3535 Sanctuary Drive, St Cloud, FL 34769
For Sale $369,900


Request Club Info by Email
Calculate Your Payment
Like this listing?
Contact the Listing Agent directly:
Listing Agent: Roxana Parrondo
Agent Phone:
813-766-5933
Agent Email:
roxanapsrealtor@gmail.com
Share Property
Save Property
View Virtual Tour
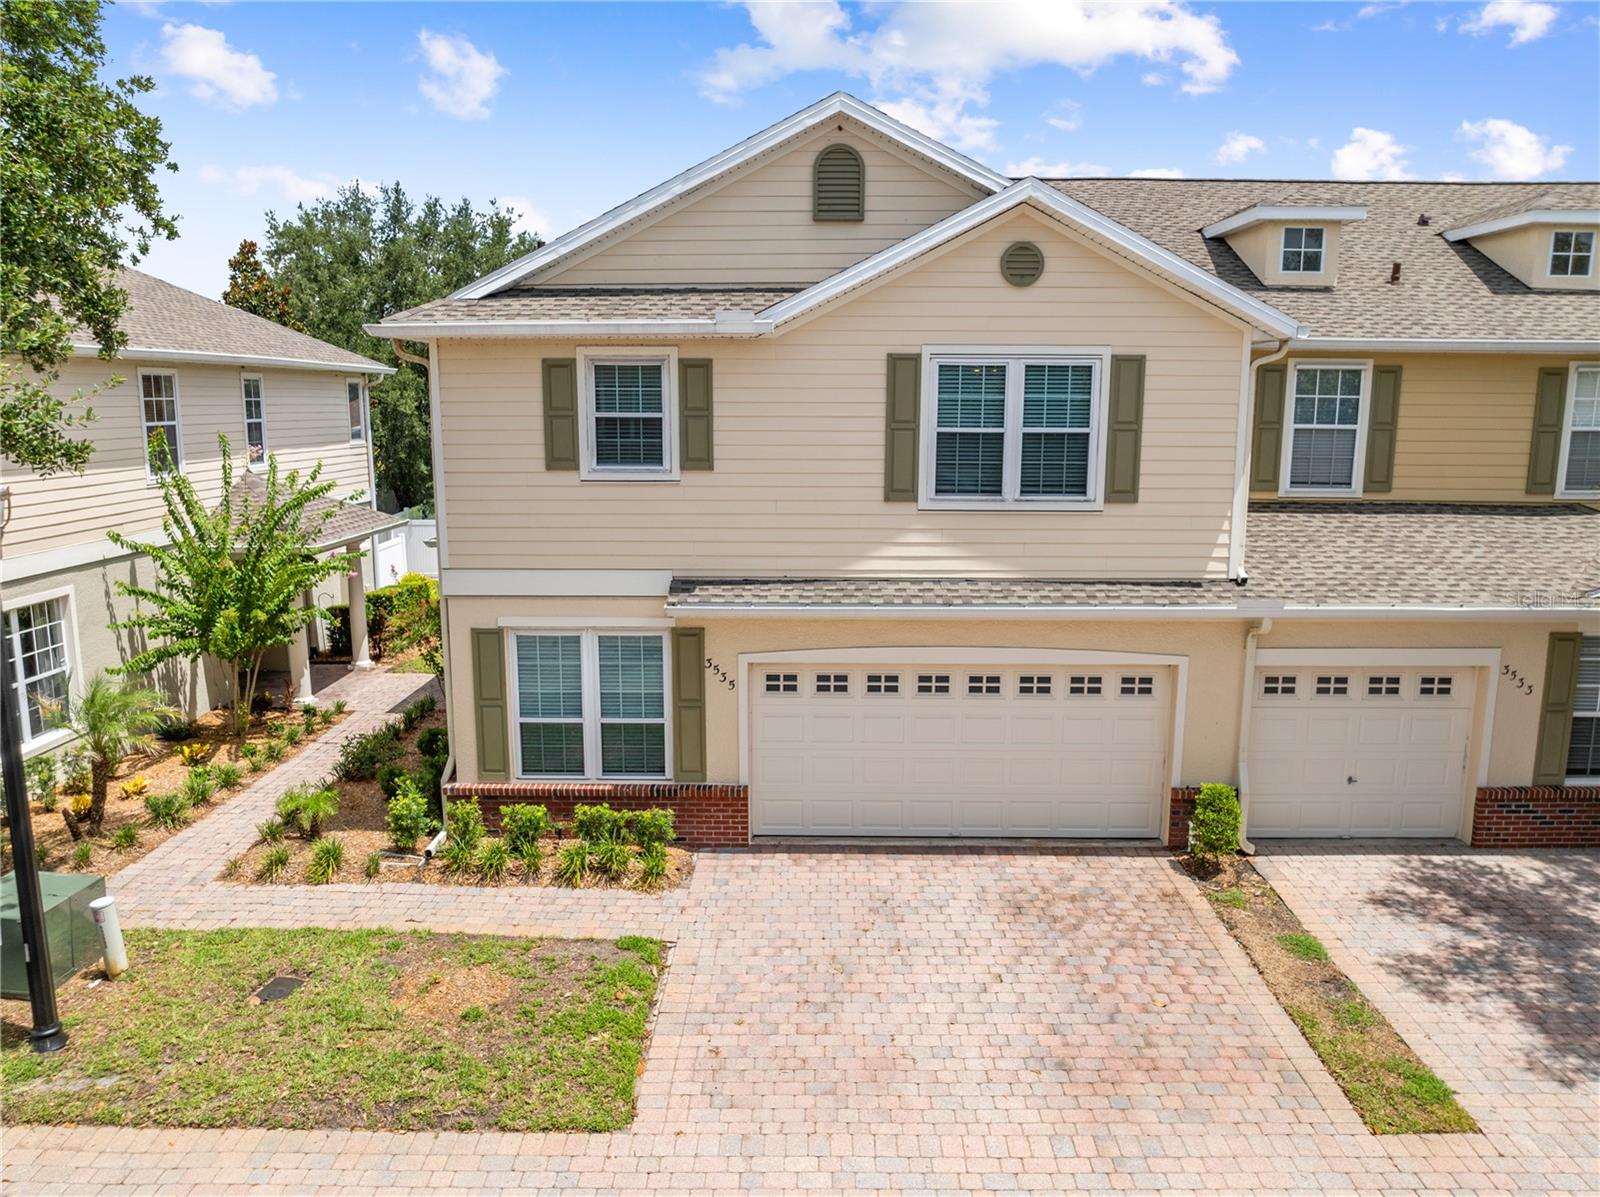
Welcome to effortless luxury in The Sanctuary at Stevens Plantation!!!! This beautifully updated maintenance-free END-UNIT townhome combines elegant finishes, generous living spaces, and an unbeatable location, all with NO CDD. Offering over 2,100 square feet, a spacious two-car garage, and the only screened-in back porch in the community. This exceptional home is designed for both comfortable everyday living and effortless entertaining. Step inside to soaring 9-foot ceilings, elegant crown molding, and an open-concept layout filled with natural light. The chef-inspired kitchen, is the heart of the home, featuring 42-inch cabinetry with pull-out drawers, granite countertops, a stylish tile backsplash, a breakfast bar, and stainless steel Whirlpool appliances. The spacious living and dining areas flow seamlessly through beautiful French doors to your private screened lanai, the perfect place to enjoy your morning coffee or unwind after a long day. A convenient half bath on the first floor is ideal for guests. Upstairs, a versatile and spacious loft creates the ideal space for a home office, media room, or play area. The oversized primary suite is a true retreat, complete with a large walk-in closet and a spa-like suite featuring dual vanities, a soaking tub, a separate walk-in shower, and a private water closet. Two additional bedrooms, a full bath, and an upstairs laundry room add everyday convenience. Enjoy complete peace of mind with major upgrades already completed, including a brand-new roof (February 2026), a dual-zone 4-ton Trane HVAC system (2020), newer water heater, water softener system, energy-efficient hurricane rated windows and exterior doors replaced between 2020 and 2021. Residents enjoy access to the community pool and all the amenities of Stevens Plantation while being just minutes from Lake Nona, Orlando International Airport, Florida's Turnpike, SR-417, world-famous theme parks, shopping, dining, and the renowned Royal St. Cloud Golf Links. This is more than a townhome, it's a lifestyle. Beautifully maintained, thoughtfully upgraded, and truly one of a kind, this rare opportunity is ready to welcome you home. Be sure to watch the attached walkthrough video for a complete tour of this beautiful home and community!!!! Call today for a private showing
Ceiling Fans(s)
Crown Molding
Living Room/Dining Room Combo
Open Floorplan
Primary Bedroom Upstairs
Stone Counters
Thermostat
Walk-In Closet(s)
Window Treatments
Maintenance
Pool
Taxes: $4,187.02
Tax Year: 2025
Association Fee: $598.00
Association Fee Frequency: Quarterly
Dishwasher
Electric Water Heater
Microwave
Range
Refrigerator
Water Filtration System
Water Softener
City
Elementary School: St Cloud Elem
Middle School: St. Cloud Middle (6-8)
Junior High: St. Cloud Middle (6-8)
High School: St. Cloud High School
MLS Area: 34769 - St Cloud (City Of St Cloud)
Total Square Footage: 2,621
Price per Square Feet: $174.32
Total Floors: 2
Water: Public
Construction: Block, Concrete, Stucco
Date Listed: 2026-07-24 00:00:00
Furnished: Negotiable
Garage Description: Y
Garage Spaces: 2
Attached Garage: Y
Flooring: Carpet, Tile
Roof: Shingle
Heating: Central, Electric
Cooling: Central Air
Laundry: Electric Dryer Hookup, Laundry Room, Upper Level
Pets: Breed Restrictions, Cats Ok, Dogs Ok
Sewer: Public Sewer
Lot Desc.: Paved
Parcel ID: 15-26-30-0058-0
Amenities: Maintenance, Pool
Listing Courtesy Of: Century 21 Rosa Leon
roxanapsrealtor@gmail.com
Welcome to effortless luxury in The Sanctuary at Stevens Plantation!!!! This beautifully updated maintenance-free END-UNIT townhome combines elegant finishes, generous living spaces, and an unbeatable location, all with NO CDD. Offering over 2,100 square feet, a spacious two-car garage, and the only screened-in back porch in the community. This exceptional home is designed for both comfortable everyday living and effortless entertaining. Step inside to soaring 9-foot ceilings, elegant crown molding, and an open-concept layout filled with natural light. The chef-inspired kitchen, is the heart of the home, featuring 42-inch cabinetry with pull-out drawers, granite countertops, a stylish tile backsplash, a breakfast bar, and stainless steel Whirlpool appliances. The spacious living and dining areas flow seamlessly through beautiful French doors to your private screened lanai, the perfect place to enjoy your morning coffee or unwind after a long day. A convenient half bath on the first floor is ideal for guests. Upstairs, a versatile and spacious loft creates the ideal space for a home office, media room, or play area. The oversized primary suite is a true retreat, complete with a large walk-in closet and a spa-like suite featuring dual vanities, a soaking tub, a separate walk-in shower, and a private water closet. Two additional bedrooms, a full bath, and an upstairs laundry room add everyday convenience. Enjoy complete peace of mind with major upgrades already completed, including a brand-new roof (February 2026), a dual-zone 4-ton Trane HVAC system (2020), newer water heater, water softener system, energy-efficient hurricane rated windows and exterior doors replaced between 2020 and 2021. Residents enjoy access to the community pool and all the amenities of Stevens Plantation while being just minutes from Lake Nona, Orlando International Airport, Florida's Turnpike, SR-417, world-famous theme parks, shopping, dining, and the renowned Royal St. Cloud Golf Links. This is more than a townhome, it's a lifestyle. Beautifully maintained, thoughtfully upgraded, and truly one of a kind, this rare opportunity is ready to welcome you home. Be sure to watch the attached walkthrough video for a complete tour of this beautiful home and community!!!! Call today for a private showing
Property Details
Price: $369,900
Sq Ft: 2,122
($174 per
sqft)
Bedrooms: 3
Bathrooms: 2
Partial Baths: 1
City: St Cloud
County: Osceola
Type: Townhouse
Development: Sanctuary At South Town
Acres: 0.0400
Virtual Tour/Floorplan: View
Year Built: 2007
Listing Number: TB8532396
Status Code: A-Active
Taxes: $4,187.02
Tax Year: 2025
Garage:
2
/
Y
Furnishings: Negotiable
Pets Allowed: Breed Restrictions, Cats OK, Dogs OK
Total Recurring Fees: $199
Total Recurring Fee Frequency: 0.00
Interior Features:
Ceiling Fans(s)
Crown Molding
Living Room/Dining Room Combo
Open Floorplan
Primary Bedroom Upstairs
Stone Counters
Thermostat
Walk-In Closet(s)
Window Treatments
Amenities:
Maintenance
Pool
Financial Information:
Taxes: $4,187.02
Tax Year: 2025
Association Fee: $598.00
Association Fee Frequency: Quarterly
Equipment:
Dishwasher
Electric Water Heater
Microwave
Range
Refrigerator
Water Filtration System
Water Softener
View:
City
School Information:
Elementary School: St Cloud Elem
Middle School: St. Cloud Middle (6-8)
Junior High: St. Cloud Middle (6-8)
High School: St. Cloud High School
Additional Information:
MLS Area: 34769 - St Cloud (City Of St Cloud)
Total Square Footage: 2,621
Price per Square Feet: $174.32
Total Floors: 2
Water: Public
Construction: Block, Concrete, Stucco
Date Listed: 2026-07-24 00:00:00
Furnished: Negotiable
Garage Description: Y
Garage Spaces: 2
Attached Garage: Y
Flooring: Carpet, Tile
Roof: Shingle
Heating: Central, Electric
Cooling: Central Air
Laundry: Electric Dryer Hookup, Laundry Room, Upper Level
Pets: Breed Restrictions, Cats Ok, Dogs Ok
Sewer: Public Sewer
Lot Desc.: Paved
Parcel ID: 15-26-30-0058-0
Amenities: Maintenance, Pool
Map of 3535 Sanctuary Drive, St Cloud, FL 34769
Listing Courtesy Of: Century 21 Rosa Leon
roxanapsrealtor@gmail.com