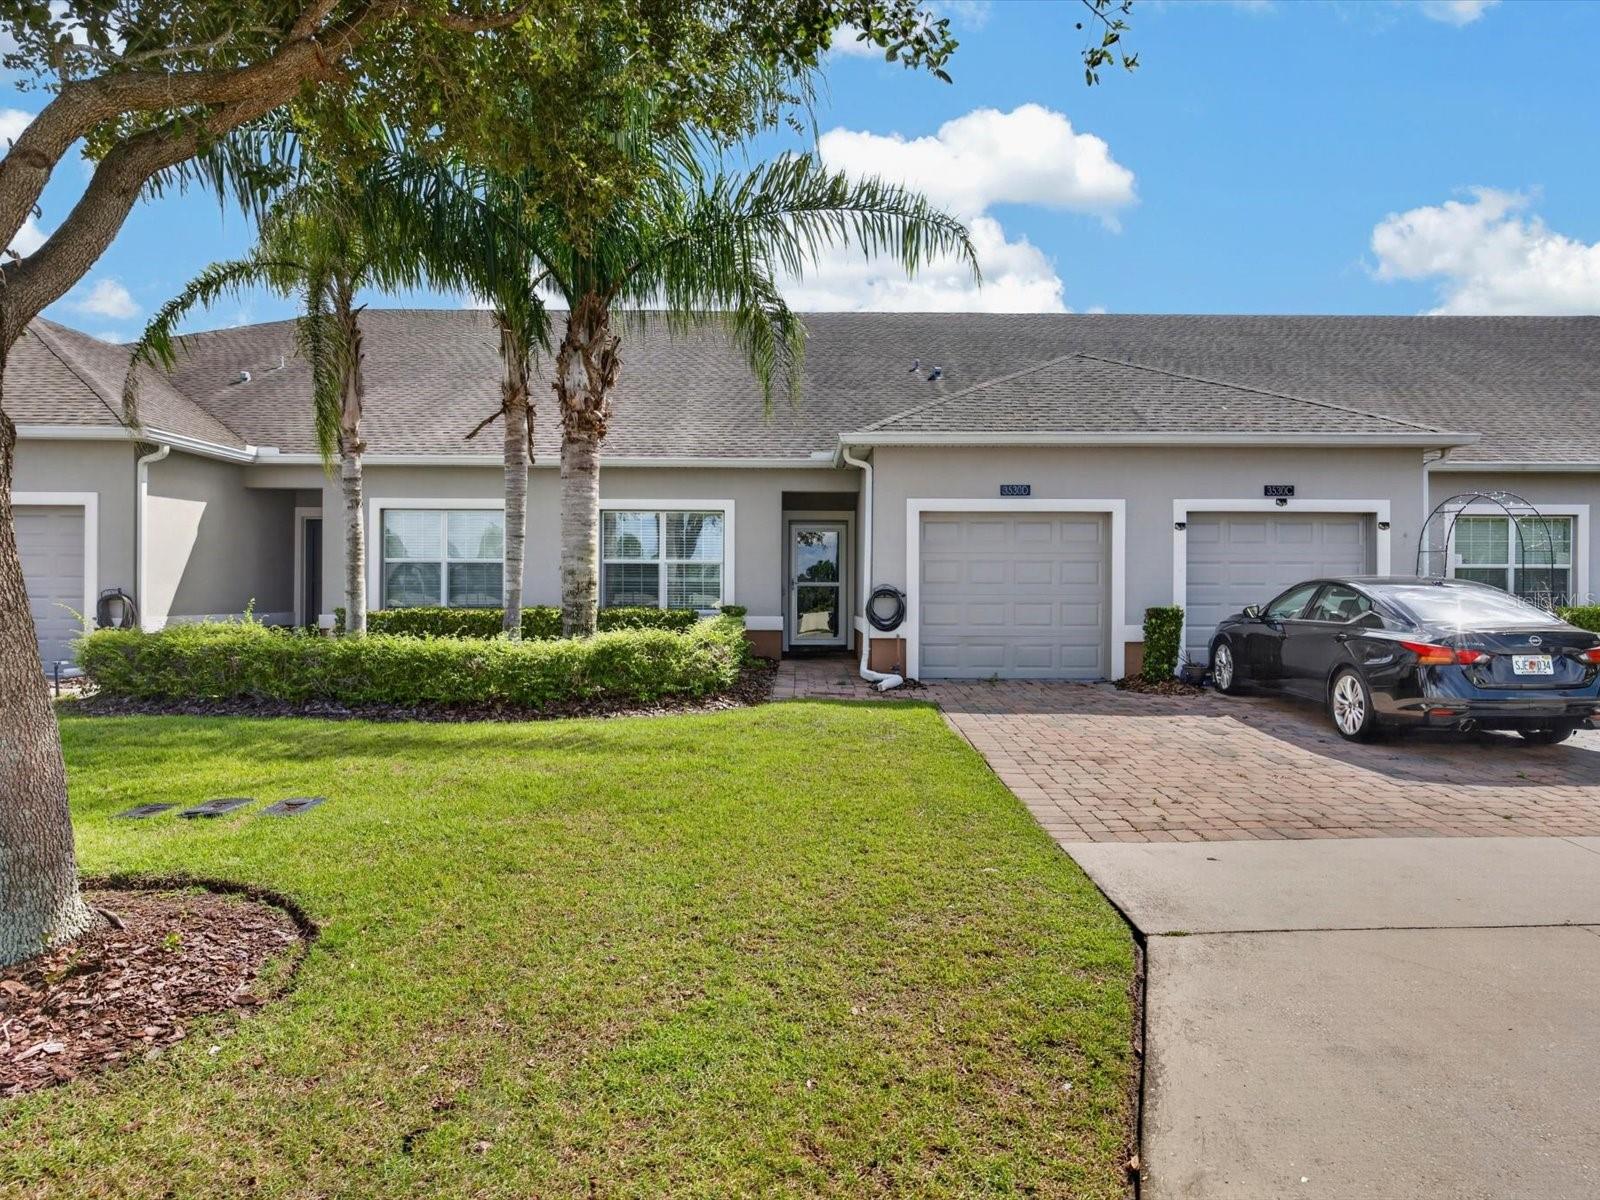
3530 Fairwaters Court #D, Clermont, FL 34711
For Sale $251,899


Request Club Info by Email
Calculate Your Payment
Like this listing?
Contact the Listing Agent directly:
Listing Agent: Cheryl Glover
Agent Phone:
352-267-2941
Agent Email:
cherylsglover@gmail.com
Share Property
Save Property
View Virtual Tour
REDUCED FOR QUICK SALE. LIKE NEW THIS MUST SEE VILLA HAS ALL THE PERKS! Live and love the Florida lifestyle - in the Premier 55+ gated Heritage Hills Community. Be a part of the rolling hills of Clermont. Enjoy your morning coffee in perfect peace on your wonderful screened lanai. This unique St. Lucia floor plan offers master bedroom and a guest bedroom on opposite sides of the Villa with two full bathrooms. A centrally located flex room can be used as a den, craft room or a ideal space for your home office. The Villa features an open floorplan/living area for entertaining with ample room for Dining area, a fabulous kitchen, with two pantry closets, stainless steel appliances, granite counters and a breakfast bar for those quick bites. Exterior maintenance includes lawn care, as well as the exterior of your home freshly painted every five to seven years and a new roof every 15 +/- years. This truly allows you to live the lifestyle of ease. Conveniently located for easy access to all attractions, shopping, golf courses, professional offices, hospitals and major highways. You will love the lifesyle at the Resort Style community with heated pool and spa as well as tennis, pickleball, basketball, shuffleboard, and bocce ball courts outside. Inside the Clubhouse you will find the Grand Ballroom, a 24 housr fitness center, a golf simulator as well as a craft room, card room, library, exercise room, and much more. Make your appointment to see this lovely Villa today.
Ceiling Fans(s)
Eat-in Kitchen
In Wall Pest System
Open Floorplan
Basketball Court
Clubhouse
Fitness Center
Gated
Maintenance
Park
Pickleball Court(s)
Pool
Security
Shuffleboard Court
Spa/Hot Tub
Tennis Court(s)
Vehicle Restrictions
Taxes: $2,501.38
Tax Year: 2025
Association Fee: $542.55
Association Fee Frequency: Monthly
Lighting
Sidewalk
Sprinkler Metered
Dishwasher
Disposal
Dryer
Electric Water Heater
Exhaust Fan
Microwave
Range
Refrigerator
Washer
Trees/Woods
Building Design: Villa Detached
MLS Area: 34711 - Clermont
Total Square Footage: 1,773
Price per Square Feet: $183.33
Total Floors: 1
Construction: Block, Concrete, Stucco
Date Listed: 2026-08-12 00:00:00
Pool Description: Gunite, Heated, In Ground, Lighting
Private Spa: Y
Furnished: Unfurnished
Windows: Double Pane Windows
Parking: Ground Level, Guest, Off Street
Garage Description: Y
Garage Spaces: 1
Attached Garage: Y
Flooring: Luxury Vinyl, Tile
Roof: Shingle
Heating: Electric, Heat Pump
Cooling: Central Air
Security: Gated Community, Security System
Laundry: Electric Dryer Hookup, Inside, Laundry Room, Washer Hookup
55+ Community: Y
Pets: Cats Ok, Dogs Ok
Sewer: Public Sewer
Lot Desc.: Cleared, City Limits, Landscaped, Level, Paved
Parcel ID: 03-23-26-0116-0
Amenities: Basketball Court, Clubhouse, Fitness Center, Gated, Maintenance, Park, Pickleball Court(S), Pool, Security, Shuffleboard Court, Spa/Hot Tub, Tennis Court(S), Vehicle Restrictions
Listing Courtesy Of: Keller Williams Elite Partners Iii Realty
cherylsglover@gmail.com
REDUCED FOR QUICK SALE. LIKE NEW THIS MUST SEE VILLA HAS ALL THE PERKS! Live and love the Florida lifestyle - in the Premier 55+ gated Heritage Hills Community. Be a part of the rolling hills of Clermont. Enjoy your morning coffee in perfect peace on your wonderful screened lanai. This unique St. Lucia floor plan offers master bedroom and a guest bedroom on opposite sides of the Villa with two full bathrooms. A centrally located flex room can be used as a den, craft room or a ideal space for your home office. The Villa features an open floorplan/living area for entertaining with ample room for Dining area, a fabulous kitchen, with two pantry closets, stainless steel appliances, granite counters and a breakfast bar for those quick bites. Exterior maintenance includes lawn care, as well as the exterior of your home freshly painted every five to seven years and a new roof every 15 +/- years. This truly allows you to live the lifestyle of ease. Conveniently located for easy access to all attractions, shopping, golf courses, professional offices, hospitals and major highways. You will love the lifesyle at the Resort Style community with heated pool and spa as well as tennis, pickleball, basketball, shuffleboard, and bocce ball courts outside. Inside the Clubhouse you will find the Grand Ballroom, a 24 housr fitness center, a golf simulator as well as a craft room, card room, library, exercise room, and much more. Make your appointment to see this lovely Villa today.
Property Details
Price: $251,899
Sq Ft: 1,374
($183 per
sqft)
Bedrooms: 2
Bathrooms: 2
City: Clermont
County: Lake
Type: Single Family
Development: Heritage Hills
Subdivision: Heritage Hills Ph 6B
Acres: 0.0700
Virtual Tour/Floorplan: View
Year Built: 2017
Listing Number: G5116204
Status Code: A-Active
Taxes: $2,501.38
Tax Year: 2025
Garage:
1
/
Y
Furnishings: Unfurnished
Pets Allowed: Cats OK, Dogs OK
Total Recurring Fees: $543
Total Recurring Fee Frequency: 0.00
Interior Features:
Ceiling Fans(s)
Eat-in Kitchen
In Wall Pest System
Open Floorplan
Amenities:
Basketball Court
Clubhouse
Fitness Center
Gated
Maintenance
Park
Pickleball Court(s)
Pool
Security
Shuffleboard Court
Spa/Hot Tub
Tennis Court(s)
Vehicle Restrictions
Financial Information:
Taxes: $2,501.38
Tax Year: 2025
Association Fee: $542.55
Association Fee Frequency: Monthly
Exterior Features:
Lighting
Sidewalk
Sprinkler Metered
Equipment:
Dishwasher
Disposal
Dryer
Electric Water Heater
Exhaust Fan
Microwave
Range
Refrigerator
Washer
View:
Trees/Woods
Additional Information:
Building Design: Villa Detached
MLS Area: 34711 - Clermont
Total Square Footage: 1,773
Price per Square Feet: $183.33
Total Floors: 1
Construction: Block, Concrete, Stucco
Date Listed: 2026-08-12 00:00:00
Pool Description: Gunite, Heated, In Ground, Lighting
Private Spa: Y
Furnished: Unfurnished
Windows: Double Pane Windows
Parking: Ground Level, Guest, Off Street
Garage Description: Y
Garage Spaces: 1
Attached Garage: Y
Flooring: Luxury Vinyl, Tile
Roof: Shingle
Heating: Electric, Heat Pump
Cooling: Central Air
Security: Gated Community, Security System
Laundry: Electric Dryer Hookup, Inside, Laundry Room, Washer Hookup
55+ Community: Y
Pets: Cats Ok, Dogs Ok
Sewer: Public Sewer
Lot Desc.: Cleared, City Limits, Landscaped, Level, Paved
Parcel ID: 03-23-26-0116-0
Amenities: Basketball Court, Clubhouse, Fitness Center, Gated, Maintenance, Park, Pickleball Court(S), Pool, Security, Shuffleboard Court, Spa/Hot Tub, Tennis Court(S), Vehicle Restrictions
Map of 3530 Fairwaters Court #D, Clermont, FL 34711
Listing Courtesy Of: Keller Williams Elite Partners Iii Realty
cherylsglover@gmail.com