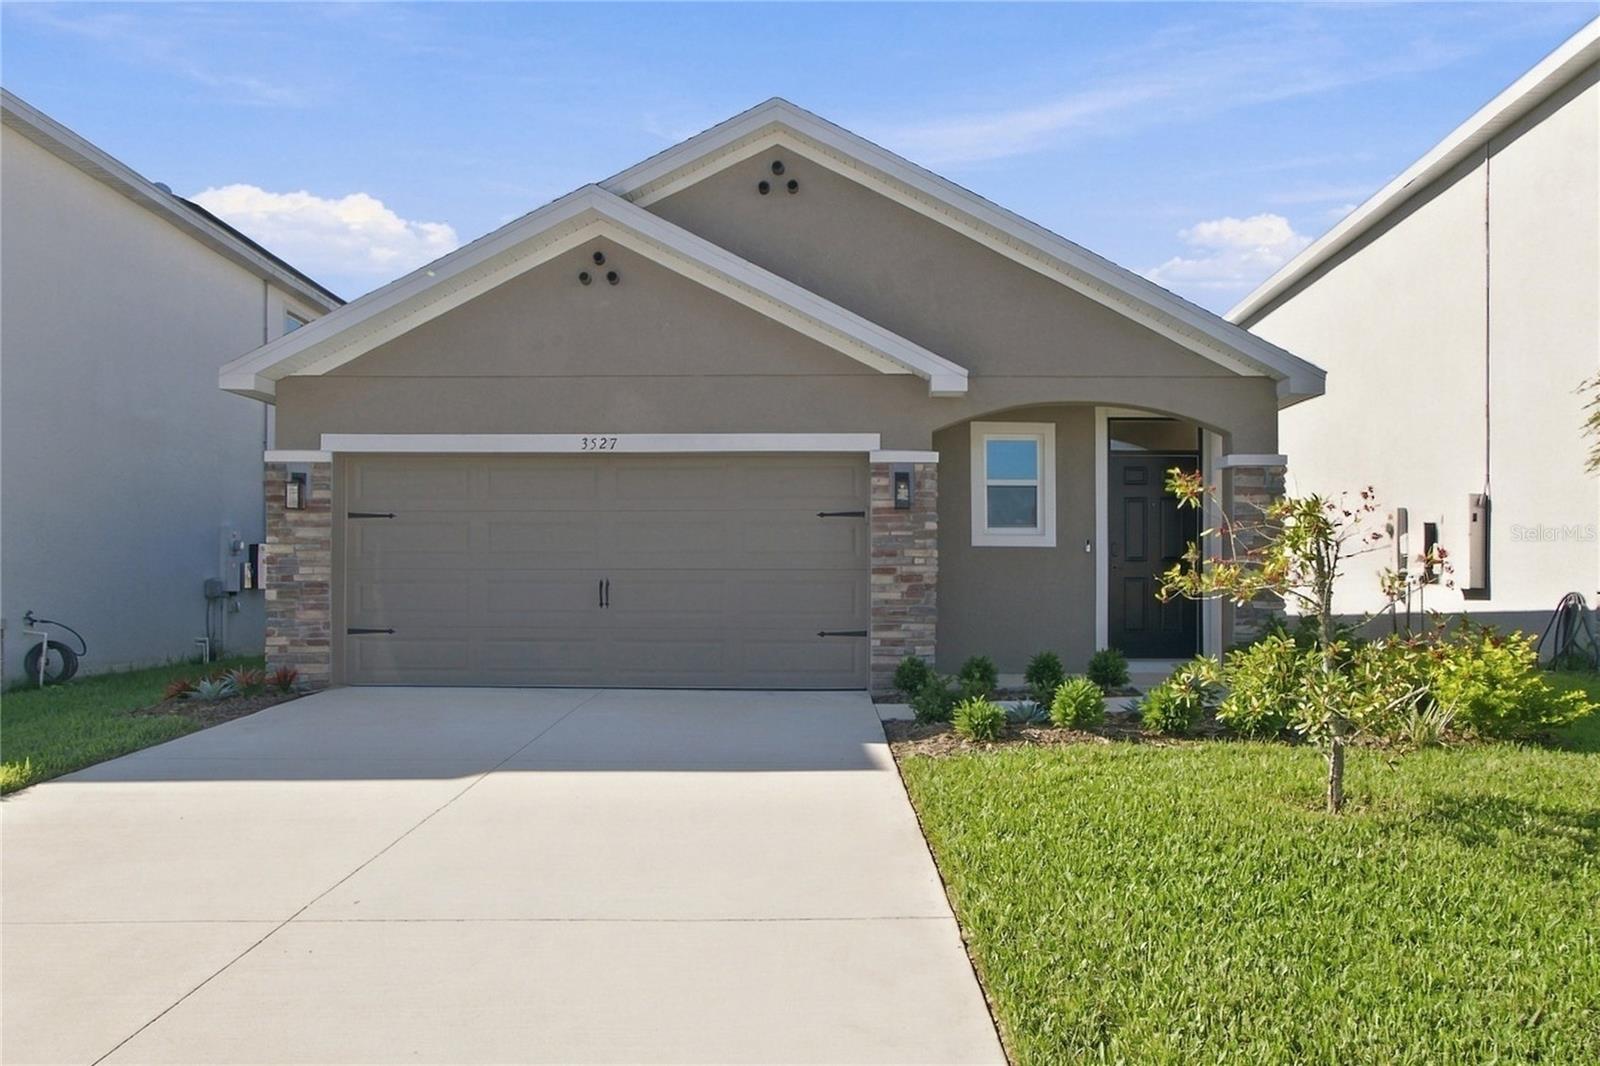
3527 Maple Grove Way, Plant City, FL 33565
Active Under Contract $307,000


Request Club Info by Email
Calculate Your Payment
Like this listing?
Contact the Listing Agent directly:
Listing Agent: Isaac Teasdale
Agent Phone:
828-735-2931
Agent Email:
iteasdale521@gmail.com
Share Property
Save Property
View Virtual Tour
Under contract-accepting backup offers. Enjoy the best of Florida living in this beautifully maintained, 3-year-new home featuring peaceful pond and fountain views and thoughtful upgrades throughout! Offering 3 bedrooms, 2 bathrooms, 1,566 sq. ft. of living space, and an attached 2-car garage, this home combines modern comfort with the special touches that make a house feel like home. The open concept kitchen, dining, and living areas are filled with natural light, while oversized sliding glass doors frame the beautiful water views from the main living space and primary bedroom. Step outside to a fully fenced, beautifully landscaped backyard designed for enjoying the Florida lifestyle. The spacious patio offers the perfect setting for outdoor dining, entertaining friends, or relaxing around the fire table while taking in the tranquil pond, fountains, and colorful skies. Inside, enjoy upgrades that add comfort and convenience, including a whole-house water filtration and softening system, reverse-osmosis drinking water at the kitchen sink, an upgraded refrigerator and dishwasher. Additional features include a 30-amp exterior outlet near the garage, convenient pull-down attic stairs. The owner has also prioritized moisture and humidity management from construction onward, with intentional care and maintenance over the years. Beyond the backyard, enjoy community amenities including two swimming pools, a waterslide, fitness center, basketball court, dog park, walking trails, and community gathering spaces. Conveniently situated between Tampa and Orlando, you'll have access to shopping, dining, entertainment, and Florida's beautiful Gulf Coast beaches. This move-in-ready home offers the ideal blend of thoughtful upgrades, inviting outdoor living, and a beautiful water view that is hard to replicate!
Ninguno
Taxes: $6,833.90
Tax Year: 2025
Association Fee: $8.31
Association Fee Frequency: Monthly
Garden
Private Yard
Sprinkler Metered
Refrigerator
Touchless Faucet
Water Filtration System
Water Purifier
Water Softener
Water
Elementary School: Knights-Hb
Middle School: Marshall-Hb
Junior High: Marshall-Hb
High School: Plant City-Hb
MLS Area: 33565 - Plant City
Total Square Footage: 2,100
Price per Square Feet: $196.04
Total Floors: 1
Water: Public
Construction: Block
Date Listed: 2026-10-22 00:00:00
Furnished: Unfurnished
Garage Description: Y
Garage Spaces: 2
Attached Garage: Y
Flooring: Carpet, Tile
Roof: Shingle
Heating: Heat Pump
Cooling: Central Air
Security: Security System
Laundry: Electric Dryer Hookup, Laundry Room, Washer Hookup
Pets: Yes
Sewer: Public Sewer
Parcel ID: P-11-28-22-C9D-
Listing Courtesy Of: Real Broker, Llc
iteasdale521@gmail.com
Under contract-accepting backup offers. Enjoy the best of Florida living in this beautifully maintained, 3-year-new home featuring peaceful pond and fountain views and thoughtful upgrades throughout! Offering 3 bedrooms, 2 bathrooms, 1,566 sq. ft. of living space, and an attached 2-car garage, this home combines modern comfort with the special touches that make a house feel like home. The open concept kitchen, dining, and living areas are filled with natural light, while oversized sliding glass doors frame the beautiful water views from the main living space and primary bedroom. Step outside to a fully fenced, beautifully landscaped backyard designed for enjoying the Florida lifestyle. The spacious patio offers the perfect setting for outdoor dining, entertaining friends, or relaxing around the fire table while taking in the tranquil pond, fountains, and colorful skies. Inside, enjoy upgrades that add comfort and convenience, including a whole-house water filtration and softening system, reverse-osmosis drinking water at the kitchen sink, an upgraded refrigerator and dishwasher. Additional features include a 30-amp exterior outlet near the garage, convenient pull-down attic stairs. The owner has also prioritized moisture and humidity management from construction onward, with intentional care and maintenance over the years. Beyond the backyard, enjoy community amenities including two swimming pools, a waterslide, fitness center, basketball court, dog park, walking trails, and community gathering spaces. Conveniently situated between Tampa and Orlando, you'll have access to shopping, dining, entertainment, and Florida's beautiful Gulf Coast beaches. This move-in-ready home offers the ideal blend of thoughtful upgrades, inviting outdoor living, and a beautiful water view that is hard to replicate!
Property Details
Price: $307,000
Sq Ft: 1,566
($196 per
sqft)
Bedrooms: 3
Bathrooms: 2
City: Plant City
County: Hillsborough
Type: Single Family
Development: Varrea
Subdivision: Varrea Ph 1
Acres: 0.1200
Virtual Tour/Floorplan: View
Year Built: 2023
Listing Number: O6452058
Status Code: Active Under Contract
Taxes: $6,833.90
Tax Year: 2025
Garage:
2
/
Y
Furnishings: Unfurnished
Pets Allowed: Yes
Total Recurring Fees: $8
Total Recurring Fee Frequency: 0.00
Interior Features:
Ninguno
Financial Information:
Taxes: $6,833.90
Tax Year: 2025
Association Fee: $8.31
Association Fee Frequency: Monthly
Exterior Features:
Garden
Private Yard
Sprinkler Metered
Equipment:
Refrigerator
Touchless Faucet
Water Filtration System
Water Purifier
Water Softener
View:
Water
School Information:
Elementary School: Knights-Hb
Middle School: Marshall-Hb
Junior High: Marshall-Hb
High School: Plant City-Hb
Additional Information:
MLS Area: 33565 - Plant City
Total Square Footage: 2,100
Price per Square Feet: $196.04
Total Floors: 1
Water: Public
Construction: Block
Date Listed: 2026-10-22 00:00:00
Furnished: Unfurnished
Garage Description: Y
Garage Spaces: 2
Attached Garage: Y
Flooring: Carpet, Tile
Roof: Shingle
Heating: Heat Pump
Cooling: Central Air
Security: Security System
Laundry: Electric Dryer Hookup, Laundry Room, Washer Hookup
Pets: Yes
Sewer: Public Sewer
Parcel ID: P-11-28-22-C9D-
Map of 3527 Maple Grove Way, Plant City, FL 33565
Listing Courtesy Of: Real Broker, Llc
iteasdale521@gmail.com