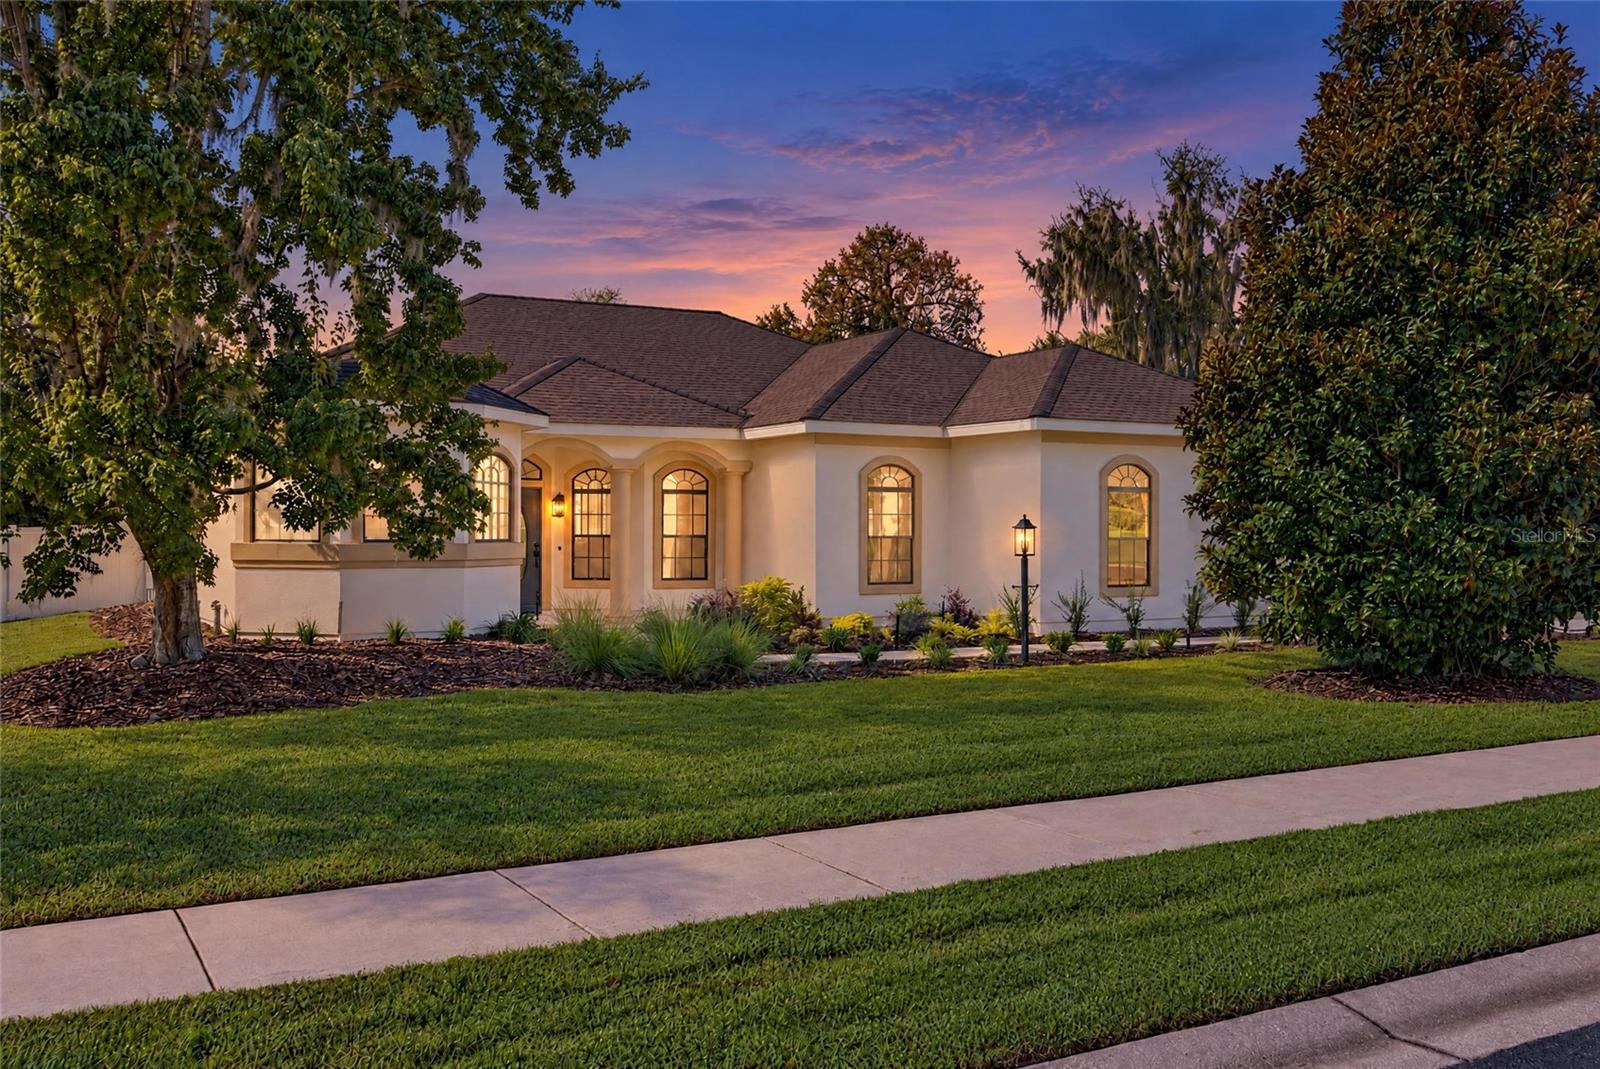
3524 45Th Avenue Se, Ocala, FL 34480
For Sale $404,900


Request Club Info by Email
Calculate Your Payment
Like this listing?
Contact the Listing Agent directly:
Listing Agent: Michael Mazzurco
Agent Phone:
352-427-2478
Agent Email:
michael@armstronghomes.net
Share Property
Save Property
View Virtual Tour
Move in ready! This newly renovated 3 bedroom 2 bath home is located in the highly desirable gated community of Magnolia Grove in Southeast Ocala. The home sits on a large .49 acre lot that is fully fenced. A large screened porch and patio is conveniently located at the rear of the house. Inside there is a spacious kitchen with granite countertops, a center island, and a large pantry. The home features a split floor plan with Coffered and Tray ceilings. Entertaining will come easy with this roomy open floor plan. The large primary suite features a walk-in closet and an en-suite bathroom with a garden tub and separate tiled shower. This home is zoned for top rated Forest High School, Osceola Middle School, and Maplewood Elementary School. Located conveniently close to parks, shopping centers, and medical facilities Magnolia Grove is an ideal blend of community, convenience, and privacy.
Ceiling Fans(s)
Coffered Ceiling(s)
Eat-in Kitchen
High Ceilings
Open Floorplan
Solid Surface Counters
Split Bedroom
Thermostat
Tray Ceiling(s)
Walk-In Closet(s)
Taxes: $5,842.00
Tax Year: 2025
Association Fee: $93.00
Association Fee Frequency: Monthly
Other
Outdoor Grill
Private Yard
Dishwasher
Disposal
Exhaust Fan
Microwave
Range
Refrigerator
Middle School: Osceola Middle School
Junior High: Osceola Middle School
High School: Forest High School
MLS Area: 34480 - Ocala
Total Square Footage: 2,997
Price per Square Feet: $195.98
Total Floors: 1
Water: Public
Construction: Stucco, Frame
Date Listed: 2026-10-15 00:00:00
Furnished: Unfurnished
Windows: Aluminum Frames, Double Pane Windows, Tinted Windows
Parking: Garage Door Opener, Garage Faces Side, Oversized
Garage Description: Y
Attached Garage: Y
Flooring: Carpet, Luxury Vinyl, Tile
Roof: Shingle
Heating: Heat Pump
Cooling: Central Air
Security: Smoke Detector(S)
Laundry: Laundry Room, Sink
Pets: Yes
Sewer: Public Sewer
Lot Desc.: Cleared, City Limits, Paved
Parcel ID: 29735-001-10
Listing Courtesy Of: Keller Williams Cornerstone Re
michael@armstronghomes.net
Move in ready! This newly renovated 3 bedroom 2 bath home is located in the highly desirable gated community of Magnolia Grove in Southeast Ocala. The home sits on a large .49 acre lot that is fully fenced. A large screened porch and patio is conveniently located at the rear of the house. Inside there is a spacious kitchen with granite countertops, a center island, and a large pantry. The home features a split floor plan with Coffered and Tray ceilings. Entertaining will come easy with this roomy open floor plan. The large primary suite features a walk-in closet and an en-suite bathroom with a garden tub and separate tiled shower. This home is zoned for top rated Forest High School, Osceola Middle School, and Maplewood Elementary School. Located conveniently close to parks, shopping centers, and medical facilities Magnolia Grove is an ideal blend of community, convenience, and privacy.
Property Details
Price: $404,900
Sq Ft: 2,066
($196 per
sqft)
Bedrooms: 3
Bathrooms: 2
City: Ocala
County: Marion
Type: Single Family
Development: Magnolia Grove
Acres: 0.4900
Virtual Tour/Floorplan: View
Year Built: 2007
Listing Number: OM734073
Status Code: A-Active
Taxes: $5,842.00
Tax Year: 2025
Garage:
Y
Furnishings: Unfurnished
Pets Allowed: Yes
Total Recurring Fees: $93
Total Recurring Fee Frequency: 0.00
Interior Features:
Ceiling Fans(s)
Coffered Ceiling(s)
Eat-in Kitchen
High Ceilings
Open Floorplan
Solid Surface Counters
Split Bedroom
Thermostat
Tray Ceiling(s)
Walk-In Closet(s)
Financial Information:
Taxes: $5,842.00
Tax Year: 2025
Association Fee: $93.00
Association Fee Frequency: Monthly
Exterior Features:
Other
Outdoor Grill
Private Yard
Equipment:
Dishwasher
Disposal
Exhaust Fan
Microwave
Range
Refrigerator
School Information:
Middle School: Osceola Middle School
Junior High: Osceola Middle School
High School: Forest High School
Additional Information:
MLS Area: 34480 - Ocala
Total Square Footage: 2,997
Price per Square Feet: $195.98
Total Floors: 1
Water: Public
Construction: Stucco, Frame
Date Listed: 2026-10-15 00:00:00
Furnished: Unfurnished
Windows: Aluminum Frames, Double Pane Windows, Tinted Windows
Parking: Garage Door Opener, Garage Faces Side, Oversized
Garage Description: Y
Attached Garage: Y
Flooring: Carpet, Luxury Vinyl, Tile
Roof: Shingle
Heating: Heat Pump
Cooling: Central Air
Security: Smoke Detector(S)
Laundry: Laundry Room, Sink
Pets: Yes
Sewer: Public Sewer
Lot Desc.: Cleared, City Limits, Paved
Parcel ID: 29735-001-10
Map of 3524 45Th Avenue Se, Ocala, FL 34480
Listing Courtesy Of: Keller Williams Cornerstone Re
michael@armstronghomes.net