352 Woodvale Drive, Venice, FL 34293
Active Under Contract $515,000
Request Club Info by Email
Calculate Your Payment
Like this listing?
Contact the Listing Agent directly:
Listing Agent: Colleen Martens
Agent Phone:
571-276-1222
Agent Email:
colleen.martens@exprealty.com
Share Property
Save Property
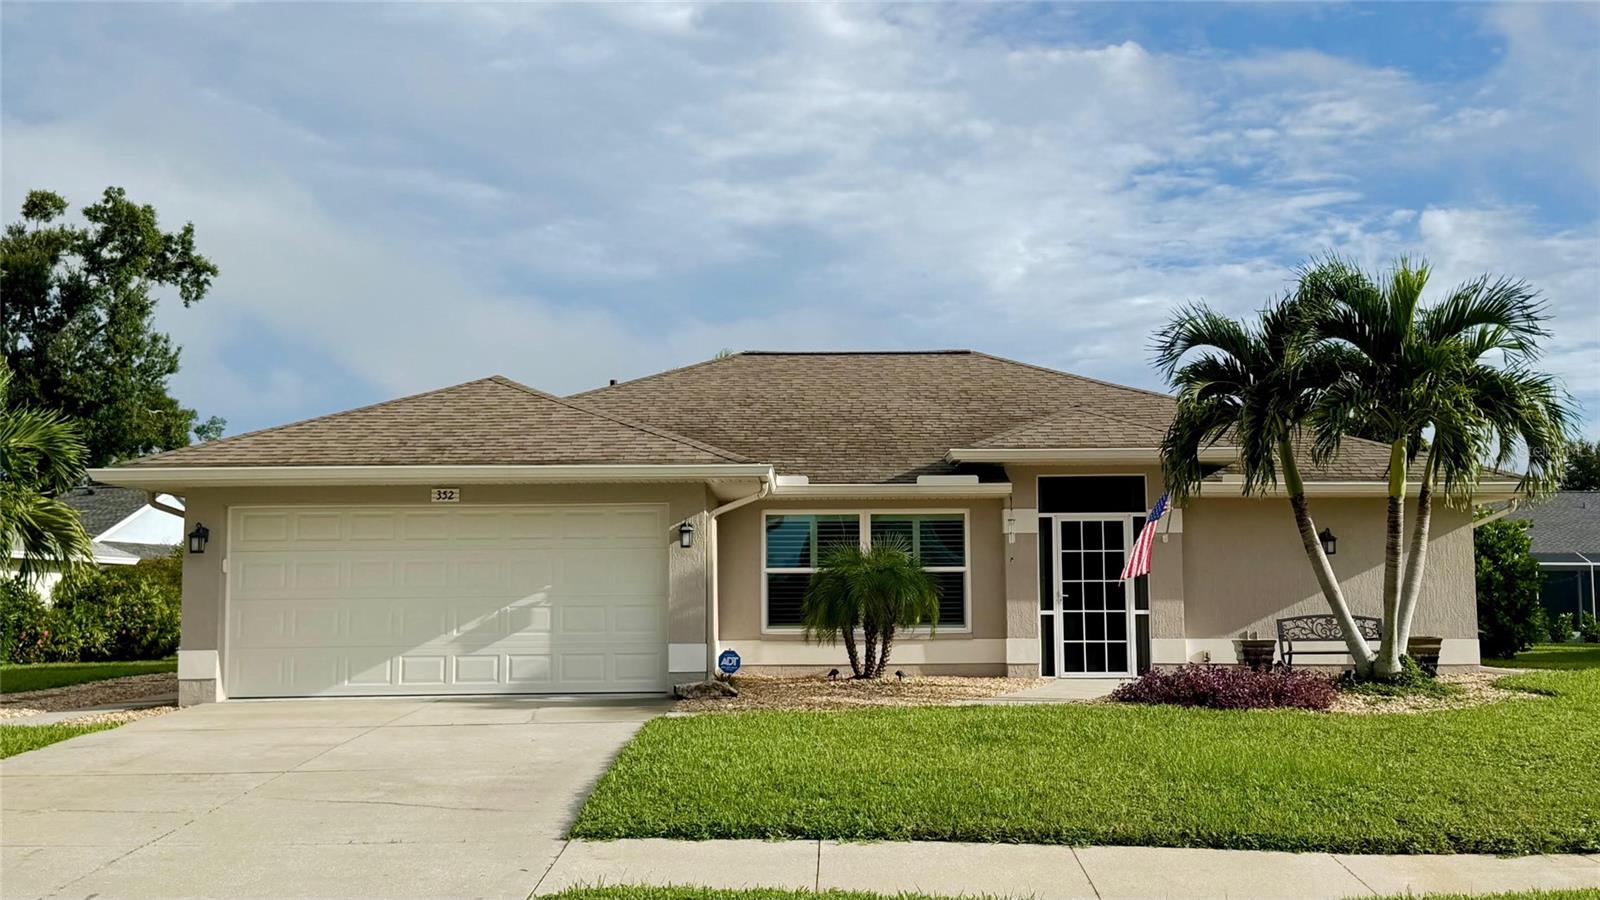
Under contract-accepting backup offers. Smart, Storm-Ready Pool Home in Lake of the Woods – No CDD, Low HOA, Flood Zone X Slide open the glass doors and step straight into your own backyard resort. This UPDATED & MODERN 3-bedroom, 2-bath pool home in sought-after Lake of the Woods pairs a smart split floor plan with outdoor space made for Florida living: a heated, screened gunite pool, a generous pool deck for entertaining, and a separate, fully private patio with a grilling area for evenings under the stars. Landscape lighting makes the home glow after dark. Inside, the kitchen is the heart of the home, with quartz countertops, solid wood cabinetry, stainless appliances including a Samsung range and microwave, LED lighting and a breakfast bar that opens to the family room. Vaulted ceilings, luxury vinyl flooring and plantation shutters keep the look warm and polished. The primary suite is a true retreat, with walk-in closets and a remodeled bath featuring a walk-in shower and double vanity. The second and third bedrooms are located across the house, featuring a remodeled full bathroom for guests to use as well. This home works as smart as it looks. It has smart home features, a Ring camera and light sensors, plus a whole-home water softener and reverse osmosis drinking water. Storm season is covered with impact windows and doors, hurricane shutters and an impact garage door. ROOF: 2015 ; HVAC: 2023 Lennox; 2022: pool heater and pump. The 2-car garage has an epoxy floor, built-in storage and a workbench. All this with a $614/year HOA and no CDD, just minutes from Wellen Park, downtown Venice and the Gulf beaches. Schedule your private showing today!
Built-in Features
Ceiling Fans(s)
Kitchen/Family Room Combo
Living Room/Dining Room Combo
Primary Bedroom Main Floor
Solid Surface Counters
Solid Wood Cabinets
Split Bedroom
Vaulted Ceiling(s)
Walk-In Closet(s)
Window Treatments
Taxes: $4,516.48
Tax Year: 2025
Association Fee: $614.00
Association Fee Frequency: Annually
Hurricane Shutters
Dishwasher
Disposal
Dryer
Electric Water Heater
Kitchen Reverse Osmosis System
Microwave
Range
Refrigerator
Washer
Water Purifier
Water Softener
Elementary School: Taylor Ranch Elementary
Middle School: Venice Area Middle
Junior High: Venice Area Middle
High School: Wellen Park High
Building Description: Ranch
MLS Area: 34293 - Venice
Total Square Footage: 2,236
Price per Square Feet: $327.61
Total Floors: 1
Water: Public
Construction: Concrete, Stucco
Date Listed: 2026-10-24 00:00:00
Pool: Y
Pool Description: In Ground, Gunite, Heated, Screen Enclosure
Furnished: Negotiable
Windows: Blinds, Shutters, Storm Window(S), Window Treatments
Parking: Garage Door Opener, Workshop In Garage
Garage Description: Y
Attached Garage: Y
Flooring: Luxury Vinyl
Roof: Shingle
Heating: Central, Electric
Cooling: Central Air
Security: Security System Owned, Smoke Detector(S)
Laundry: Inside, Laundry Room
Pets: Yes
Sewer: Public Sewer
Parcel ID: 0445150031
Listing Courtesy Of: Exp Realty Llc
colleen.martens@exprealty.com
Under contract-accepting backup offers. Smart, Storm-Ready Pool Home in Lake of the Woods – No CDD, Low HOA, Flood Zone X Slide open the glass doors and step straight into your own backyard resort. This UPDATED & MODERN 3-bedroom, 2-bath pool home in sought-after Lake of the Woods pairs a smart split floor plan with outdoor space made for Florida living: a heated, screened gunite pool, a generous pool deck for entertaining, and a separate, fully private patio with a grilling area for evenings under the stars. Landscape lighting makes the home glow after dark. Inside, the kitchen is the heart of the home, with quartz countertops, solid wood cabinetry, stainless appliances including a Samsung range and microwave, LED lighting and a breakfast bar that opens to the family room. Vaulted ceilings, luxury vinyl flooring and plantation shutters keep the look warm and polished. The primary suite is a true retreat, with walk-in closets and a remodeled bath featuring a walk-in shower and double vanity. The second and third bedrooms are located across the house, featuring a remodeled full bathroom for guests to use as well. This home works as smart as it looks. It has smart home features, a Ring camera and light sensors, plus a whole-home water softener and reverse osmosis drinking water. Storm season is covered with impact windows and doors, hurricane shutters and an impact garage door. ROOF: 2015 ; HVAC: 2023 Lennox; 2022: pool heater and pump. The 2-car garage has an epoxy floor, built-in storage and a workbench. All this with a $614/year HOA and no CDD, just minutes from Wellen Park, downtown Venice and the Gulf beaches. Schedule your private showing today!
Property Details
Price: $515,000
Sq Ft: 1,572
($328 per
sqft)
Bedrooms: 3
Bathrooms: 2
City: Venice
County: Sarasota
Type: Single Family
Development: Lake Of The Woods
Acres: 0.2000
Year Built: 1993
Listing Number: N6146266
Status Code: Active Under Contract
Taxes: $4,516.48
Tax Year: 2025
Garage:
Y
Furnishings: Negotiable
Pets Allowed: Yes
Total Recurring Fees: $51
Total Recurring Fee Frequency: 0.00
Interior Features:
Built-in Features
Ceiling Fans(s)
Kitchen/Family Room Combo
Living Room/Dining Room Combo
Primary Bedroom Main Floor
Solid Surface Counters
Solid Wood Cabinets
Split Bedroom
Vaulted Ceiling(s)
Walk-In Closet(s)
Window Treatments
Financial Information:
Taxes: $4,516.48
Tax Year: 2025
Association Fee: $614.00
Association Fee Frequency: Annually
Exterior Features:
Hurricane Shutters
Equipment:
Dishwasher
Disposal
Dryer
Electric Water Heater
Kitchen Reverse Osmosis System
Microwave
Range
Refrigerator
Washer
Water Purifier
Water Softener
School Information:
Elementary School: Taylor Ranch Elementary
Middle School: Venice Area Middle
Junior High: Venice Area Middle
High School: Wellen Park High
Additional Information:
Building Description: Ranch
MLS Area: 34293 - Venice
Total Square Footage: 2,236
Price per Square Feet: $327.61
Total Floors: 1
Water: Public
Construction: Concrete, Stucco
Date Listed: 2026-10-24 00:00:00
Pool: Y
Pool Description: In Ground, Gunite, Heated, Screen Enclosure
Furnished: Negotiable
Windows: Blinds, Shutters, Storm Window(S), Window Treatments
Parking: Garage Door Opener, Workshop In Garage
Garage Description: Y
Attached Garage: Y
Flooring: Luxury Vinyl
Roof: Shingle
Heating: Central, Electric
Cooling: Central Air
Security: Security System Owned, Smoke Detector(S)
Laundry: Inside, Laundry Room
Pets: Yes
Sewer: Public Sewer
Parcel ID: 0445150031
Map of 352 Woodvale Drive, Venice, FL 34293
Listing Courtesy Of: Exp Realty Llc
colleen.martens@exprealty.com