3518 San Moise Place, Plant City, FL 33567
Pending $319,900


Request Club Info by Email
Calculate Your Payment
Like this listing?
Contact the Listing Agent directly:
Listing Agent: Karen Krenn
Agent Phone:
813-857-9586
Agent Email:
teamkrenn@gmail.com
Share Property
Save Property
View Virtual Tour
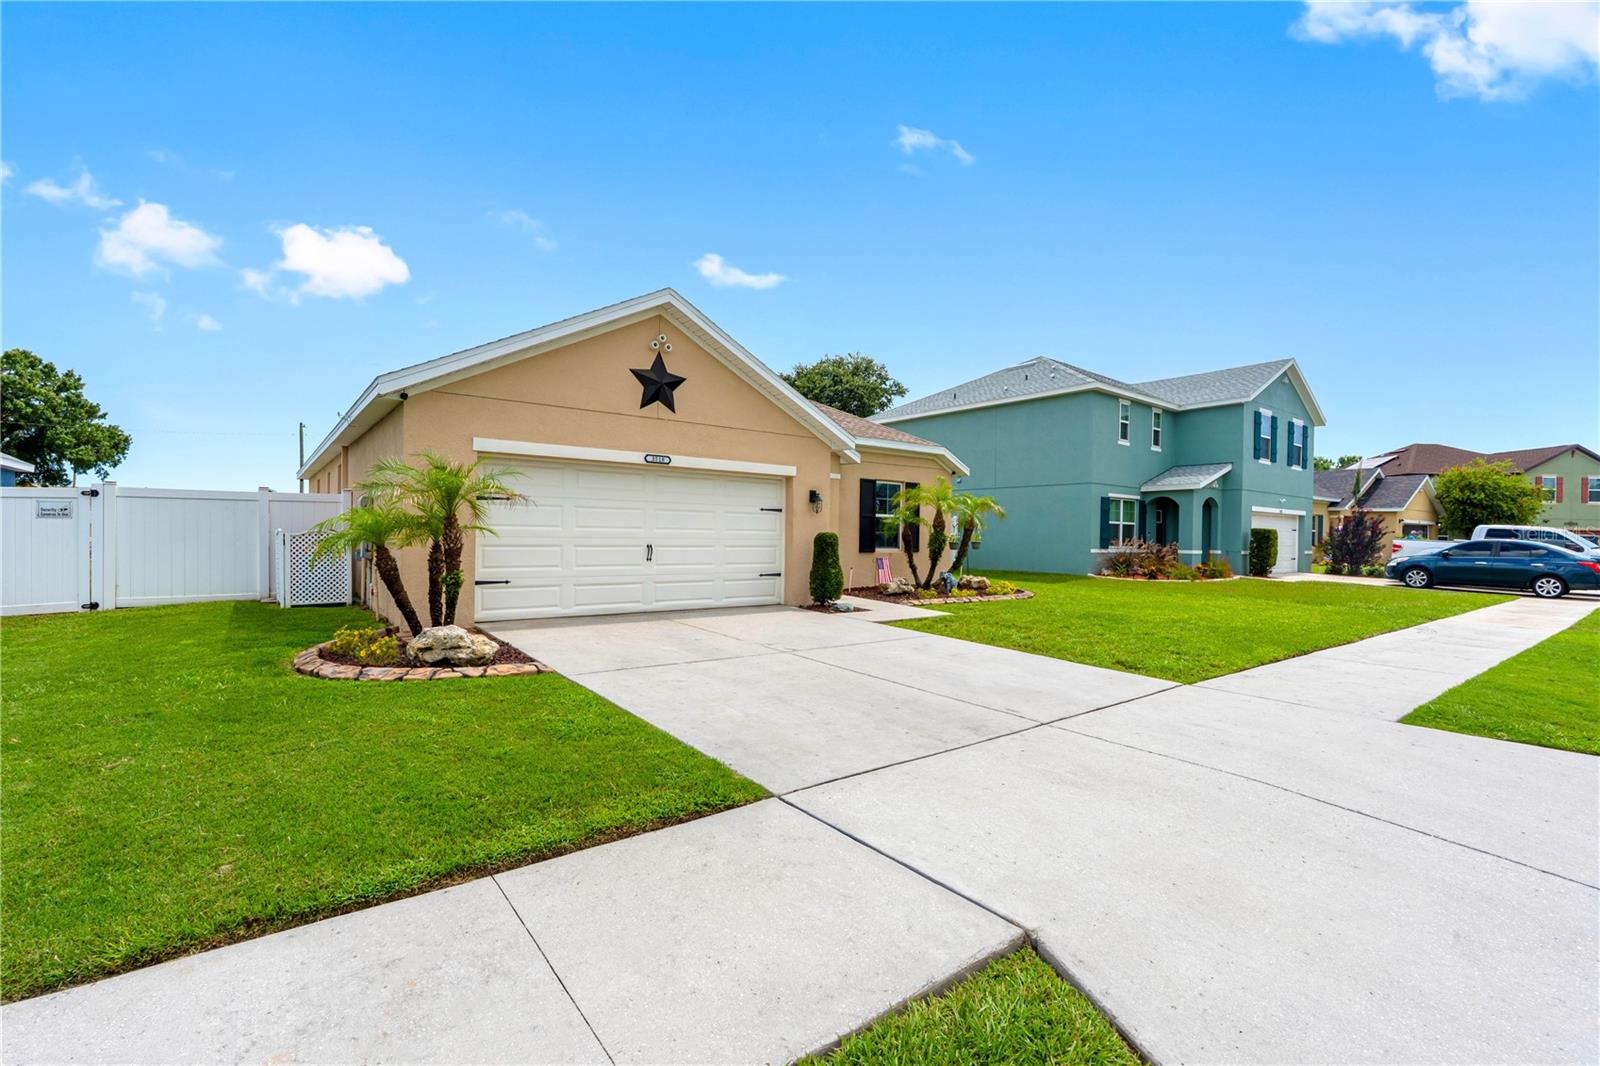
PRICE REDUCTION!!!! Impeccably maintained home in Magnolia Green. Offering a completely vinyl fenced yard this is perfect home for you if you need extra parking for your RV, toys, work vehicle or boat, an open air covered 12 x 20 concrete slab floor with a camper/RV hookup AND an additional 20' concrete pad. Accessible through a double gate this is an extra most homes don't have! For added outdoor privacy there are no backdoor neighbors. This 3 bedroom, 2 bathroom, two car garage home awaits its new owners. Step through the front door to sparkling stained concrete floors in the main living areas. The master bedroom and two secondary bedrooms have carpeted flooring with ceramic tile in the two bathrooms. The master bathroom is equipped with a blue tooth exhaust fan. This open floor plan home has a kitchen, with a nearly new dishwasher and microwave, that opens up into the dining area and great room. Great room features include a masterfully designed rustic wood accent wall and a built- in nook. The ROOF was replaced in 2025 and offers a transferrable Warranty. The HVAC system has been continuously maintained, most recently in late May of 2026. With a low quarterly HOA fee, NO CDD, two playgrounds and a community pool, Magnolia Green is the perfect place to call home. Schedule your appointment to see this beautiful home today!
Ceiling Fans(s)
Kitchen/Family Room Combo
Living Room/Dining Room Combo
Open Floorplan
Primary Bedroom Main Floor
Solid Wood Cabinets
Split Bedroom
Thermostat
Walk-In Closet(s)
Taxes: $2,683.62
Tax Year: 2025
Association Fee: $170.00
Association Fee Frequency: Quarterly
Lighting
Private Entrance
Private Yard
Sidewalk
Dishwasher
Disposal
Dryer
Electric Water Heater
Exhaust Fan
Microwave
Range
Refrigerator
Washer
Elementary School: Robinson Elementary School-Hb
Middle School: Turkey Creek-Hb
Junior High: Turkey Creek-Hb
High School: Durant-Hb
MLS Area: 33567 - Plant City
Total Square Footage: 2,412
Price per Square Feet: $196.74
Total Floors: 1
Water: Public
Construction: Block
Date Listed: 2026-07-06 00:00:00
Furnished: Unfurnished
Windows: Blinds
Parking: Driveway, Garage Door Opener
Garage Description: Y
Garage Spaces: 2
Attached Garage: Y
Flooring: Carpet, Ceramic Tile, Concrete
Roof: Shingle
Heating: Central
Cooling: Central Air
Laundry: Inside
Pets: Yes
Sewer: Public Sewer
Lot Desc.: Cleared, In County, Landscaped, Level, Sidewalk, Paved
Parcel ID: P-13-29-21-9Ez-
Listing Courtesy Of: Dalton Wade Inc
teamkrenn@gmail.com
PRICE REDUCTION!!!! Impeccably maintained home in Magnolia Green. Offering a completely vinyl fenced yard this is perfect home for you if you need extra parking for your RV, toys, work vehicle or boat, an open air covered 12 x 20 concrete slab floor with a camper/RV hookup AND an additional 20' concrete pad. Accessible through a double gate this is an extra most homes don't have! For added outdoor privacy there are no backdoor neighbors. This 3 bedroom, 2 bathroom, two car garage home awaits its new owners. Step through the front door to sparkling stained concrete floors in the main living areas. The master bedroom and two secondary bedrooms have carpeted flooring with ceramic tile in the two bathrooms. The master bathroom is equipped with a blue tooth exhaust fan. This open floor plan home has a kitchen, with a nearly new dishwasher and microwave, that opens up into the dining area and great room. Great room features include a masterfully designed rustic wood accent wall and a built- in nook. The ROOF was replaced in 2025 and offers a transferrable Warranty. The HVAC system has been continuously maintained, most recently in late May of 2026. With a low quarterly HOA fee, NO CDD, two playgrounds and a community pool, Magnolia Green is the perfect place to call home. Schedule your appointment to see this beautiful home today!
Property Details
Price: $319,900
Sq Ft: 1,626
($197 per
sqft)
Bedrooms: 3
Bathrooms: 2
City: Plant City
County: Hillsborough
Type: Single Family
Development: Magnolia Green
Subdivision: Magnolia Green Ph 2
Acres: 0.1500
Virtual Tour/Floorplan: View
Year Built: 2016
Listing Number: TB8526367
Status Code: Pending
Taxes: $2,683.62
Tax Year: 2025
Garage:
2
/
Y
Furnishings: Unfurnished
Pets Allowed: Yes
Total Recurring Fees: $57
Total Recurring Fee Frequency: 0.00
Interior Features:
Ceiling Fans(s)
Kitchen/Family Room Combo
Living Room/Dining Room Combo
Open Floorplan
Primary Bedroom Main Floor
Solid Wood Cabinets
Split Bedroom
Thermostat
Walk-In Closet(s)
Financial Information:
Taxes: $2,683.62
Tax Year: 2025
Association Fee: $170.00
Association Fee Frequency: Quarterly
Exterior Features:
Lighting
Private Entrance
Private Yard
Sidewalk
Equipment:
Dishwasher
Disposal
Dryer
Electric Water Heater
Exhaust Fan
Microwave
Range
Refrigerator
Washer
School Information:
Elementary School: Robinson Elementary School-Hb
Middle School: Turkey Creek-Hb
Junior High: Turkey Creek-Hb
High School: Durant-Hb
Additional Information:
MLS Area: 33567 - Plant City
Total Square Footage: 2,412
Price per Square Feet: $196.74
Total Floors: 1
Water: Public
Construction: Block
Date Listed: 2026-07-06 00:00:00
Furnished: Unfurnished
Windows: Blinds
Parking: Driveway, Garage Door Opener
Garage Description: Y
Garage Spaces: 2
Attached Garage: Y
Flooring: Carpet, Ceramic Tile, Concrete
Roof: Shingle
Heating: Central
Cooling: Central Air
Laundry: Inside
Pets: Yes
Sewer: Public Sewer
Lot Desc.: Cleared, In County, Landscaped, Level, Sidewalk, Paved
Parcel ID: P-13-29-21-9Ez-
Map of 3518 San Moise Place, Plant City, FL 33567
Listing Courtesy Of: Dalton Wade Inc
teamkrenn@gmail.com