3518 Fairway Forest Drive, Palm Harbor, FL 34685
Active Under Contract $535,000


Request Club Info by Email
Calculate Your Payment
Like this listing?
Contact the Listing Agent directly:
Listing Agent: Lori Pickens
Agent Phone:
727-458-7004
Agent Email:
lpickens@bhhsflpg.com
Share Property
Save Property
View Virtual Tour
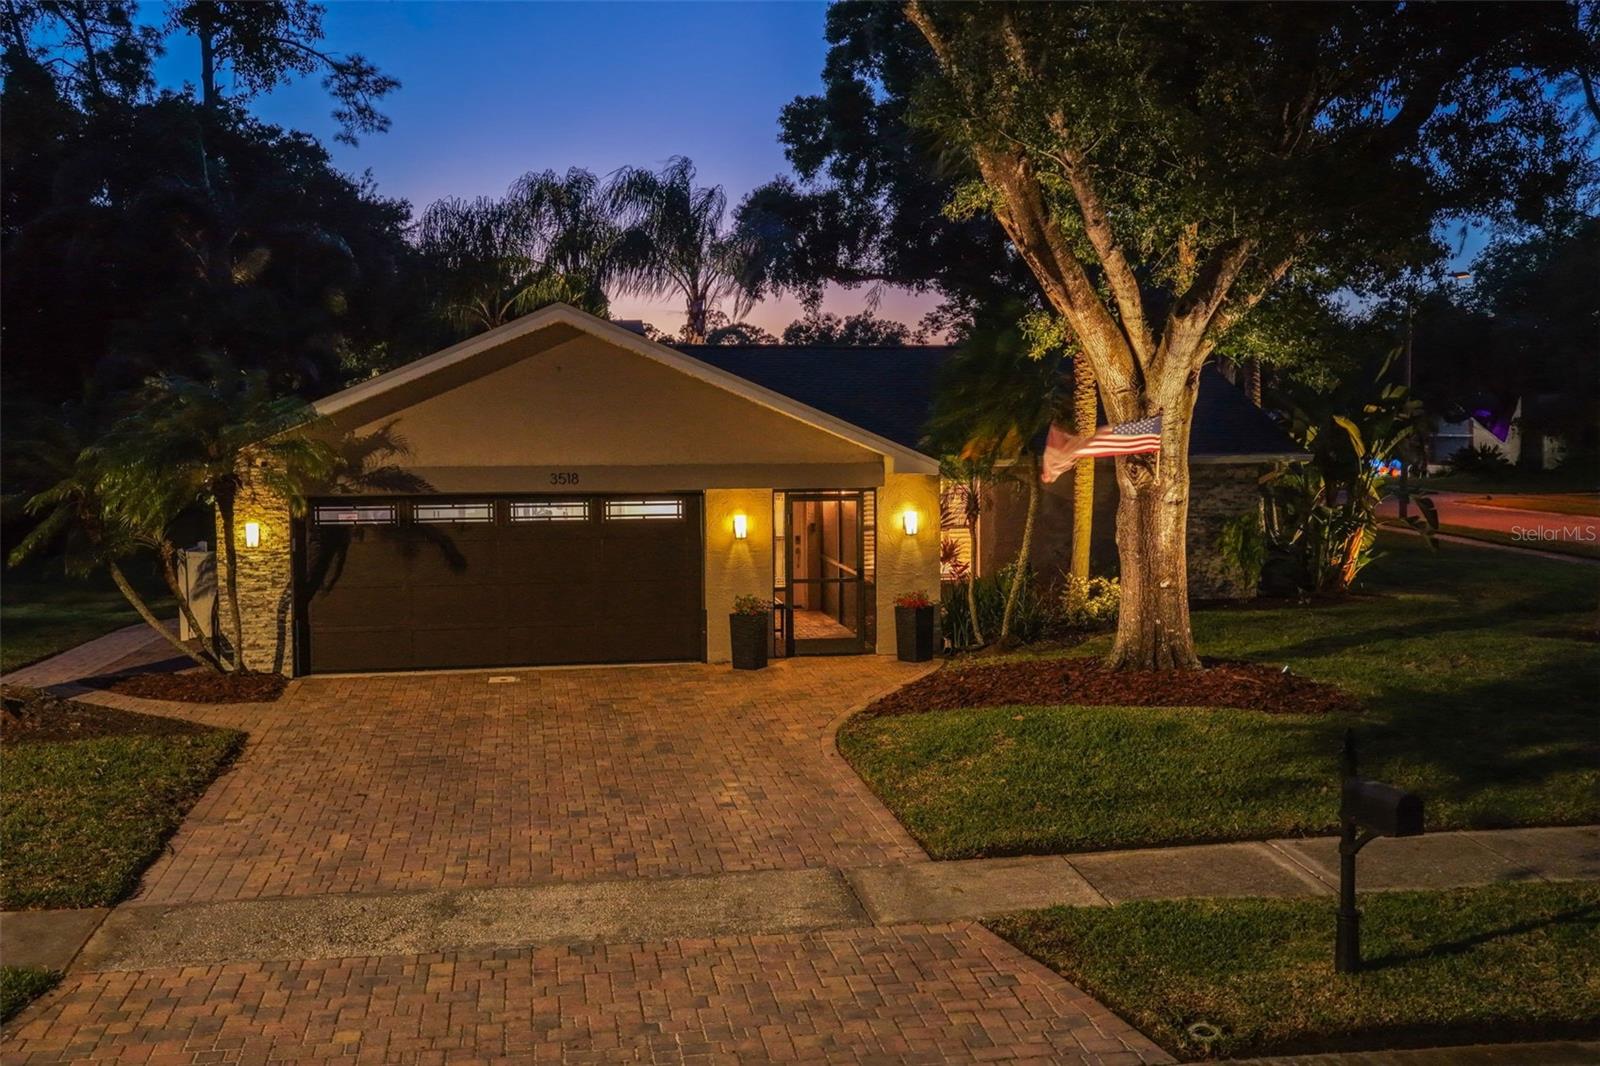
Under contract-accepting backup offers. Discover Fairway Forest, a charming, established neighborhood of 106 homesites in Palm Harbor's desirable East Lake area. Situated alongside Lansbrook Golf Club, this exceptional screened pool, corner lot home, (which offers a little more space,) along with lush landscaping is just minutes away to everyday conveniences with select destinations just a short distance away. Easy access to John Chestnut Sr. Park, (1.3 miles) and a paved walking/biking trail which runs alongside the community, linking to numerous additional trails, which nature and fitness enthusiasts will appreciate. An straight shot north into Pasco County or heading south towards Clearwater, St. Pete. Taking nearby Tampa Rd east gets you easily into Hillsborough County or west to the Gulf Coast for our beautiful beaches and spectacular sunsets! Now for this amazing home: enjoy Florida outdoor living with a spacious 14" X 28" salt water pool. Newer StoneScapes Pebble is the surface. Pool decking with pavers and a covered/screen enclosed lanai offering the perfect setting for relaxing poolside or entertaining guests. Also under the screen porch is an additional sitting area. An open fire pit perfect for those s'mores also surrounded by pavers, adding to the outdoor ambiance. From there get a glimpse of the Lansbrook Golf course. As you approach the home notice the paver driveway as well as a side paver sidewalk leading towards the side entry to the 2 car garage. Entrance through the front door takes you in an enclosed screened porch. Once inside notice the beautiful porcelain plank tile flooring extending throughout the entire home creating a seamless look, and providing the durability and ease of maintenance. Additionally the bedrooms are split giving privacy, the family room with high ceilings (BTW there are no popcorn ceilings) features a cozy wood burning fireplace and access to the pool. The primary suite also has access to the pool, features a walk-in closet and an updated primary bath, as well as the guest bath. A combination living and dining area flows naturally together. The beautifully renovated kitchen is the heart of the home featuring an impressive island with loads of storage, a breakfast bar and views of the pool. An inviting space for cooking, gathering and entertaining. The home is serviced with a tankless hot water heater, and a newer breaker box. Additional features include hurricane shutters and a water barrier system for added protection, if needed. Shingle roof 2025, flat roof 2022, hurricane rated sliding glass doors 2025, overhead garage door 2020, HVAC 2019, double pane windows and doors 2016, pool cage 2012. Come experience all this special home has to give and imagine making it a place to call your very own!
Built-in Features
Cathedral Ceiling(s)
Ceiling Fans(s)
Crown Molding
Eat-in Kitchen
Kitchen/Family Room Combo
Living Room/Dining Room Combo
Pull Down Stairs
Solid Surface Counters
Split Bedroom
Stone Counters
Walk-In Closet(s)
Window Treatments
Taxes: $3,113.62
Tax Year: 2025
Association Fee: $198.00
Association Fee Frequency: Annually
Association Fee Frequency: Annually
Fire Pit
Hurricane Shutters
Lighting
Private Mailbox
Private Yard
Rain Gutters
Sidewalk
Sprinkler Metered
Dishwasher
Disposal
Electric Cooktop
Ice Maker
Microwave
Range
Refrigerator
Tankless Water Heater
Golf Course
Pool
Trees/Woods
Elementary School: Cypress Woods Elementary-Pn
Middle School: Tarpon Springs Middle-Pn
Junior High: Tarpon Springs Middle-Pn
High School: East Lake High-Pn
Building Description: Ranch
MLS Area: 34685 - Palm Harbor
Total Square Footage: 2,388
Price per Square Feet: $326.02
Total Floors: 1
Construction: Block, Stone, Stucco
Date Listed: 2026-11-05 00:00:00
Pool: Y
Pool Description: In Ground, Gunite, Pool Sweep, Salt Water, Screen Enclosure, Tile
Furnished: Unfurnished
Windows: Blinds, Double Pane Windows, Drapes, Rods, Shades, Shutters, Window Treatments
Parking: Driveway, Garage Door Opener, On Street, Open
Garage Description: Y
Attached Garage: Y
Flooring: Tile
Roof: Other, Shingle
Heating: Central, Electric
Cooling: Central Air
Fireplace: Y
Security: Smoke Detector(S)
Laundry: In Garage
Pets: Yes
Sewer: Public Sewer
Lot Desc.: Cleared, Corner Lot, In County, Landscaped, Level, Near Golf Course, Oversized Lot, Rectangle, Sidewalk, Paved, Unincorporated
Parcel ID: 27-27-16-27369-
Listing Courtesy Of: Bhhs Florida Properties Group
lpickens@bhhsflpg.com
Under contract-accepting backup offers. Discover Fairway Forest, a charming, established neighborhood of 106 homesites in Palm Harbor's desirable East Lake area. Situated alongside Lansbrook Golf Club, this exceptional screened pool, corner lot home, (which offers a little more space,) along with lush landscaping is just minutes away to everyday conveniences with select destinations just a short distance away. Easy access to John Chestnut Sr. Park, (1.3 miles) and a paved walking/biking trail which runs alongside the community, linking to numerous additional trails, which nature and fitness enthusiasts will appreciate. An straight shot north into Pasco County or heading south towards Clearwater, St. Pete. Taking nearby Tampa Rd east gets you easily into Hillsborough County or west to the Gulf Coast for our beautiful beaches and spectacular sunsets! Now for this amazing home: enjoy Florida outdoor living with a spacious 14" X 28" salt water pool. Newer StoneScapes Pebble is the surface. Pool decking with pavers and a covered/screen enclosed lanai offering the perfect setting for relaxing poolside or entertaining guests. Also under the screen porch is an additional sitting area. An open fire pit perfect for those s'mores also surrounded by pavers, adding to the outdoor ambiance. From there get a glimpse of the Lansbrook Golf course. As you approach the home notice the paver driveway as well as a side paver sidewalk leading towards the side entry to the 2 car garage. Entrance through the front door takes you in an enclosed screened porch. Once inside notice the beautiful porcelain plank tile flooring extending throughout the entire home creating a seamless look, and providing the durability and ease of maintenance. Additionally the bedrooms are split giving privacy, the family room with high ceilings (BTW there are no popcorn ceilings) features a cozy wood burning fireplace and access to the pool. The primary suite also has access to the pool, features a walk-in closet and an updated primary bath, as well as the guest bath. A combination living and dining area flows naturally together. The beautifully renovated kitchen is the heart of the home featuring an impressive island with loads of storage, a breakfast bar and views of the pool. An inviting space for cooking, gathering and entertaining. The home is serviced with a tankless hot water heater, and a newer breaker box. Additional features include hurricane shutters and a water barrier system for added protection, if needed. Shingle roof 2025, flat roof 2022, hurricane rated sliding glass doors 2025, overhead garage door 2020, HVAC 2019, double pane windows and doors 2016, pool cage 2012. Come experience all this special home has to give and imagine making it a place to call your very own!
Property Details
Price: $535,000
Sq Ft: 1,641
($326 per
sqft)
Bedrooms: 3
Bathrooms: 2
City: Palm Harbor
County: Pinellas
Type: Single Family
Development: Fairway Forest
Acres: 0.2800
Virtual Tour/Floorplan: View
Year Built: 1984
Listing Number: TB8561256
Status Code: Active Under Contract
Taxes: $3,113.62
Tax Year: 2025
Garage:
Y
Furnishings: Unfurnished
Pets Allowed: Yes
Total Recurring Fees: $17
Total Recurring Fee Frequency: 0.00
Interior Features:
Built-in Features
Cathedral Ceiling(s)
Ceiling Fans(s)
Crown Molding
Eat-in Kitchen
Kitchen/Family Room Combo
Living Room/Dining Room Combo
Pull Down Stairs
Solid Surface Counters
Split Bedroom
Stone Counters
Walk-In Closet(s)
Window Treatments
Financial Information:
Taxes: $3,113.62
Tax Year: 2025
Association Fee: $198.00
Association Fee Frequency: Annually
Association Fee Frequency: Annually
Exterior Features:
Fire Pit
Hurricane Shutters
Lighting
Private Mailbox
Private Yard
Rain Gutters
Sidewalk
Sprinkler Metered
Equipment:
Dishwasher
Disposal
Electric Cooktop
Ice Maker
Microwave
Range
Refrigerator
Tankless Water Heater
View:
Golf Course
Pool
Trees/Woods
School Information:
Elementary School: Cypress Woods Elementary-Pn
Middle School: Tarpon Springs Middle-Pn
Junior High: Tarpon Springs Middle-Pn
High School: East Lake High-Pn
Additional Information:
Building Description: Ranch
MLS Area: 34685 - Palm Harbor
Total Square Footage: 2,388
Price per Square Feet: $326.02
Total Floors: 1
Construction: Block, Stone, Stucco
Date Listed: 2026-11-05 00:00:00
Pool: Y
Pool Description: In Ground, Gunite, Pool Sweep, Salt Water, Screen Enclosure, Tile
Furnished: Unfurnished
Windows: Blinds, Double Pane Windows, Drapes, Rods, Shades, Shutters, Window Treatments
Parking: Driveway, Garage Door Opener, On Street, Open
Garage Description: Y
Attached Garage: Y
Flooring: Tile
Roof: Other, Shingle
Heating: Central, Electric
Cooling: Central Air
Fireplace: Y
Security: Smoke Detector(S)
Laundry: In Garage
Pets: Yes
Sewer: Public Sewer
Lot Desc.: Cleared, Corner Lot, In County, Landscaped, Level, Near Golf Course, Oversized Lot, Rectangle, Sidewalk, Paved, Unincorporated
Parcel ID: 27-27-16-27369-
Map of 3518 Fairway Forest Drive, Palm Harbor, FL 34685
Listing Courtesy Of: Bhhs Florida Properties Group
lpickens@bhhsflpg.com