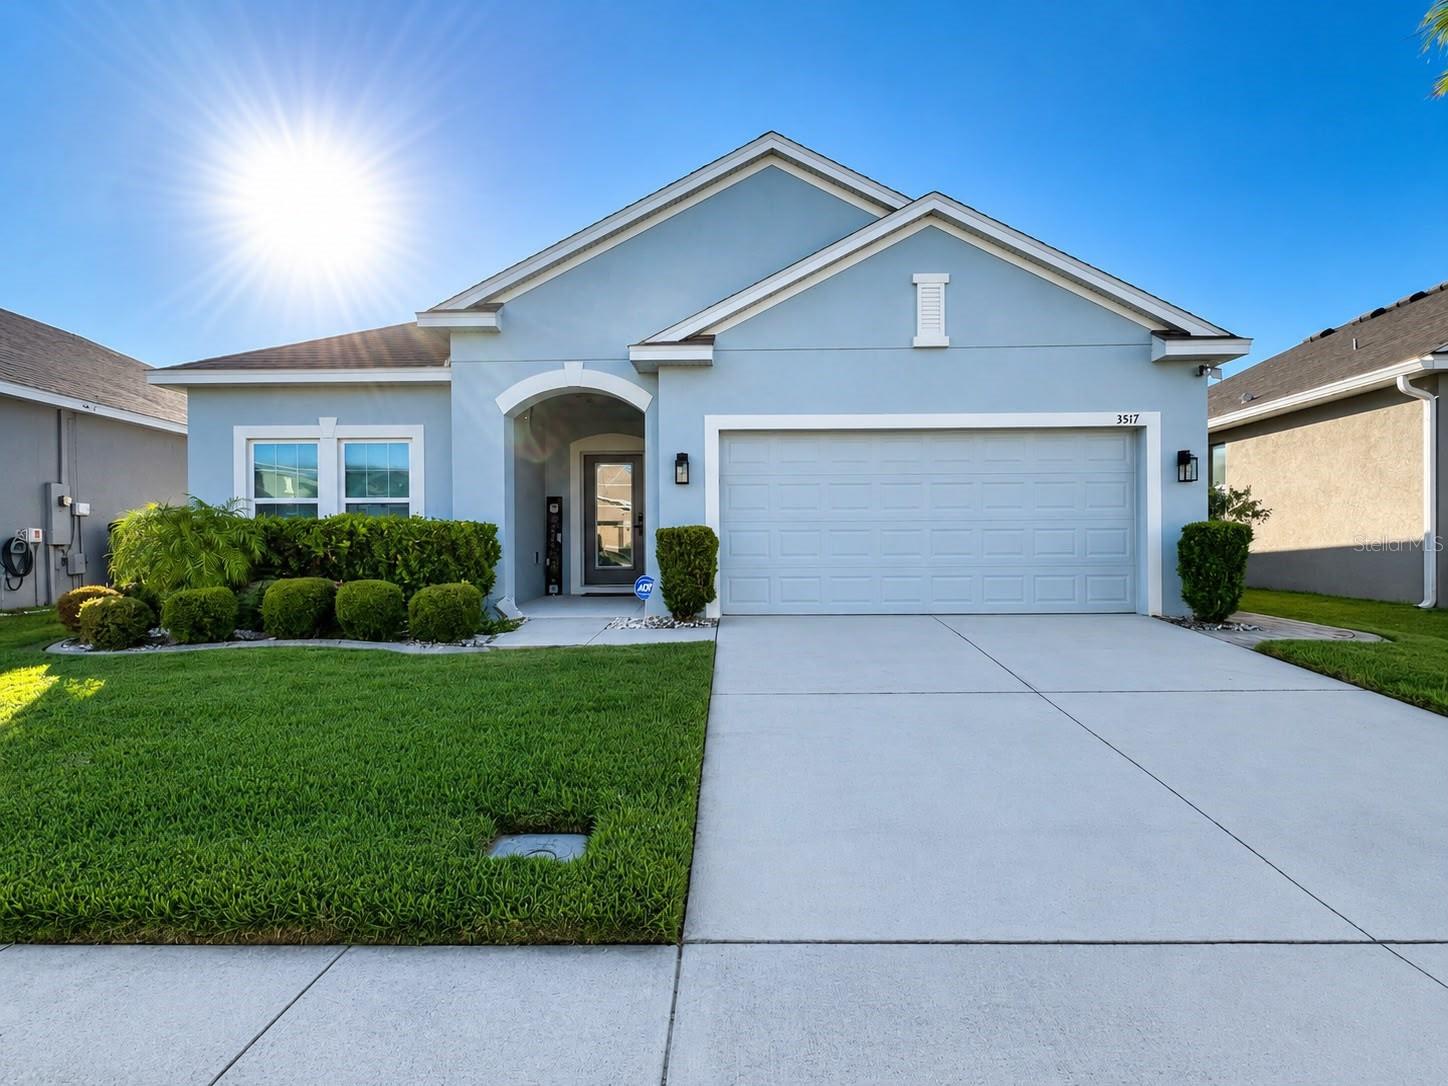
3517 Vega Creek Drive, St Cloud, FL 34772
For Sale $405,000


Request Club Info by Email
Calculate Your Payment
Like this listing?
Contact the Listing Agent directly:
Listing Agent: Jeimaries Akim
Agent Phone:
407-693-7851
Agent Email:
jeima.realtor@gmail.com
Share Property
Save Property
View Virtual Tour
This elegant residence seamlessly combines luxury, comfort, and impeccable design. Upon entering, you'll be welcomed by soaring ceilings, upscale finishes, and exceptional attention to detail throughout. The contemporary kitchen features quartz countertops, stylish cabinetry, and designer light fixtures that enhance its modern appeal. The living room showcases a custom-designed feature wall, creating a stunning focal point for the entertainment area. The home offers four spacious bedrooms and two beautifully appointed bathrooms, each featuring quartz countertops and upgraded vanities. Step outside to the screened lanai, the perfect setting for relaxing evenings or entertaining family and friends while enjoying breathtaking lake views and spectacular sunsets. Additional highlights include premium window blinds throughout the home and a prime location within a desirable community offering a swimming pool and park. This exceptional property presents a rare opportunity to enjoy elegant living, modern comfort, and picturesque waterfront views.
Ceiling Fans(s)
Kitchen/Family Room Combo
Living Room/Dining Room Combo
Open Floorplan
Primary Bedroom Main Floor
Smart Home
Stone Counters
Thermostat
Walk-In Closet(s)
Clubhouse
Playground
Recreation Facilities
Taxes: $5,167.00
Tax Year: 2024
Association Fee: $99.00
Association Fee Frequency: Monthly
Balcony
Garden
Sliding Doors
Dishwasher
Dryer
Electric Water Heater
Microwave
Range
Refrigerator
Washer
Elementary School: Canoe Creek K-8
Middle School: Harmony Middle
Junior High: Harmony Middle
High School: Harmony High
MLS Area: 34772 - St Cloud (Narcoossee Road)
Total Square Footage: 6,534
Price per Square Feet: $217.86
Total Floors: 1
Water: Public
Construction: Block, Stucco
Date Listed: 2026-07-30 00:00:00
Furnished: Unfurnished
Windows: Blinds, Double Pane Windows, Shades
Parking: Garage Door Opener, Guest
Garage Description: Y
Garage Spaces: 2
Attached Garage: Y
Flooring: Carpet, Ceramic Tile
Roof: Shingle
Heating: Central, Electric
Cooling: Central Air
Laundry: Corridor Access, Electric Dryer Hookup, Inside, Laundry Closet, Laundry Room, Washer Hookup
Pets: Cats Ok, Dogs Ok
Sewer: Public Sewer
Parcel ID: 35-26-30-0965-0
Amenities: Clubhouse, Playground, Recreation Facilities
Listing Courtesy Of: Hometrust Realty Group
jeima.realtor@gmail.com
This elegant residence seamlessly combines luxury, comfort, and impeccable design. Upon entering, you'll be welcomed by soaring ceilings, upscale finishes, and exceptional attention to detail throughout. The contemporary kitchen features quartz countertops, stylish cabinetry, and designer light fixtures that enhance its modern appeal. The living room showcases a custom-designed feature wall, creating a stunning focal point for the entertainment area. The home offers four spacious bedrooms and two beautifully appointed bathrooms, each featuring quartz countertops and upgraded vanities. Step outside to the screened lanai, the perfect setting for relaxing evenings or entertaining family and friends while enjoying breathtaking lake views and spectacular sunsets. Additional highlights include premium window blinds throughout the home and a prime location within a desirable community offering a swimming pool and park. This exceptional property presents a rare opportunity to enjoy elegant living, modern comfort, and picturesque waterfront views.
Property Details
Price: $405,000
Sq Ft: 1,859
($218 per
sqft)
Bedrooms: 4
Bathrooms: 2
City: St Cloud
County: Osceola
Type: Single Family
Development: Whaleys Creek
Subdivision: Whaleys Creek Ph 2
Acres: 0.1500
Virtual Tour/Floorplan: View
Year Built: 2018
Listing Number: S5154255
Status Code: A-Active
Taxes: $5,167.00
Tax Year: 2024
Garage:
2
/
Y
Furnishings: Unfurnished
Pets Allowed: Cats OK, Dogs OK
Total Recurring Fees: $99
Total Recurring Fee Frequency: 0.00
Interior Features:
Ceiling Fans(s)
Kitchen/Family Room Combo
Living Room/Dining Room Combo
Open Floorplan
Primary Bedroom Main Floor
Smart Home
Stone Counters
Thermostat
Walk-In Closet(s)
Amenities:
Clubhouse
Playground
Recreation Facilities
Financial Information:
Taxes: $5,167.00
Tax Year: 2024
Association Fee: $99.00
Association Fee Frequency: Monthly
Exterior Features:
Balcony
Garden
Sliding Doors
Equipment:
Dishwasher
Dryer
Electric Water Heater
Microwave
Range
Refrigerator
Washer
School Information:
Elementary School: Canoe Creek K-8
Middle School: Harmony Middle
Junior High: Harmony Middle
High School: Harmony High
Additional Information:
MLS Area: 34772 - St Cloud (Narcoossee Road)
Total Square Footage: 6,534
Price per Square Feet: $217.86
Total Floors: 1
Water: Public
Construction: Block, Stucco
Date Listed: 2026-07-30 00:00:00
Furnished: Unfurnished
Windows: Blinds, Double Pane Windows, Shades
Parking: Garage Door Opener, Guest
Garage Description: Y
Garage Spaces: 2
Attached Garage: Y
Flooring: Carpet, Ceramic Tile
Roof: Shingle
Heating: Central, Electric
Cooling: Central Air
Laundry: Corridor Access, Electric Dryer Hookup, Inside, Laundry Closet, Laundry Room, Washer Hookup
Pets: Cats Ok, Dogs Ok
Sewer: Public Sewer
Parcel ID: 35-26-30-0965-0
Amenities: Clubhouse, Playground, Recreation Facilities
Map of 3517 Vega Creek Drive, St Cloud, FL 34772
Listing Courtesy Of: Hometrust Realty Group
jeima.realtor@gmail.com