3511 Gray Whetstone Street, Brandon, FL 33511
Active Under Contract $330,000


Request Club Info by Email
Calculate Your Payment
Like this listing?
Contact the Listing Agent directly:
Listing Agent: Mindy McCabe
Agent Phone:
813-426-4165
Agent Email:
mindy@mccabere.com
Share Property
Save Property
View Virtual Tour
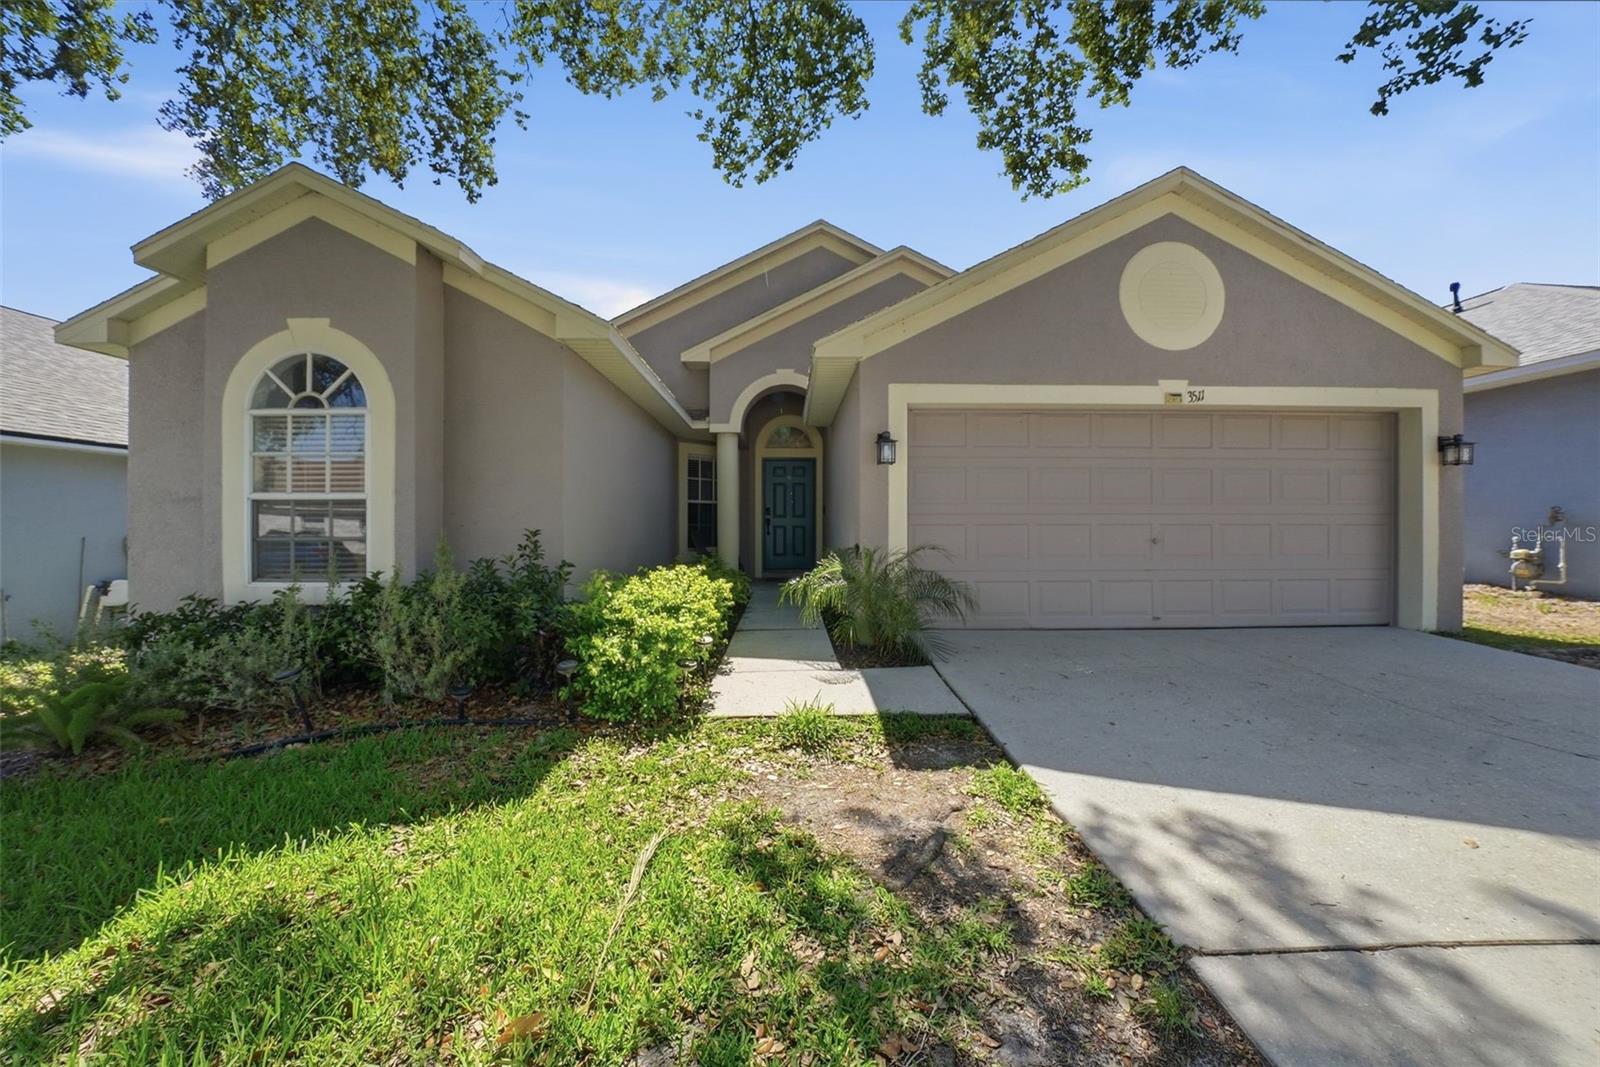
Under contract-accepting backup offers. Virtually Staged. Short Sale. Welcome to this beautifully home located in the desirable gated community of Bloomingdale Trails in Brandon. Offering the perfect combination of comfort, functionality, and location, this home features 3 bedrooms, 2 bathrooms, and a desirable split-bedroom floorplan with an open and airy layout ideal for everyday living and entertaining. Step inside to find an entire freshly painted interior along with brand new carpeting, creating a clean, move-in ready feel from the moment you walk through the door. Vaulted ceilings and abundant natural light enhance the spacious living areas, while the kitchen offers granite countertops, stainless steel appliances, a gas cooktop, and ample cabinet space. The private primary suite provides a relaxing retreat, while the secondary bedrooms offer flexibility for guests, family, or a home office. Outside, enjoy your own backyard oasis complete with a pool, and large fenced in yard — perfect for enjoying Florida living year-round. Located in the gated community of Bloomingdale Trails, residents enjoy a highly desirable Brandon location with convenient access to shopping, dining, parks, major highways, and an easy commute to Tampa, MacDill Air Force Base, and surrounding areas. If you’ve been searching for a move-in ready pool home in a sought-after gated community with a prime commuter-friendly location, this is one you won’t want to miss.
Taxes: $6,090.66
Tax Year: 2025
Association Fee: $230.00
Association Fee Frequency: Monthly
Sidewalk
Cooktop
Dishwasher
Microwave
Refrigerator
MLS Area: 33511 - Brandon
Total Square Footage: 2,345
Price per Square Feet: $176.28
Total Floors: 1
Construction: Stucco
Date Listed: 2026-05-12 00:00:00
Pool: Y
Pool Description: In Ground
Furnished: Unfurnished
Garage Description: Y
Garage Spaces: 2
Attached Garage: Y
Flooring: Carpet, Laminate
Roof: Shingle
Heating: Central
Cooling: Central Air, Attic Fan
Laundry: Inside
Pets: Cats Ok, Dogs Ok
Sewer: Public Sewer
Parcel ID: U-10-30-20-5Ge-
Listing Courtesy Of: Keller Williams Suburban Tampa
mindy@mccabere.com
Under contract-accepting backup offers. Virtually Staged. Short Sale. Welcome to this beautifully home located in the desirable gated community of Bloomingdale Trails in Brandon. Offering the perfect combination of comfort, functionality, and location, this home features 3 bedrooms, 2 bathrooms, and a desirable split-bedroom floorplan with an open and airy layout ideal for everyday living and entertaining. Step inside to find an entire freshly painted interior along with brand new carpeting, creating a clean, move-in ready feel from the moment you walk through the door. Vaulted ceilings and abundant natural light enhance the spacious living areas, while the kitchen offers granite countertops, stainless steel appliances, a gas cooktop, and ample cabinet space. The private primary suite provides a relaxing retreat, while the secondary bedrooms offer flexibility for guests, family, or a home office. Outside, enjoy your own backyard oasis complete with a pool, and large fenced in yard — perfect for enjoying Florida living year-round. Located in the gated community of Bloomingdale Trails, residents enjoy a highly desirable Brandon location with convenient access to shopping, dining, parks, major highways, and an easy commute to Tampa, MacDill Air Force Base, and surrounding areas. If you’ve been searching for a move-in ready pool home in a sought-after gated community with a prime commuter-friendly location, this is one you won’t want to miss.
Property Details
Price: $330,000
Sq Ft: 1,872
($176 per
sqft)
Bedrooms: 3
Bathrooms: 2
City: Brandon
County: Hillsborough
Type: Single Family
Development: Bloomingdale Trails
Acres: 0.1200
Virtual Tour/Floorplan: View
Year Built: 2001
Listing Number: TB8506807
Status Code: Active Under Contract
Taxes: $6,090.66
Tax Year: 2025
Garage:
2
/
Y
Furnishings: Unfurnished
Pets Allowed: Cats OK, Dogs OK
Total Recurring Fees: $230
Total Recurring Fee Frequency: 0.00
Financial Information:
Taxes: $6,090.66
Tax Year: 2025
Association Fee: $230.00
Association Fee Frequency: Monthly
Exterior Features:
Sidewalk
Equipment:
Cooktop
Dishwasher
Microwave
Refrigerator
Additional Information:
MLS Area: 33511 - Brandon
Total Square Footage: 2,345
Price per Square Feet: $176.28
Total Floors: 1
Construction: Stucco
Date Listed: 2026-05-12 00:00:00
Pool: Y
Pool Description: In Ground
Furnished: Unfurnished
Garage Description: Y
Garage Spaces: 2
Attached Garage: Y
Flooring: Carpet, Laminate
Roof: Shingle
Heating: Central
Cooling: Central Air, Attic Fan
Laundry: Inside
Pets: Cats Ok, Dogs Ok
Sewer: Public Sewer
Parcel ID: U-10-30-20-5Ge-
Map of 3511 Gray Whetstone Street, Brandon, FL 33511
Listing Courtesy Of: Keller Williams Suburban Tampa
mindy@mccabere.com