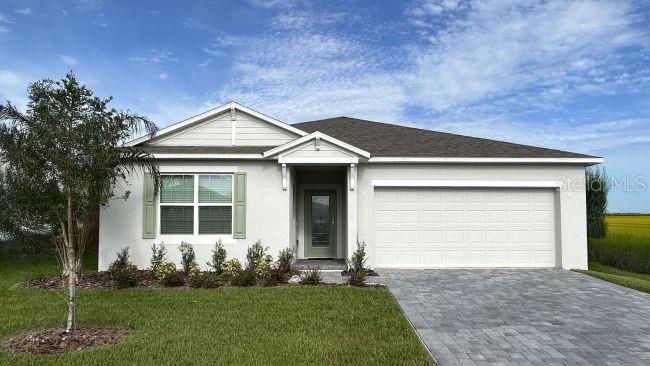
3510 Petunia Terrace, North Port, FL 34286
Pending $399,900


Request Club Info by Email
Calculate Your Payment
Like this listing?
Contact the Listing Agent directly:
Listing Agent: Dakota DuBois
Agent Phone:
813-437-3506
Agent Email:
isc-44-tpa@maronda.com
Share Property
Save Property
View Virtual Tour
Under Construction. Step into refined modern living with The Sheffield, the newest addition to our collection of thoughtfully crafted homes designed for today’s lifestyle. A standout feature of this design is the private next-generation suite, complete with its own bedroom, separate living area, office, and en-suite bath. Ideal for multi-generational living, extended guests, or a private work-from-home retreat, this flexible space adds exceptional versatility. An additional secondary bedroom provides even more room for family, hobbies, or workspace needs. At the heart of the home, the chef-inspired kitchen makes a lasting impression. A spacious island topped with upgraded granite countertops anchors the space—perfect for meal preparation, casual dining, or gathering with guests. Soft-close cabinetry, a generous pantry, and stainless steel appliances combine beauty and function, creating a kitchen designed for everyday living and memorable entertaining. The extended great room flows seamlessly from the kitchen, enhancing the open-concept layout and filling the home with natural light. This expansive space creates a warm and welcoming atmosphere whether hosting friends or enjoying a quiet evening in. Privately positioned at the rear of the home, the primary suite offers a peaceful retreat. The spacious bedroom leads to a luxurious en-suite bath featuring a tiled walk-in shower, granite countertops, and soft-close cabinetry—thoughtfully designed to evoke a spa-like experience. A large walk-in closet provides ample storage and convenience. Practical touches continue throughout, including a centrally located laundry room that simplifies daily routines. Outdoors, the covered lanai invites you to relax or dine al fresco, while professional landscaping and a full irrigation system keep your yard lush year-round. Modern innovation meets peace of mind with a built-in Smart Home Package, including a Ring Video Doorbell, Smart Thermostat, Keyless Entry Smart Door Lock, and Deako Switches. Architectural shingles, entry and driveway pavers, and Zip System sheathing add both curb appeal and structural integrity. A full builder warranty further ensures confidence in your investment. The Sheffield delivers the perfect balance of luxury, comfort, and functionality—crafted for the way you live today. Experience elevated living and make The Sheffield yours.
Eat-in Kitchen
High Ceilings
Open Floorplan
Primary Bedroom Main Floor
Smart Home
Stone Counters
Thermostat
Walk-In Closet(s)
Taxes: $741.00
Tax Year: 2025
Dishwasher
Disposal
Electric Water Heater
Microwave
Range
Elementary School: Cranberry Elementary
Middle School: Woodland Middle School
Junior High: Woodland Middle School
High School: North Port High
Building Description: Florida
MLS Area: 34286 - North Port/Venice
Total Square Footage: 2,774
Price per Square Feet: $181.94
Water: Well
Construction: Block, Stucco
Date Listed: 2026-02-11 00:00:00
Furnished: Unfurnished
Windows: Blinds, Storm Window(S)
Parking: Driveway, Garage Door Opener
Garage Description: Y
Garage Spaces: 2
Attached Garage: Y
Flooring: Carpet, Ceramic Tile
Roof: Shingle
Heating: Central, Electric
Cooling: Central Air
Security: Smoke Detector(S)
Laundry: Electric Dryer Hookup, Inside, Washer Hookup
Pets: Yes
Sewer: Septic Tank
Lot Desc.: Landscaped, Level
Parcel ID: 0988012601
Listing Courtesy Of: New Home Star Florida Llc
isc-44-tpa@maronda.com
Under Construction. Step into refined modern living with The Sheffield, the newest addition to our collection of thoughtfully crafted homes designed for today’s lifestyle. A standout feature of this design is the private next-generation suite, complete with its own bedroom, separate living area, office, and en-suite bath. Ideal for multi-generational living, extended guests, or a private work-from-home retreat, this flexible space adds exceptional versatility. An additional secondary bedroom provides even more room for family, hobbies, or workspace needs. At the heart of the home, the chef-inspired kitchen makes a lasting impression. A spacious island topped with upgraded granite countertops anchors the space—perfect for meal preparation, casual dining, or gathering with guests. Soft-close cabinetry, a generous pantry, and stainless steel appliances combine beauty and function, creating a kitchen designed for everyday living and memorable entertaining. The extended great room flows seamlessly from the kitchen, enhancing the open-concept layout and filling the home with natural light. This expansive space creates a warm and welcoming atmosphere whether hosting friends or enjoying a quiet evening in. Privately positioned at the rear of the home, the primary suite offers a peaceful retreat. The spacious bedroom leads to a luxurious en-suite bath featuring a tiled walk-in shower, granite countertops, and soft-close cabinetry—thoughtfully designed to evoke a spa-like experience. A large walk-in closet provides ample storage and convenience. Practical touches continue throughout, including a centrally located laundry room that simplifies daily routines. Outdoors, the covered lanai invites you to relax or dine al fresco, while professional landscaping and a full irrigation system keep your yard lush year-round. Modern innovation meets peace of mind with a built-in Smart Home Package, including a Ring Video Doorbell, Smart Thermostat, Keyless Entry Smart Door Lock, and Deako Switches. Architectural shingles, entry and driveway pavers, and Zip System sheathing add both curb appeal and structural integrity. A full builder warranty further ensures confidence in your investment. The Sheffield delivers the perfect balance of luxury, comfort, and functionality—crafted for the way you live today. Experience elevated living and make The Sheffield yours.
Property Details
Price: $399,900
Sq Ft: 2,198
($182 per
sqft)
Bedrooms: 3
Bathrooms: 3
City: North Port
County: Sarasota
Type: Single Family
Development: Port Charlotte
Subdivision: Port Charlotte Sub 08
Acres: 0.2600
Virtual Tour/Floorplan: View
Year Built: 2026
Listing Number: O6381736
Status Code: Pending
Taxes: $741.00
Tax Year: 2025
Garage:
2
/
Y
Furnishings: Unfurnished
Pets Allowed: Yes
Interior Features:
Eat-in Kitchen
High Ceilings
Open Floorplan
Primary Bedroom Main Floor
Smart Home
Stone Counters
Thermostat
Walk-In Closet(s)
Financial Information:
Taxes: $741.00
Tax Year: 2025
Equipment:
Dishwasher
Disposal
Electric Water Heater
Microwave
Range
School Information:
Elementary School: Cranberry Elementary
Middle School: Woodland Middle School
Junior High: Woodland Middle School
High School: North Port High
Additional Information:
Building Description: Florida
MLS Area: 34286 - North Port/Venice
Total Square Footage: 2,774
Price per Square Feet: $181.94
Water: Well
Construction: Block, Stucco
Date Listed: 2026-02-11 00:00:00
Furnished: Unfurnished
Windows: Blinds, Storm Window(S)
Parking: Driveway, Garage Door Opener
Garage Description: Y
Garage Spaces: 2
Attached Garage: Y
Flooring: Carpet, Ceramic Tile
Roof: Shingle
Heating: Central, Electric
Cooling: Central Air
Security: Smoke Detector(S)
Laundry: Electric Dryer Hookup, Inside, Washer Hookup
Pets: Yes
Sewer: Septic Tank
Lot Desc.: Landscaped, Level
Parcel ID: 0988012601
Map of 3510 Petunia Terrace, North Port, FL 34286
Listing Courtesy Of: New Home Star Florida Llc
isc-44-tpa@maronda.com