3508 Majestic View Drive, Lutz, FL 33558
For Sale $830,000


Request Club Info by Email
Calculate Your Payment
Like this listing?
Contact the Listing Agent directly:
Listing Agent: Brittany Orefice
Agent Phone:
813-312-3877
Agent Email:
realestate.brittanyanne@yahoo.com
Share Property
Save Property
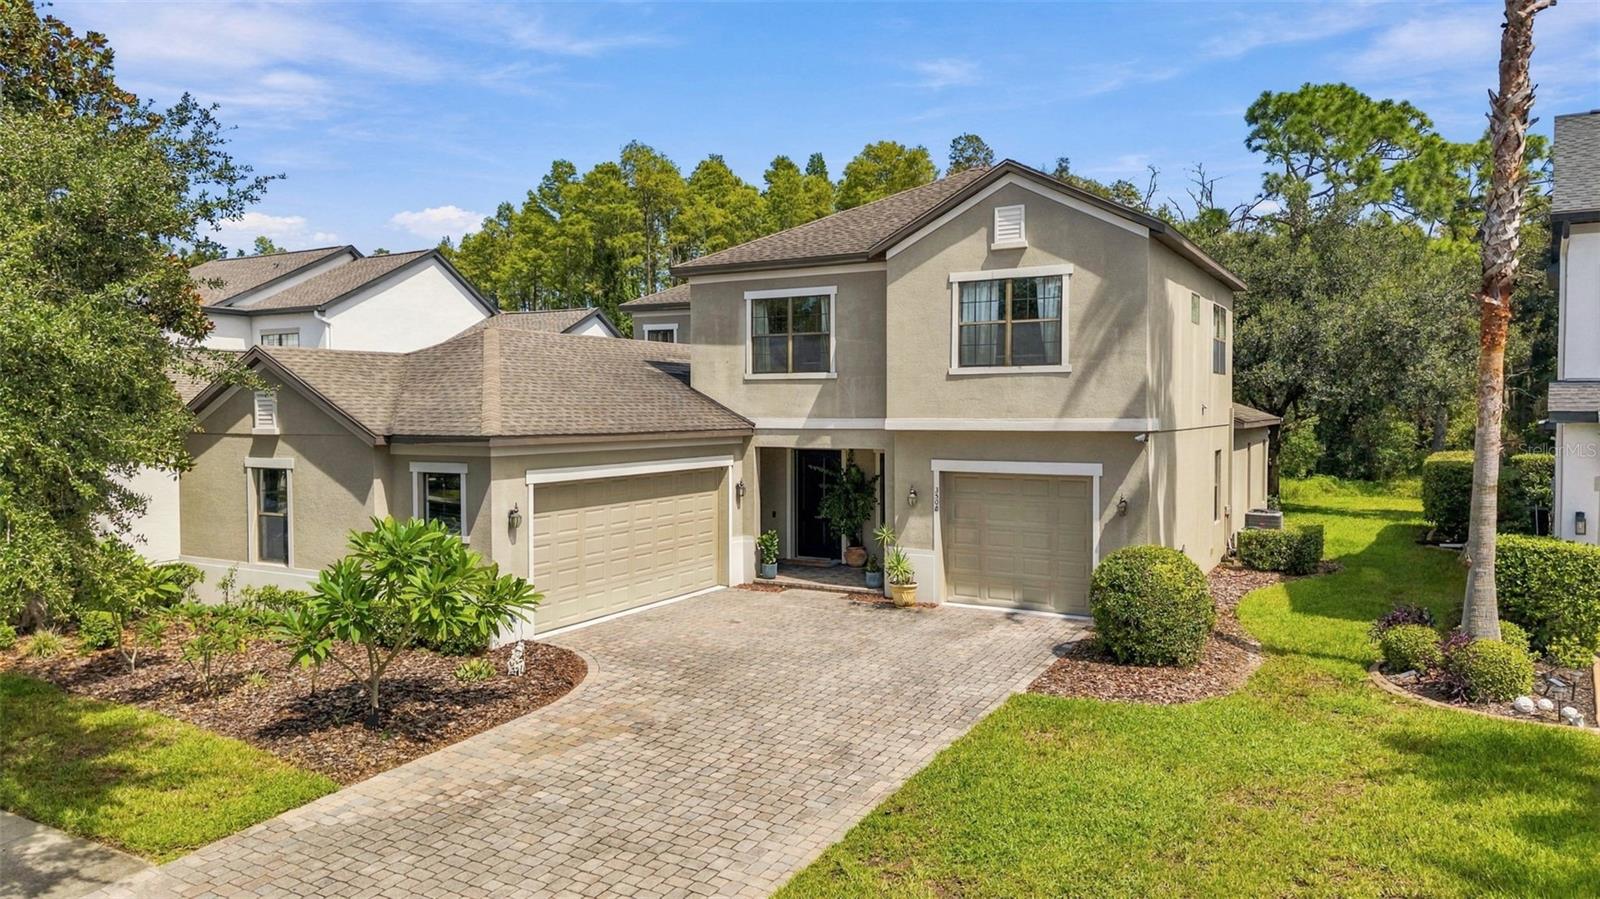
Welcome to a home that offers an exceptional combination of space, versatility, storage, privacy, and outdoor living in the desirable gated Stonebrier community. Situated on a quiet cul-de-sac with a long driveway and three-car garage, this home provides plenty of room both inside and out, with a layout designed to adapt to everyday living, working from home, entertaining, and everything in between. Step inside to a spacious interior filled with natural light and multiple living areas. The home offers plenty of room to spread out without sacrificing the comfortable feel of the main gathering spaces. The kitchen connects naturally with the surrounding living and dining areas, making it easy to entertain while still keeping everyone together. The primary suite located on the first floor is generously sized and complemented by a large primary bathroom and walk-in closets, providing the space and storage buyers are looking for. Throughout the home, you’ll find an abundance of storage, including extensive cabinetry, closets, and built-in storage areas that make it easy to keep everything organized. One of the highlights of the floor plan is the additional flexible living space. Downstairs, a smaller bonus area provides the perfect opportunity for a home office, reading area, study, hobby space or additional sitting room to sit and listen to your records. Upstairs, the home opens to an impressive oversized bonus room with enough space to create a full entertainment or game room, home theater, second family room, playroom, or a combination of uses. There is additional built-in cabinetry and workspace upstairs, adding another practical element to an already versatile floor plan. The other four bedrooms are upstairs and have additional flexibility for family, guests, hobbies or work-from-home needs. Two full bathrooms with one being a Jack-and-Jill bathroom. Now the living space doesn’t stop indoors. Step outside to an expansive screened outdoor living area with both covered and open-air sections. There is room for multiple seating areas, outdoor dining and grilling, along with a built-in bar area that creates a fantastic setup for entertaining. Whether you’re hosting friends, watching a game outside or simply enjoying a quiet evening at home, this space feels like a true extension of the house. Beyond the screened enclosure, the backyard opens to a beautiful natural setting with mature trees, greenery and a peaceful wooded backdrop, offering a level of privacy that can be difficult to find in a neighborhood setting. The three-car garage, extended driveway, abundant interior storage, flexible bonus spaces, oversized entertainment room, spacious primary suite and impressive outdoor living area give this home the kind of functionality that works for so many different lifestyles. Beyond the home itself, Stonebrier offers great amenities including a community pool with a fun water slide and a zero-depth entry pool design. Residents also enjoy access to a basketball court, cricket field, soccer field, a 24-hour fitness center, playground, and scenic nature areas perfect for walking or biking. This homes prime location, beautiful surroundings, and access to top schools and amenities, this home is the perfect blend of lifestyle and convenience.
Ceiling Fans(s)
Eat-in Kitchen
Kitchen/Family Room Combo
Open Floorplan
Primary Bedroom Main Floor
Thermostat
Walk-In Closet(s)
Basketball Court
Fitness Center
Gated
Playground
Pool
Taxes: $8,568.39
Tax Year: 2025
Association Fee: $345.00
Association Fee Frequency: Quarterly
Garden
Lighting
Private Mailbox
Private Yard
Sidewalk
Cooktop
Dishwasher
Disposal
Exhaust Fan
Microwave
Range
Range Hood
Refrigerator
Garden
Trees/Woods
Elementary School: Mckitrick-Hb
Middle School: Martinez-Hb
Junior High: Martinez-Hb
High School: Steinbrenner High School
Building Description: Contemporary
MLS Area: 33558 - Lutz
Total Square Footage: 4,847
Price per Square Feet: $229.35
Total Floors: 2
Construction: Stucco
Date Listed: 2026-10-01 00:00:00
Furnished: Unfurnished
Windows: Drapes
Parking: Garage Door Opener
Garage Spaces: 3
Flooring: Carpet, Tile
Roof: Shingle
Heating: Central, Electric, Exhaust Fan
Cooling: Central Air
Security: Gated Community, Smoke Detector(S)
Laundry: Electric Dryer Hookup, Inside, Washer Hookup
Pets: Yes
Sewer: Public Sewer
Lot Desc.: Conservation Area, Cul-De-Sac, Landscaped, Near Golf Course, Sidewalk, Street Dead-End
Parcel ID: U-03-27-18-9Gb-
Amenities: Basketball Court, Fitness Center, Gated, Playground, Pool
Listing Courtesy Of: Brainard Realty
realestate.brittanyanne@yahoo.com
Welcome to a home that offers an exceptional combination of space, versatility, storage, privacy, and outdoor living in the desirable gated Stonebrier community. Situated on a quiet cul-de-sac with a long driveway and three-car garage, this home provides plenty of room both inside and out, with a layout designed to adapt to everyday living, working from home, entertaining, and everything in between. Step inside to a spacious interior filled with natural light and multiple living areas. The home offers plenty of room to spread out without sacrificing the comfortable feel of the main gathering spaces. The kitchen connects naturally with the surrounding living and dining areas, making it easy to entertain while still keeping everyone together. The primary suite located on the first floor is generously sized and complemented by a large primary bathroom and walk-in closets, providing the space and storage buyers are looking for. Throughout the home, you’ll find an abundance of storage, including extensive cabinetry, closets, and built-in storage areas that make it easy to keep everything organized. One of the highlights of the floor plan is the additional flexible living space. Downstairs, a smaller bonus area provides the perfect opportunity for a home office, reading area, study, hobby space or additional sitting room to sit and listen to your records. Upstairs, the home opens to an impressive oversized bonus room with enough space to create a full entertainment or game room, home theater, second family room, playroom, or a combination of uses. There is additional built-in cabinetry and workspace upstairs, adding another practical element to an already versatile floor plan. The other four bedrooms are upstairs and have additional flexibility for family, guests, hobbies or work-from-home needs. Two full bathrooms with one being a Jack-and-Jill bathroom. Now the living space doesn’t stop indoors. Step outside to an expansive screened outdoor living area with both covered and open-air sections. There is room for multiple seating areas, outdoor dining and grilling, along with a built-in bar area that creates a fantastic setup for entertaining. Whether you’re hosting friends, watching a game outside or simply enjoying a quiet evening at home, this space feels like a true extension of the house. Beyond the screened enclosure, the backyard opens to a beautiful natural setting with mature trees, greenery and a peaceful wooded backdrop, offering a level of privacy that can be difficult to find in a neighborhood setting. The three-car garage, extended driveway, abundant interior storage, flexible bonus spaces, oversized entertainment room, spacious primary suite and impressive outdoor living area give this home the kind of functionality that works for so many different lifestyles. Beyond the home itself, Stonebrier offers great amenities including a community pool with a fun water slide and a zero-depth entry pool design. Residents also enjoy access to a basketball court, cricket field, soccer field, a 24-hour fitness center, playground, and scenic nature areas perfect for walking or biking. This homes prime location, beautiful surroundings, and access to top schools and amenities, this home is the perfect blend of lifestyle and convenience.
Property Details
Price: $830,000
Sq Ft: 3,619
($229 per
sqft)
Bedrooms: 5
Bathrooms: 3
Partial Baths: 1
City: Lutz
County: Hillsborough
Type: Single Family
Development: Stonebrier Ph 2A-Partial Re
Acres: 0.3300
Year Built: 2008
Listing Number: TB8553873
Status Code: A-Active
Taxes: $8,568.39
Tax Year: 2025
Garage:
3
Furnishings: Unfurnished
Pets Allowed: Yes
Total Recurring Fees: $115
Total Recurring Fee Frequency: 0.00
Interior Features:
Ceiling Fans(s)
Eat-in Kitchen
Kitchen/Family Room Combo
Open Floorplan
Primary Bedroom Main Floor
Thermostat
Walk-In Closet(s)
Amenities:
Basketball Court
Fitness Center
Gated
Playground
Pool
Financial Information:
Taxes: $8,568.39
Tax Year: 2025
Association Fee: $345.00
Association Fee Frequency: Quarterly
Exterior Features:
Garden
Lighting
Private Mailbox
Private Yard
Sidewalk
Equipment:
Cooktop
Dishwasher
Disposal
Exhaust Fan
Microwave
Range
Range Hood
Refrigerator
View:
Garden
Trees/Woods
School Information:
Elementary School: Mckitrick-Hb
Middle School: Martinez-Hb
Junior High: Martinez-Hb
High School: Steinbrenner High School
Additional Information:
Building Description: Contemporary
MLS Area: 33558 - Lutz
Total Square Footage: 4,847
Price per Square Feet: $229.35
Total Floors: 2
Construction: Stucco
Date Listed: 2026-10-01 00:00:00
Furnished: Unfurnished
Windows: Drapes
Parking: Garage Door Opener
Garage Spaces: 3
Flooring: Carpet, Tile
Roof: Shingle
Heating: Central, Electric, Exhaust Fan
Cooling: Central Air
Security: Gated Community, Smoke Detector(S)
Laundry: Electric Dryer Hookup, Inside, Washer Hookup
Pets: Yes
Sewer: Public Sewer
Lot Desc.: Conservation Area, Cul-De-Sac, Landscaped, Near Golf Course, Sidewalk, Street Dead-End
Parcel ID: U-03-27-18-9Gb-
Amenities: Basketball Court, Fitness Center, Gated, Playground, Pool
Map of 3508 Majestic View Drive, Lutz, FL 33558
Listing Courtesy Of: Brainard Realty
realestate.brittanyanne@yahoo.com