3505 Tarpon Woods Boulevard #G405, Palm Harbor, FL 34685
For Sale $244,900


Request Club Info by Email
Calculate Your Payment
Like this listing?
Contact the Listing Agent directly:
Listing Agent: Christopher Negvesky
Agent Phone:
571-437-4344
Agent Email:
chrisn@kw.com
Share Property
Save Property
View Virtual Tour
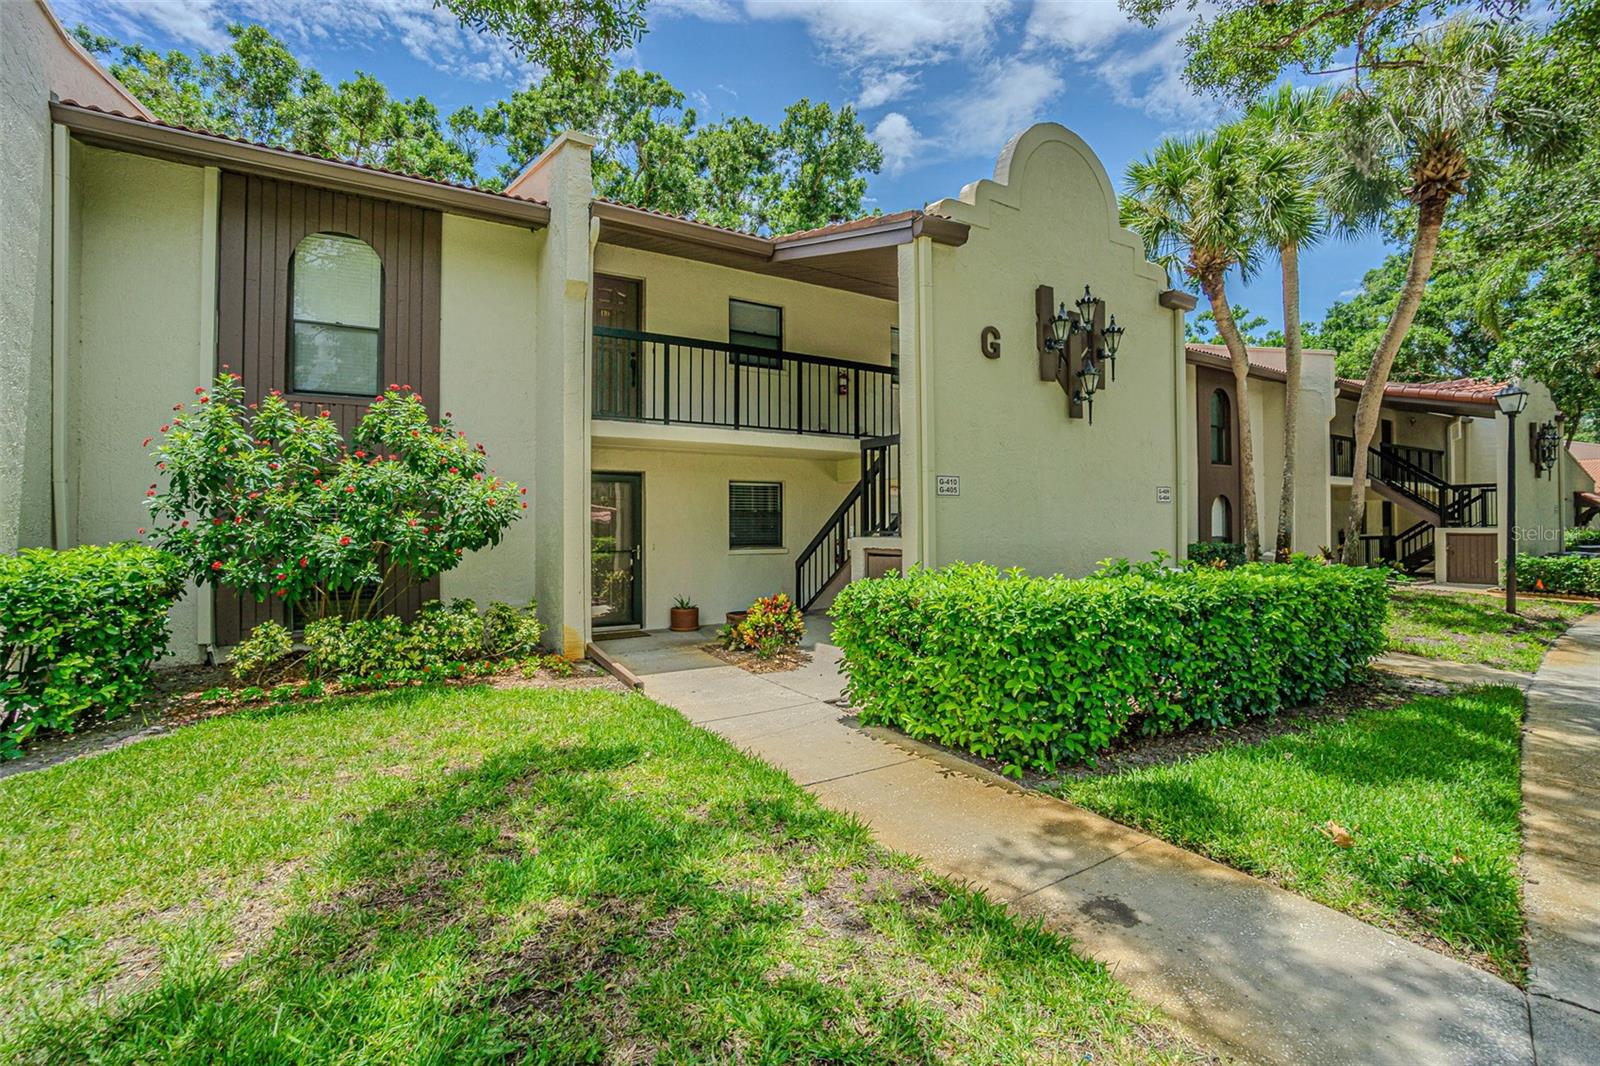
FIRST-FLOOR, MOVE-IN-READY CONDO WITH MORE THAN $65,000 IN IMPROVEMENTS. Enjoy comfortable, single-level living in this beautifully updated 2-bedroom, 2-bath Palm Harbor condo with 1,224 square feet, covered parking and a screened lanai overlooking a peaceful green setting. The remodeled kitchen is the heart of the home, featuring white cabinetry, granite countertops, stainless steel appliances, a Bosch dishwasher, wine and beverage refrigerator, reverse-osmosis system and a breakfast bar that opens to the living and dining areas. High ceilings, recessed lighting, crown molding, updated trim and new Pergo flooring create a bright, open and welcoming interior. The split-bedroom layout provides privacy for owners and guests. The primary suite features engineered hardwood flooring, an organized closet system and a remodeled en-suite bath with dual sinks, updated cabinetry and a custom shower. The second bedroom offers excellent flexibility as a guest room, home office or seasonal retreat, and the second full bath has also been attractively updated. Additional improvements include fresh interior paint, updated lighting, Hunter ceiling fans, new kitchen tile and a new water heater installed in 2026. The seller has also paid the special assessment for the community roof project. The $675 monthly condo fee includes cable TV, internet, water, sewer, trash, pest control, exterior maintenance and access to the community pool. Located in Flood Zone X near John Chesnut Sr. Park, Lake Tarpon, Tarpon Woods Golf Club, the YMCA, shopping, dining, downtown Palm Harbor and Dunedin. An exceptional opportunity for updated, low-maintenance Florida living without the inconvenience of stairs.
Ceiling Fans(s)
Crown Molding
Eat-in Kitchen
High Ceilings
Living Room/Dining Room Combo
Open Floorplan
Primary Bedroom Main Floor
Split Bedroom
Stone Counters
Walk-In Closet(s)
Taxes: $1,878.65
Tax Year: 2025
Association Fee Frequency: Monthly
Lighting
Sidewalk
Dishwasher
Dryer
Electric Water Heater
Microwave
Range
Refrigerator
Washer
Wine Refrigerator
Elementary School: Cypress Woods Elementary-Pn
Middle School: Carwise Middle-Pn
Junior High: Carwise Middle-Pn
High School: East Lake High-Pn
MLS Area: 34685 - Palm Harbor
Total Square Footage: 1,224
Price per Square Feet: $200.08
Total Floors: 2
Water: Public
Construction: Other
Date Listed: 2026-06-18 00:00:00
Furnished: Unfurnished
Flooring: Hardwood, Laminate, Tile
Roof: Shingle
Heating: Central, Electric
Cooling: Central Air
Laundry: Inside, Laundry Closet
Pets: Size Limit, Yes
Sewer: Public Sewer
Parcel ID: 34-27-16-90022-
Listing Courtesy Of: Keller Williams Realty- Palm H
chrisn@kw.com
FIRST-FLOOR, MOVE-IN-READY CONDO WITH MORE THAN $65,000 IN IMPROVEMENTS. Enjoy comfortable, single-level living in this beautifully updated 2-bedroom, 2-bath Palm Harbor condo with 1,224 square feet, covered parking and a screened lanai overlooking a peaceful green setting. The remodeled kitchen is the heart of the home, featuring white cabinetry, granite countertops, stainless steel appliances, a Bosch dishwasher, wine and beverage refrigerator, reverse-osmosis system and a breakfast bar that opens to the living and dining areas. High ceilings, recessed lighting, crown molding, updated trim and new Pergo flooring create a bright, open and welcoming interior. The split-bedroom layout provides privacy for owners and guests. The primary suite features engineered hardwood flooring, an organized closet system and a remodeled en-suite bath with dual sinks, updated cabinetry and a custom shower. The second bedroom offers excellent flexibility as a guest room, home office or seasonal retreat, and the second full bath has also been attractively updated. Additional improvements include fresh interior paint, updated lighting, Hunter ceiling fans, new kitchen tile and a new water heater installed in 2026. The seller has also paid the special assessment for the community roof project. The $675 monthly condo fee includes cable TV, internet, water, sewer, trash, pest control, exterior maintenance and access to the community pool. Located in Flood Zone X near John Chesnut Sr. Park, Lake Tarpon, Tarpon Woods Golf Club, the YMCA, shopping, dining, downtown Palm Harbor and Dunedin. An exceptional opportunity for updated, low-maintenance Florida living without the inconvenience of stairs.
Property Details
Price: $244,900
Sq Ft: 1,224
($200 per
sqft)
Bedrooms: 2
Bathrooms: 2
City: Palm Harbor
County: Pinellas
Type: Condo
Development: Tarpon Woods
Subdivision: Tarpon Woods Condo
Acres: 4.6600
Virtual Tour/Floorplan: View
Year Built: 1982
Listing Number: TB8517595
Status Code: A-Active
Taxes: $1,878.65
Tax Year: 2025
Garage:
Furnishings: Unfurnished
Pets Allowed: Size Limit, Yes
Total Recurring Fees: $675
Total Recurring Fee Frequency: 0.00
Interior Features:
Ceiling Fans(s)
Crown Molding
Eat-in Kitchen
High Ceilings
Living Room/Dining Room Combo
Open Floorplan
Primary Bedroom Main Floor
Split Bedroom
Stone Counters
Walk-In Closet(s)
Financial Information:
Taxes: $1,878.65
Tax Year: 2025
Association Fee Frequency: Monthly
Exterior Features:
Lighting
Sidewalk
Equipment:
Dishwasher
Dryer
Electric Water Heater
Microwave
Range
Refrigerator
Washer
Wine Refrigerator
School Information:
Elementary School: Cypress Woods Elementary-Pn
Middle School: Carwise Middle-Pn
Junior High: Carwise Middle-Pn
High School: East Lake High-Pn
Additional Information:
MLS Area: 34685 - Palm Harbor
Total Square Footage: 1,224
Price per Square Feet: $200.08
Total Floors: 2
Water: Public
Construction: Other
Date Listed: 2026-06-18 00:00:00
Furnished: Unfurnished
Flooring: Hardwood, Laminate, Tile
Roof: Shingle
Heating: Central, Electric
Cooling: Central Air
Laundry: Inside, Laundry Closet
Pets: Size Limit, Yes
Sewer: Public Sewer
Parcel ID: 34-27-16-90022-
Map of 3505 Tarpon Woods Boulevard #G405, Palm Harbor, FL 34685
Listing Courtesy Of: Keller Williams Realty- Palm H
chrisn@kw.com