3505 Libby Loop, Tampa, FL 33619
For Sale $299,999


Request Club Info by Email
Calculate Your Payment
Like this listing?
Contact the Listing Agent directly:
Listing Agent: Brianna Barcena
Agent Phone:
813-275-0600
Agent Email:
bbarcena11@gmail.com
Share Property
Save Property
View Virtual Tour
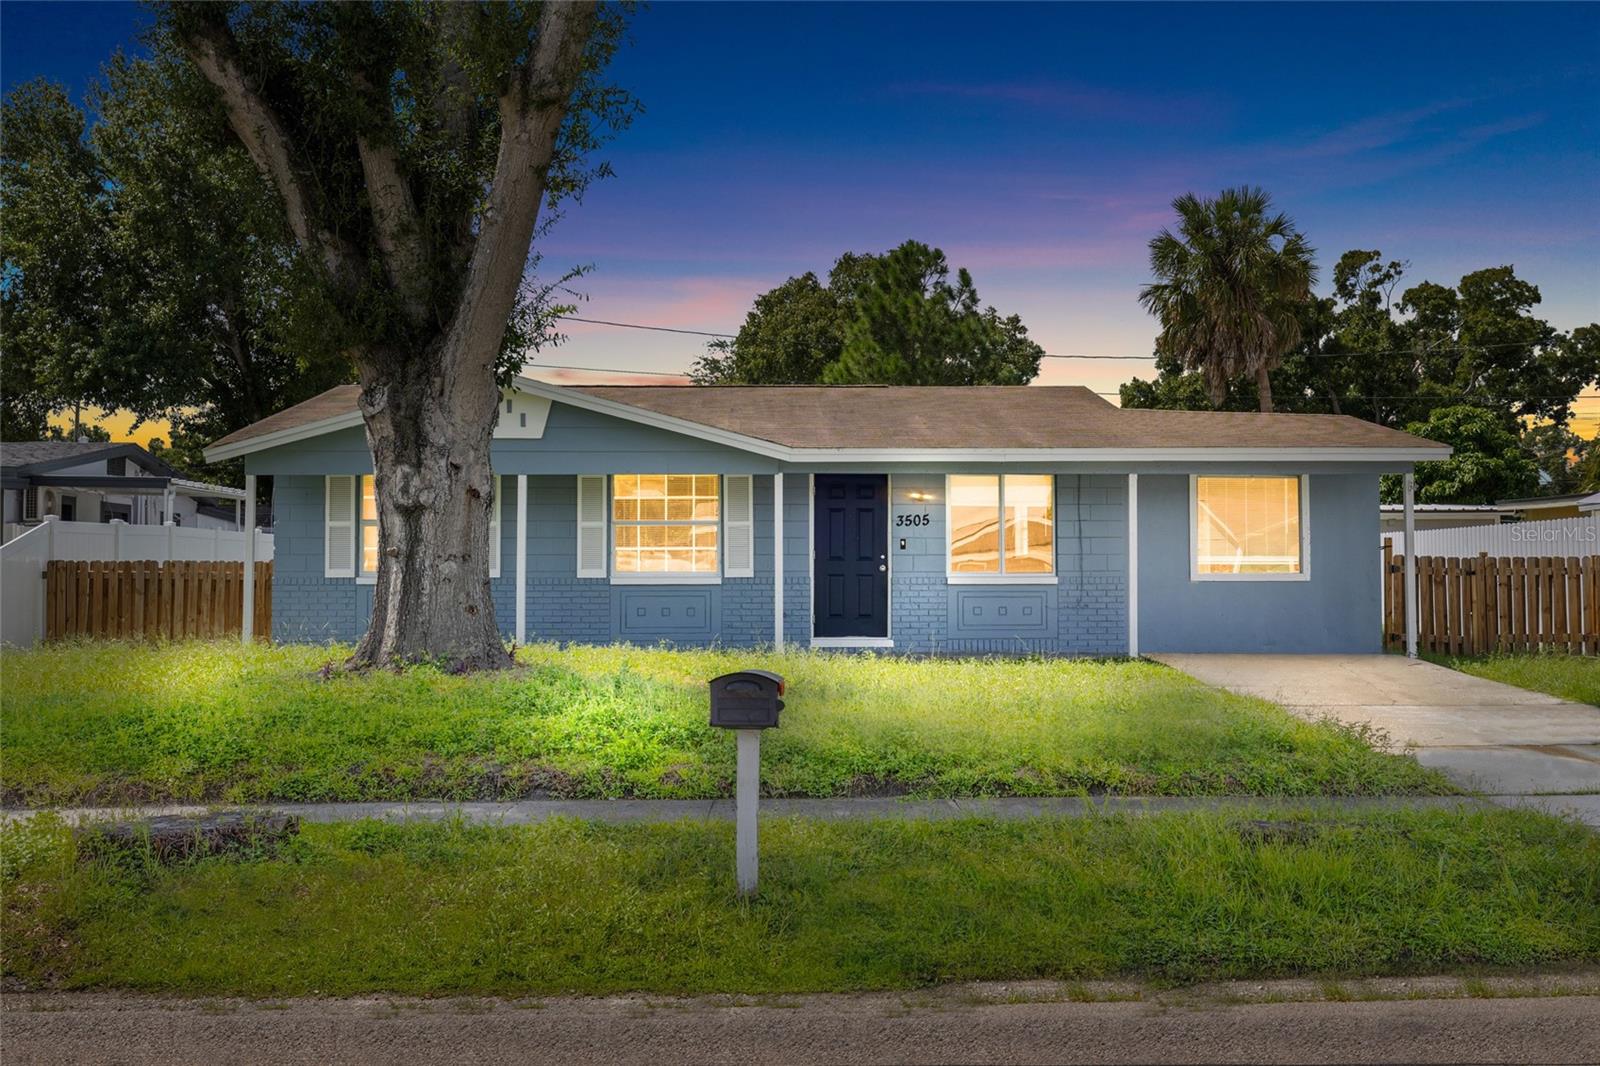
Virtually Staged. HONEY WE'RE HOME! This well-laid-out single-story home offers 3 bedrooms, 1 bathroom, and a standout bonus room that has the potential to work as a full in-law suite with its own separate entrance. Multigenerational families, live-in caregivers, and guests who want real privacy will all find a place here. The main living areas flow easily from room to room with no stairs anywhere, so everyday life feels effortless. The bathroom is anchored by a generously sized tub, deep and roomy enough for a long, relaxing soak at the end of the day. The in-law suite is wheelchair accessible, a rare find that opens this home to buyers who can't say yes to most listings. Its private entrance means comings and goings stay completely independent from the main house. Outside, the fully fenced yard gives you space for pets to roam, everyone to play, a garden to grow, or friends to gather for a weekend cookout. Peace of mind comes built in, too, with a roof just 6 years old, so you can skip one of the biggest expenses of homeownership. There is also real room to build value. With the right plan, this property has the potential to become a 3 bed, 2 bath home with an attached in-law suite, a flexible layout that can grow with you or add to your long-term equity. Weather you are looking for an investment property to add to the portfolio, or a move in ready home this one could be it for you! Priced to sell and packed with versatility, this one will not last. Schedule your private showing today!
Ceiling Fans(s)
Open Floorplan
Primary Bedroom Main Floor
Thermostat
Walk-In Closet(s)
Taxes: $3,113.14
Tax Year: 2025
Private Yard
Rain Gutters
Range
Refrigerator
Elementary School: Bing-Hb
Middle School: Giunta Middle-Hb
Junior High: Giunta Middle-Hb
High School: Spoto High-Hb
MLS Area: 33619 - Tampa / Palm River / Progress Village
Total Square Footage: 1,794
Price per Square Feet: $274.22
Total Floors: 1
Construction: Concrete
Date Listed: 2026-10-08 00:00:00
Furnished: Unfurnished
Parking: Driveway
Flooring: Carpet, Ceramic Tile
Roof: Shingle
Heating: Electric
Cooling: Central Air
Security: Security Fencing/Lighting/Alarms, Security Lights, Security System, Security System Owned, Smoke Detector(S)
Laundry: Electric Dryer Hookup, Inside, Laundry Room, Washer Hookup
Pets: Cats Ok, Dogs Ok, Yes
Sewer: Public Sewer
Lot Desc.: Landscaped, Paved
Parcel ID: U-36-29-19-1Qi-
Listing Courtesy Of: Florida Treasure Realty Llc
bbarcena11@gmail.com
Virtually Staged. HONEY WE'RE HOME! This well-laid-out single-story home offers 3 bedrooms, 1 bathroom, and a standout bonus room that has the potential to work as a full in-law suite with its own separate entrance. Multigenerational families, live-in caregivers, and guests who want real privacy will all find a place here. The main living areas flow easily from room to room with no stairs anywhere, so everyday life feels effortless. The bathroom is anchored by a generously sized tub, deep and roomy enough for a long, relaxing soak at the end of the day. The in-law suite is wheelchair accessible, a rare find that opens this home to buyers who can't say yes to most listings. Its private entrance means comings and goings stay completely independent from the main house. Outside, the fully fenced yard gives you space for pets to roam, everyone to play, a garden to grow, or friends to gather for a weekend cookout. Peace of mind comes built in, too, with a roof just 6 years old, so you can skip one of the biggest expenses of homeownership. There is also real room to build value. With the right plan, this property has the potential to become a 3 bed, 2 bath home with an attached in-law suite, a flexible layout that can grow with you or add to your long-term equity. Weather you are looking for an investment property to add to the portfolio, or a move in ready home this one could be it for you! Priced to sell and packed with versatility, this one will not last. Schedule your private showing today!
Property Details
Price: $299,999
Sq Ft: 1,094
($274 per
sqft)
Bedrooms: 3
Bathrooms: 1
City: Tampa
County: Hillsborough
Type: Single Family
Development: Sanson Park
Subdivision: Sanson Park Unit 5
Acres: 0.1400
Virtual Tour/Floorplan: View
Year Built: 1978
Listing Number: TB8555684
Status Code: A-Active
Taxes: $3,113.14
Tax Year: 2025
Garage:
Furnishings: Unfurnished
Pets Allowed: Cats OK, Dogs OK, Yes
Interior Features:
Ceiling Fans(s)
Open Floorplan
Primary Bedroom Main Floor
Thermostat
Walk-In Closet(s)
Financial Information:
Taxes: $3,113.14
Tax Year: 2025
Exterior Features:
Private Yard
Rain Gutters
Equipment:
Range
Refrigerator
School Information:
Elementary School: Bing-Hb
Middle School: Giunta Middle-Hb
Junior High: Giunta Middle-Hb
High School: Spoto High-Hb
Additional Information:
MLS Area: 33619 - Tampa / Palm River / Progress Village
Total Square Footage: 1,794
Price per Square Feet: $274.22
Total Floors: 1
Construction: Concrete
Date Listed: 2026-10-08 00:00:00
Furnished: Unfurnished
Parking: Driveway
Flooring: Carpet, Ceramic Tile
Roof: Shingle
Heating: Electric
Cooling: Central Air
Security: Security Fencing/Lighting/Alarms, Security Lights, Security System, Security System Owned, Smoke Detector(S)
Laundry: Electric Dryer Hookup, Inside, Laundry Room, Washer Hookup
Pets: Cats Ok, Dogs Ok, Yes
Sewer: Public Sewer
Lot Desc.: Landscaped, Paved
Parcel ID: U-36-29-19-1Qi-
Map of 3505 Libby Loop, Tampa, FL 33619
Listing Courtesy Of: Florida Treasure Realty Llc
bbarcena11@gmail.com