34916 Mulrion Drive, Zephyrhills, FL 33541
For Sale $339,000


Request Club Info by Email
Calculate Your Payment
Like this listing?
Contact the Listing Agent directly:
Listing Agent: Jade Davis
Agent Phone:
813-766-3287
Agent Email:
floridagoldkey@gmail.com
Share Property
Save Property
View Virtual Tour
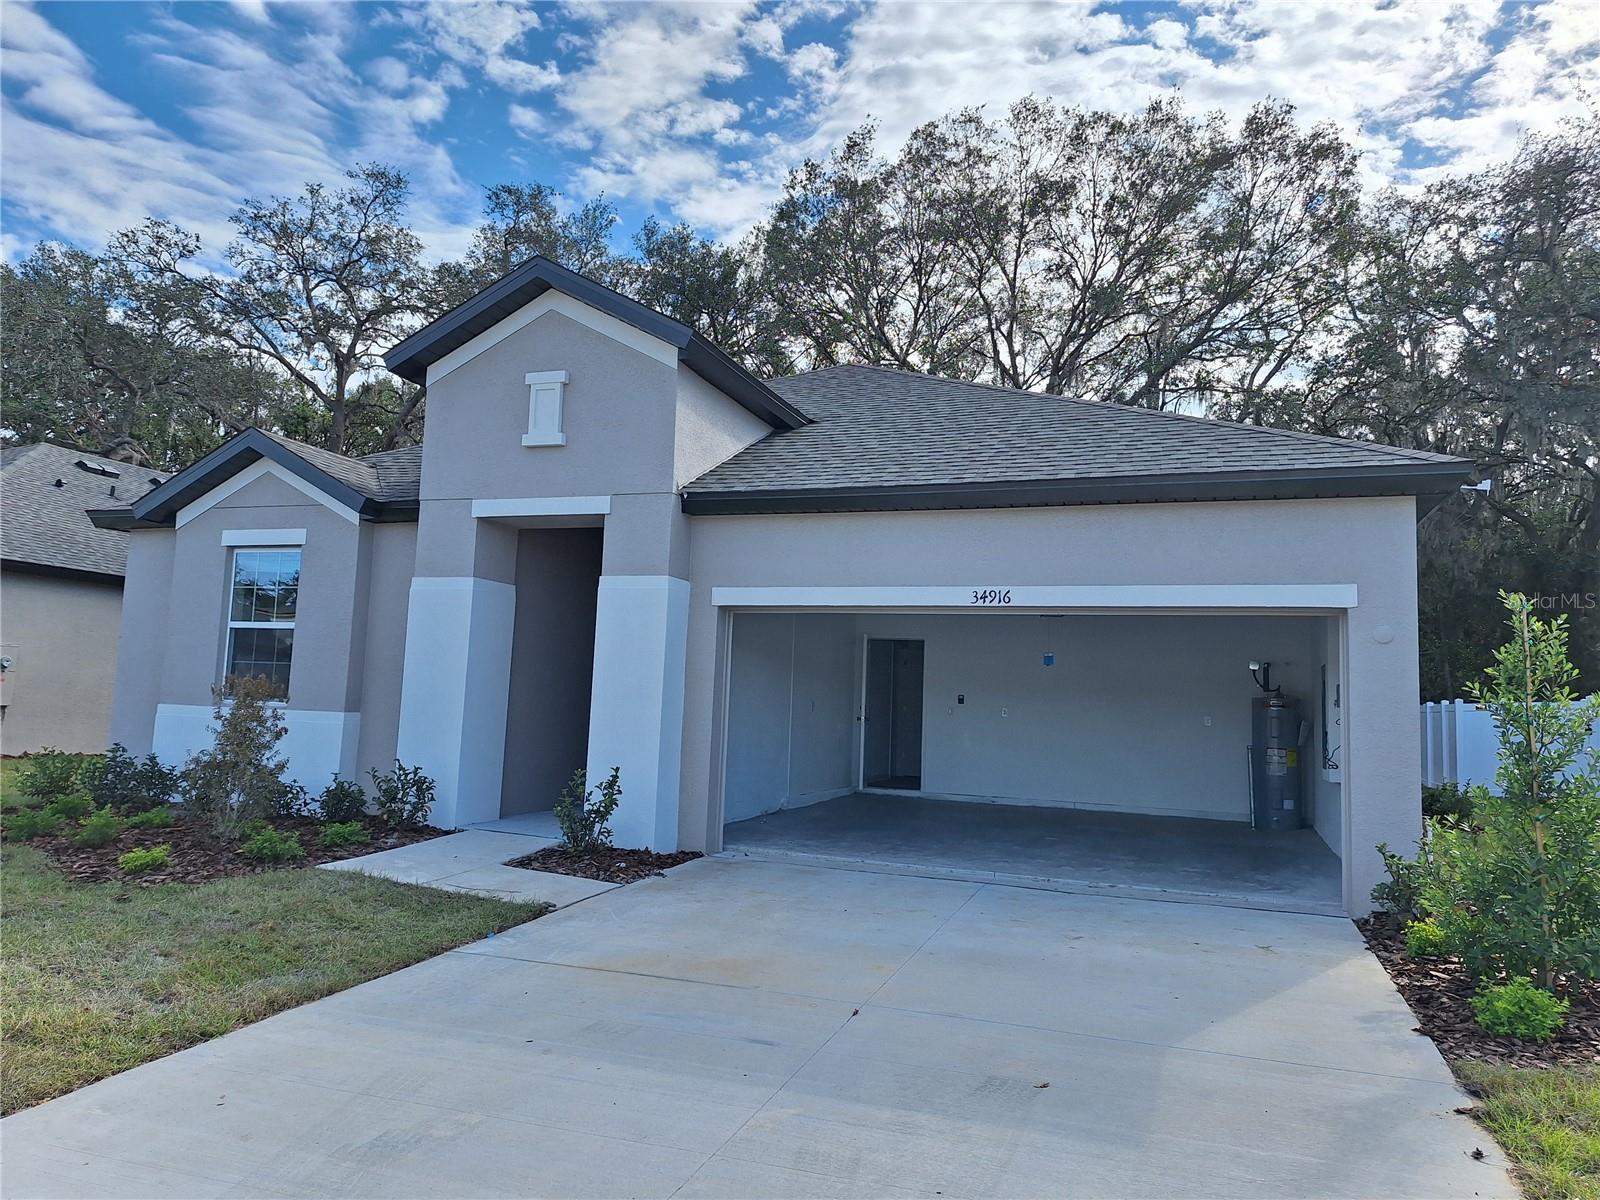
Welcome to this beautiful 2024-built single-story home in the desirable Lanier Acres community! This thoughtfully designed 3-bedroom, 2-bath residence offers 1,516 square feet of open living space with soaring 9'4" ceilings and a bright, functional split-bedroom floor plan. Step through the impressive 8-foot entry door into a spacious foyer that leads to an open-concept great room, perfect for everyday living and entertaining. The modern kitchen features quartz countertops, stainless steel appliances, an oversized pantry, a breakfast bar, and ample cabinet space. Luxury vinyl plank flooring flows through the main living areas, while the private owner's suite offers a spacious walk-in closet, dual vanities, and a large walk-in shower. Washer and dryer are included for added convenience. Enjoy outdoor living in the generous backyard with plenty of room for pets, play, or future landscaping. Additional features include a 2-car attached garage, smart home features, and an in-wall pest control system. Conveniently located just minutes from shopping, dining, schools, medical facilities, and major roadways including SR-54 and I-75, this move-in-ready home offers the perfect blend of comfort, style, and convenience. Schedule your private showing today!
High Ceilings
In Wall Pest System
Kitchen/Family Room Combo
Living Room/Dining Room Combo
Primary Bedroom Main Floor
Solid Surface Counters
Split Bedroom
Thermostat
Walk-In Closet(s)
Window Treatments
Taxes: $4,885.84
Tax Year: 2025
Association Fee: $290.00
Association Fee Frequency: Quarterly
Sidewalk
Convection Oven
Cooktop
Dishwasher
Disposal
Dryer
Electric Water Heater
Microwave
Range
Range Hood
Refrigerator
Washer
Elementary School: Chester W Taylor Elemen-Po
Middle School: Raymond B Stewart Middle-Po
Junior High: Raymond B Stewart Middle-Po
High School: Zephryhills High School-Po
MLS Area: 33541 - Zephyrhills
Total Square Footage: 1,973
Price per Square Feet: $224.06
Total Floors: 1
Water: Public
Construction: Block
Date Listed: 2026-07-07 00:00:00
Furnished: Unfurnished
Garage Description: Y
Garage Spaces: 2
Attached Garage: Y
Flooring: Carpet, Tile
Roof: Shingle
Heating: Central
Cooling: Central Air
Laundry: Inside
Pets: Yes
Sewer: Public Sewer
Parcel ID: 18-26-21-0060-0
Listing Courtesy Of: Melange Real Estate Inc
floridagoldkey@gmail.com
Welcome to this beautiful 2024-built single-story home in the desirable Lanier Acres community! This thoughtfully designed 3-bedroom, 2-bath residence offers 1,516 square feet of open living space with soaring 9'4" ceilings and a bright, functional split-bedroom floor plan. Step through the impressive 8-foot entry door into a spacious foyer that leads to an open-concept great room, perfect for everyday living and entertaining. The modern kitchen features quartz countertops, stainless steel appliances, an oversized pantry, a breakfast bar, and ample cabinet space. Luxury vinyl plank flooring flows through the main living areas, while the private owner's suite offers a spacious walk-in closet, dual vanities, and a large walk-in shower. Washer and dryer are included for added convenience. Enjoy outdoor living in the generous backyard with plenty of room for pets, play, or future landscaping. Additional features include a 2-car attached garage, smart home features, and an in-wall pest control system. Conveniently located just minutes from shopping, dining, schools, medical facilities, and major roadways including SR-54 and I-75, this move-in-ready home offers the perfect blend of comfort, style, and convenience. Schedule your private showing today!
Property Details
Price: $339,000
Sq Ft: 1,513
($224 per
sqft)
Bedrooms: 3
Bathrooms: 2
City: Zephyrhills
County: Pasco
Type: Single Family
Development: Lanier Acres
Acres: 0.1500
Virtual Tour/Floorplan: View
Year Built: 2024
Listing Number: TB8526689
Status Code: A-Active
Taxes: $4,885.84
Tax Year: 2025
Garage:
2
/
Y
Furnishings: Unfurnished
Pets Allowed: Yes
Total Recurring Fees: $97
Total Recurring Fee Frequency: 0.00
Interior Features:
High Ceilings
In Wall Pest System
Kitchen/Family Room Combo
Living Room/Dining Room Combo
Primary Bedroom Main Floor
Solid Surface Counters
Split Bedroom
Thermostat
Walk-In Closet(s)
Window Treatments
Financial Information:
Taxes: $4,885.84
Tax Year: 2025
Association Fee: $290.00
Association Fee Frequency: Quarterly
Exterior Features:
Sidewalk
Equipment:
Convection Oven
Cooktop
Dishwasher
Disposal
Dryer
Electric Water Heater
Microwave
Range
Range Hood
Refrigerator
Washer
School Information:
Elementary School: Chester W Taylor Elemen-Po
Middle School: Raymond B Stewart Middle-Po
Junior High: Raymond B Stewart Middle-Po
High School: Zephryhills High School-Po
Additional Information:
MLS Area: 33541 - Zephyrhills
Total Square Footage: 1,973
Price per Square Feet: $224.06
Total Floors: 1
Water: Public
Construction: Block
Date Listed: 2026-07-07 00:00:00
Furnished: Unfurnished
Garage Description: Y
Garage Spaces: 2
Attached Garage: Y
Flooring: Carpet, Tile
Roof: Shingle
Heating: Central
Cooling: Central Air
Laundry: Inside
Pets: Yes
Sewer: Public Sewer
Parcel ID: 18-26-21-0060-0
Map of 34916 Mulrion Drive, Zephyrhills, FL 33541
Listing Courtesy Of: Melange Real Estate Inc
floridagoldkey@gmail.com