34902 Flower Patch Drive, Dade City, FL 33525
For Sale $438,436


Request Club Info by Email
Calculate Your Payment
Like this listing?
Contact the Listing Agent directly:
Listing Agent: Candace Merry
Agent Phone:
813-399-0033
Agent Email:
candace.merry@mattamycorp.com
Share Property
Save Property
View Virtual Tour
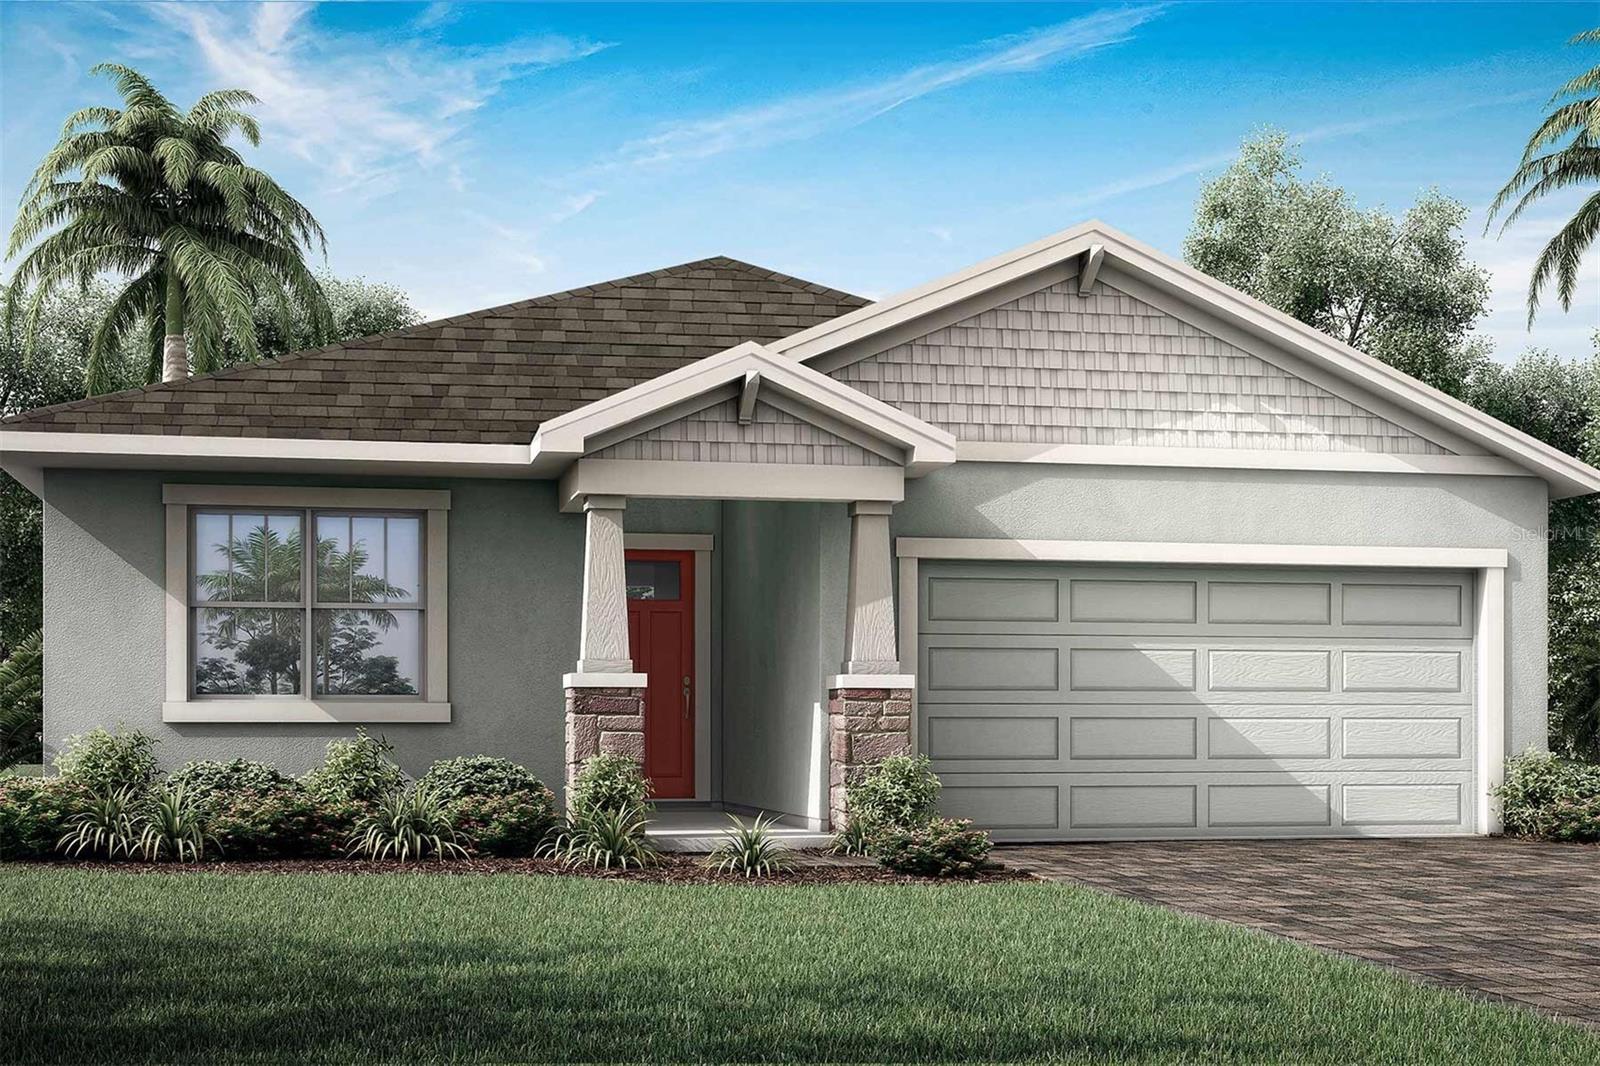
Under Construction. The Glades is a well-designed single-story home offering just over 2,000 square feet of comfortable, open-concept living space. Featuring 3 bedrooms, 2 bathrooms, a study, and a 2-car garage, this home is ideal for anyone who values both function and flexibility. At the heart of the Glades is a spacious kitchen that spans two walls, offering plenty of room for appliances, storage, and meal prep. A central island with a breakfast bar makes quick meals or casual gatherings easy and enjoyable. The kitchen flows effortlessly into the dining area and great room, creating one large open space that's perfect for entertaining. The dining space comfortably accommodates a table for up to eight, while the great room offers ample seating and features glass sliders that open to a covered lanai—perfect for indoor-outdoor living. The owner's suite is tucked at the rear of the home for added privacy. This peaceful retreat includes a walk-in closet, raised dual sink vanity, glass-enclosed shower with a high-level window for natural light, and a linen closet for additional storage. Bedrooms 2 and 3 are located at the front of the home, just off the foyer, and share a full hallway bath—ideal for residents, guests, or home office needs. The study, located off a separate hallway alongside the laundry room, adds an extra layer of privacy and versatility. Whether used as a home office, hobby room, or quiet retreat, this space easily adapts to your lifestyle. The Glades is situated in the new master-planned community of Pasadena Ridge. Residents will enjoy access to future resort-style amenities, including a pool, covered cabana, pickleball courts, a tot lot, paw park, and more—making this home a perfect blend of comfort, community, and convenience. Photos, renderings and plans are for illustrative purposes only and should never be relied upon and may vary from the actual home. Pricing, dimensions and features can change at any time without notice or obligation. The photos are from a furnished model home and not the home offered for sale.
Eat-in Kitchen
In Wall Pest System
Open Floorplan
Pest Guard System
Primary Bedroom Main Floor
Solid Surface Counters
Thermostat
Clubhouse
Fitness Center
Other
Park
Pickleball Court(s)
Playground
Tax Year: 2025
Association Fee: $206.00
Association Fee: $1,087.00
Association Fee Frequency: Quarterly
Association Fee Frequency: Annually
Sidewalk
Dishwasher
Disposal
Microwave
Range
Refrigerator
Tankless Water Heater
Elementary School: West Zephyrhills Elemen-Po
Middle School: Centennial Middle-Po
Junior High: Centennial Middle-Po
High School: Pasco High-Po
Building Description: Craftsman
MLS Area: 33525 - Dade City/Richland
Total Square Footage: 2,636
Price per Square Feet: $218.67
Water: Public
Construction: Block, Hardi Plank Type, Stucco
Date Listed: 2026-08-24 00:00:00
Furnished: Unfurnished
Windows: Double Pane Windows, Insulated Windows, Low-Emissivity Windows
Parking: Garage Door Opener
Garage Description: Y
Garage Spaces: 2
Attached Garage: Y
Flooring: Carpet, Tile
Roof: Shingle
Heating: Central, Electric, Heat Pump
Cooling: Central Air
Security: Smoke Detector(S)
Laundry: Gas Dryer Hookup, Laundry Room, Washer Hookup
Pets: Number Limit, Yes
Sewer: Public Sewer
Lot Desc.: Sidewalk, Paved
Parcel ID: 20-25-21-0020-0
Amenities: Clubhouse, Fitness Center, Other, Park, Pickleball Court(S), Playground
Listing Courtesy Of: Mattamy Real Estate Services
candace.merry@mattamycorp.com
Under Construction. The Glades is a well-designed single-story home offering just over 2,000 square feet of comfortable, open-concept living space. Featuring 3 bedrooms, 2 bathrooms, a study, and a 2-car garage, this home is ideal for anyone who values both function and flexibility. At the heart of the Glades is a spacious kitchen that spans two walls, offering plenty of room for appliances, storage, and meal prep. A central island with a breakfast bar makes quick meals or casual gatherings easy and enjoyable. The kitchen flows effortlessly into the dining area and great room, creating one large open space that's perfect for entertaining. The dining space comfortably accommodates a table for up to eight, while the great room offers ample seating and features glass sliders that open to a covered lanai—perfect for indoor-outdoor living. The owner's suite is tucked at the rear of the home for added privacy. This peaceful retreat includes a walk-in closet, raised dual sink vanity, glass-enclosed shower with a high-level window for natural light, and a linen closet for additional storage. Bedrooms 2 and 3 are located at the front of the home, just off the foyer, and share a full hallway bath—ideal for residents, guests, or home office needs. The study, located off a separate hallway alongside the laundry room, adds an extra layer of privacy and versatility. Whether used as a home office, hobby room, or quiet retreat, this space easily adapts to your lifestyle. The Glades is situated in the new master-planned community of Pasadena Ridge. Residents will enjoy access to future resort-style amenities, including a pool, covered cabana, pickleball courts, a tot lot, paw park, and more—making this home a perfect blend of comfort, community, and convenience. Photos, renderings and plans are for illustrative purposes only and should never be relied upon and may vary from the actual home. Pricing, dimensions and features can change at any time without notice or obligation. The photos are from a furnished model home and not the home offered for sale.
Property Details
Price: $438,436
Sq Ft: 2,005
($219 per
sqft)
Bedrooms: 3
Bathrooms: 2
City: Dade City
County: Pasco
Type: Single Family
Development: Pasadena Ridge
Acres: 0.1400
Virtual Tour/Floorplan: View
Year Built: 2026
Listing Number: TB8541758
Status Code: A-Active
Tax Year: 2025
Garage:
2
/
Y
Furnishings: Unfurnished
Pets Allowed: Number Limit, Yes
Total Recurring Fees: $159
Total Recurring Fee Frequency: 0.00
Interior Features:
Eat-in Kitchen
In Wall Pest System
Open Floorplan
Pest Guard System
Primary Bedroom Main Floor
Solid Surface Counters
Thermostat
Amenities:
Clubhouse
Fitness Center
Other
Park
Pickleball Court(s)
Playground
Financial Information:
Tax Year: 2025
Association Fee: $206.00
Association Fee: $1,087.00
Association Fee Frequency: Quarterly
Association Fee Frequency: Annually
Exterior Features:
Sidewalk
Equipment:
Dishwasher
Disposal
Microwave
Range
Refrigerator
Tankless Water Heater
School Information:
Elementary School: West Zephyrhills Elemen-Po
Middle School: Centennial Middle-Po
Junior High: Centennial Middle-Po
High School: Pasco High-Po
Additional Information:
Building Description: Craftsman
MLS Area: 33525 - Dade City/Richland
Total Square Footage: 2,636
Price per Square Feet: $218.67
Water: Public
Construction: Block, Hardi Plank Type, Stucco
Date Listed: 2026-08-24 00:00:00
Furnished: Unfurnished
Windows: Double Pane Windows, Insulated Windows, Low-Emissivity Windows
Parking: Garage Door Opener
Garage Description: Y
Garage Spaces: 2
Attached Garage: Y
Flooring: Carpet, Tile
Roof: Shingle
Heating: Central, Electric, Heat Pump
Cooling: Central Air
Security: Smoke Detector(S)
Laundry: Gas Dryer Hookup, Laundry Room, Washer Hookup
Pets: Number Limit, Yes
Sewer: Public Sewer
Lot Desc.: Sidewalk, Paved
Parcel ID: 20-25-21-0020-0
Amenities: Clubhouse, Fitness Center, Other, Park, Pickleball Court(S), Playground
Map of 34902 Flower Patch Drive, Dade City, FL 33525
Listing Courtesy Of: Mattamy Real Estate Services
candace.merry@mattamycorp.com