349 Lake Drive, Ocala, FL 34472
For Sale $445,000


Request Club Info by Email
Calculate Your Payment
Like this listing?
Contact the Listing Agent directly:
Listing Agent: Angela Rose
Agent Phone:
941-302-9738
Agent Email:
angelaroserebroker@outlook.com
Share Property
Save Property
View Virtual Tour
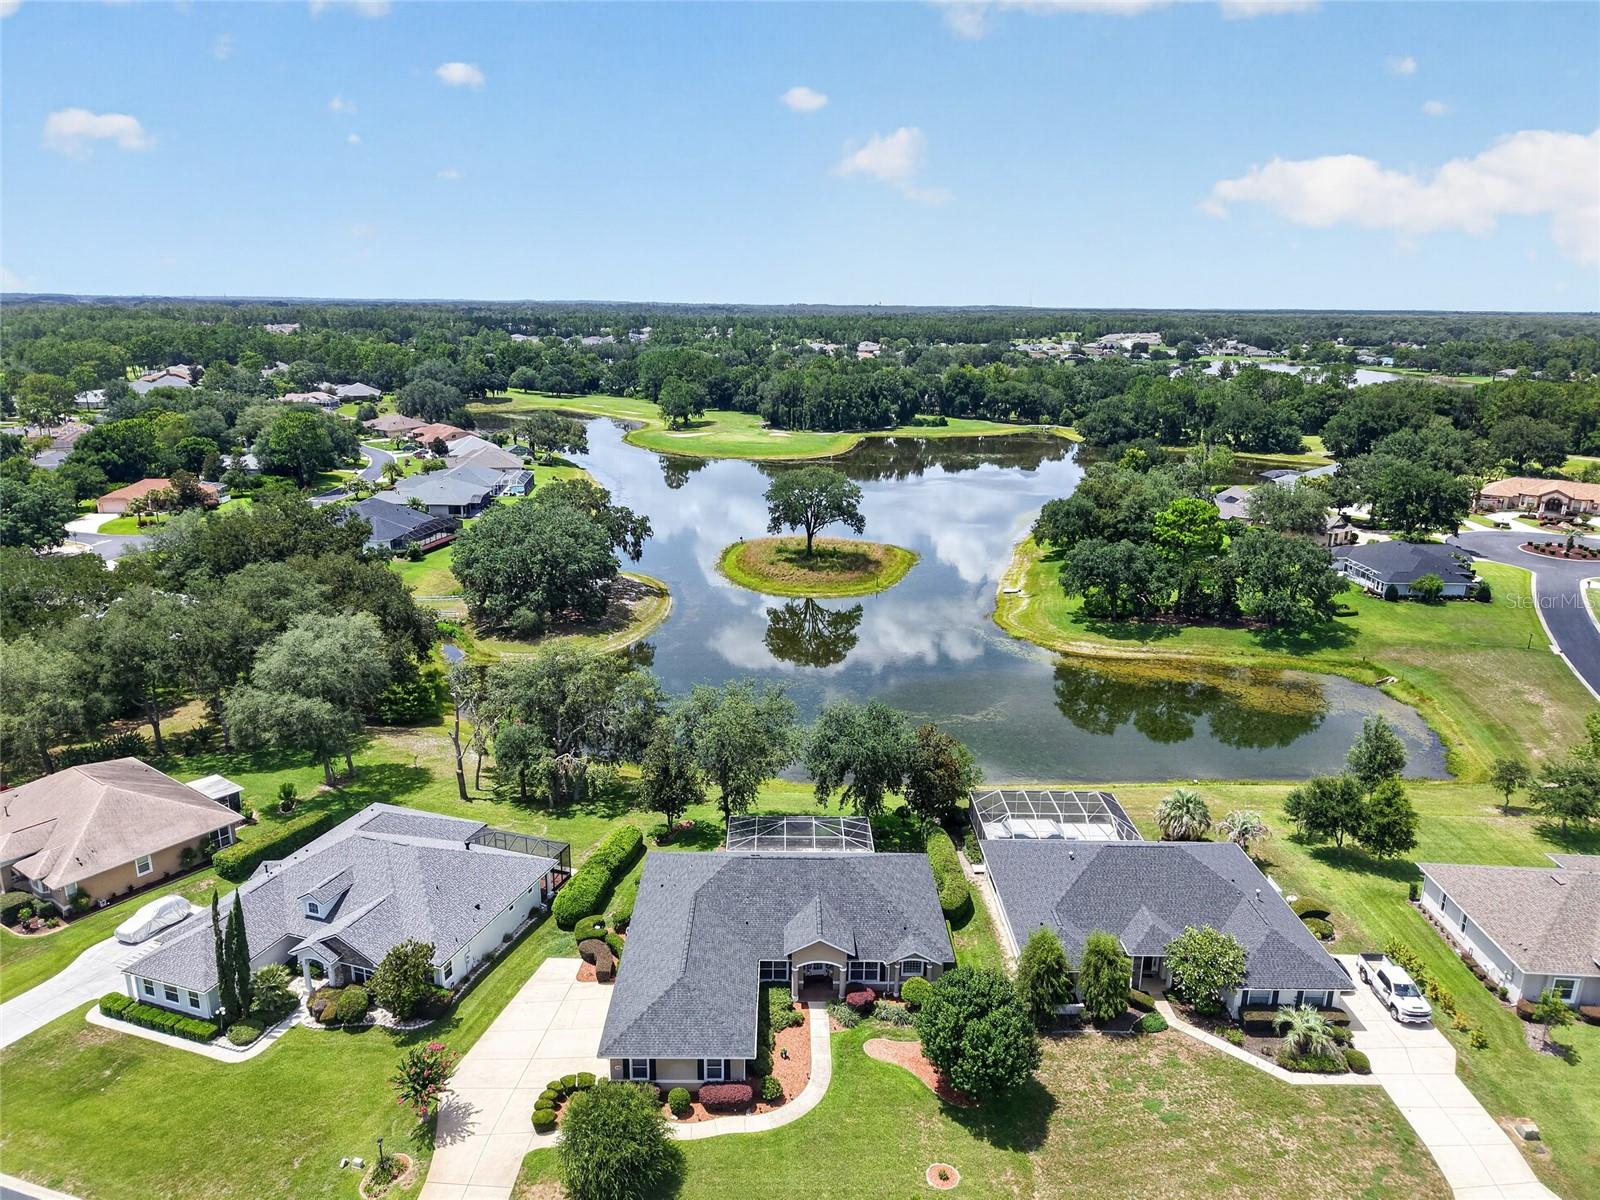
Experience lakefront living with championship golf course views in this custom Biltmore pool home overlooking the 10th green within gated Lake Diamond Golf and Country Club. Offering 2,436 square feet of living space, this meticulously maintained three-bedroom, two-bath residence combines a thoughtfully designed floor plan with expansive views of the lake and surrounding fairways. The home features a split-bedroom layout, three-car garage and dedicated office or den with a built-in entertainment center. Interior details include crown molding in the primary bedroom, dining room, kitchen and office or den, while Legacy Plantation shutters provide privacy and architectural character in the dining room and office. An oversized mitered glass window in the breakfast nook captures picturesque lake and golf course views while welcoming natural light into the living areas. The kitchen and adjoining spaces offer a comfortable setting for everyday living and entertaining. Go outside to the 12-by-24-foot screened, heated pool, spa and lanai, where the waterfront setting and golf course views provide a scenic backdrop for outdoor gatherings or quiet relaxation. The seamless connection between indoor and outdoor spaces enhances the home's appeal for year-round Florida living. Lake Diamond Golf and Country Club offers an 18-hole championship golf course, clubhouse and pro shop, providing recreational amenities in the community. Recent property improvements include a new roof installed in 2024, along with a new water heater and irrigation well system upgrades completed in 2025, including a new pump, control box, piping and pressure tank. In southeast Ocala, this property offers convenient access to shopping, dining, medical facilities, downtown Ocala and Interstate 75. With its lakefront location, golf course setting, updated amenities and well-maintained interior, this residence presents an opportunity to enjoy Lake Diamond lifestyle.
Built-in Features
Crown Molding
Eat-in Kitchen
High Ceilings
Open Floorplan
Solid Surface Counters
Walk-In Closet(s)
Window Treatments
Gated
Golf Course
Pickleball Court(s)
Pool
Tennis Court(s)
Taxes: $2,814.58
Tax Year: 2025
Association Fee: $250.00
Association Fee Frequency: Quarterly
Rain Gutters
Dishwasher
Disposal
Dryer
Microwave
Range
Refrigerator
Washer
Golf Course
Pool
Water
Lake Front
View: Lake
Elementary School: Greenway Elementary School
Middle School: Lake Weir Middle School
Junior High: Lake Weir Middle School
High School: Lake Weir High School
Building Description: Traditional
MLS Area: 34472 - Ocala
Total Square Footage: 3,772
Price per Square Feet: $182.68
Total Floors: 1
Water: Public
Construction: Block, Stucco
Date Listed: 2026-10-27 00:00:00
Pool: Y
Pool Description: In Ground, Gunite, Heated, Screen Enclosure
Private Spa: Y
Furnished: Unfurnished
Windows: Shutters
Parking: Driveway, Garage Door Opener, Golf Cart Parking
Garage Description: Y
Garage Spaces: 3
Attached Garage: Y
Flooring: Carpet, Ceramic Tile, Luxury Vinyl
Roof: Shingle
Heating: Central
Cooling: Central Air
Security: Gated Community, Smoke Detector(S)
Laundry: Inside, Other
Pets: Yes
Sewer: Public Sewer
Lot Desc.: Cleared, In County, Near Golf Course, On Golf Course, Paved, Private
Parcel ID: 9071-0002-24
Amenities: Gated, Golf Course, Pickleball Court(S), Pool, Tennis Court(S)
Listing Courtesy Of: Premier Sotheby's International Realty
angelaroserebroker@outlook.com
Experience lakefront living with championship golf course views in this custom Biltmore pool home overlooking the 10th green within gated Lake Diamond Golf and Country Club. Offering 2,436 square feet of living space, this meticulously maintained three-bedroom, two-bath residence combines a thoughtfully designed floor plan with expansive views of the lake and surrounding fairways. The home features a split-bedroom layout, three-car garage and dedicated office or den with a built-in entertainment center. Interior details include crown molding in the primary bedroom, dining room, kitchen and office or den, while Legacy Plantation shutters provide privacy and architectural character in the dining room and office. An oversized mitered glass window in the breakfast nook captures picturesque lake and golf course views while welcoming natural light into the living areas. The kitchen and adjoining spaces offer a comfortable setting for everyday living and entertaining. Go outside to the 12-by-24-foot screened, heated pool, spa and lanai, where the waterfront setting and golf course views provide a scenic backdrop for outdoor gatherings or quiet relaxation. The seamless connection between indoor and outdoor spaces enhances the home's appeal for year-round Florida living. Lake Diamond Golf and Country Club offers an 18-hole championship golf course, clubhouse and pro shop, providing recreational amenities in the community. Recent property improvements include a new roof installed in 2024, along with a new water heater and irrigation well system upgrades completed in 2025, including a new pump, control box, piping and pressure tank. In southeast Ocala, this property offers convenient access to shopping, dining, medical facilities, downtown Ocala and Interstate 75. With its lakefront location, golf course setting, updated amenities and well-maintained interior, this residence presents an opportunity to enjoy Lake Diamond lifestyle.
Property Details
Price: $445,000
Sq Ft: 2,436
($183 per
sqft)
Bedrooms: 3
Bathrooms: 2
City: Ocala
County: Marion
Type: Single Family
Development: Lake Diamond
Acres: 0.3400
Virtual Tour/Floorplan: View
Year Built: 2000
Listing Number: OM734355
Status Code: A-Active
Taxes: $2,814.58
Tax Year: 2025
Garage:
3
/
Y
Furnishings: Unfurnished
Pets Allowed: Yes
Total Recurring Fees: $83
Total Recurring Fee Frequency: 0.00
Interior Features:
Built-in Features
Crown Molding
Eat-in Kitchen
High Ceilings
Open Floorplan
Solid Surface Counters
Walk-In Closet(s)
Window Treatments
Amenities:
Gated
Golf Course
Pickleball Court(s)
Pool
Tennis Court(s)
Financial Information:
Taxes: $2,814.58
Tax Year: 2025
Association Fee: $250.00
Association Fee Frequency: Quarterly
Exterior Features:
Rain Gutters
Equipment:
Dishwasher
Disposal
Dryer
Microwave
Range
Refrigerator
Washer
View:
Golf Course
Pool
Water
Waterfront Description:
Lake Front
View: Lake
School Information:
Elementary School: Greenway Elementary School
Middle School: Lake Weir Middle School
Junior High: Lake Weir Middle School
High School: Lake Weir High School
Additional Information:
Building Description: Traditional
MLS Area: 34472 - Ocala
Total Square Footage: 3,772
Price per Square Feet: $182.68
Total Floors: 1
Water: Public
Construction: Block, Stucco
Date Listed: 2026-10-27 00:00:00
Pool: Y
Pool Description: In Ground, Gunite, Heated, Screen Enclosure
Private Spa: Y
Furnished: Unfurnished
Windows: Shutters
Parking: Driveway, Garage Door Opener, Golf Cart Parking
Garage Description: Y
Garage Spaces: 3
Attached Garage: Y
Flooring: Carpet, Ceramic Tile, Luxury Vinyl
Roof: Shingle
Heating: Central
Cooling: Central Air
Security: Gated Community, Smoke Detector(S)
Laundry: Inside, Other
Pets: Yes
Sewer: Public Sewer
Lot Desc.: Cleared, In County, Near Golf Course, On Golf Course, Paved, Private
Parcel ID: 9071-0002-24
Amenities: Gated, Golf Course, Pickleball Court(S), Pool, Tennis Court(S)
Map of 349 Lake Drive, Ocala, FL 34472
Listing Courtesy Of: Premier Sotheby's International Realty
angelaroserebroker@outlook.com