347 Puma Loop, Groveland, FL 34736
For Sale $420,000


Request Club Info by Email
Calculate Your Payment
Like this listing?
Contact the Listing Agent directly:
Listing Agent: Karen Albright
Agent Phone:
480-462-5392
Agent Email:
homes@opendoor.com
Scheduled Open Houses
2026-11-15 9:00 am - 7:00 pm
2026-11-16 9:00 am - 7:00 pm
2026-11-17 9:00 am - 7:00 pm
2026-11-18 9:00 am - 7:00 pm
2026-11-19 9:00 am - 7:00 pm
Share Property
Save Property
View Virtual Tour
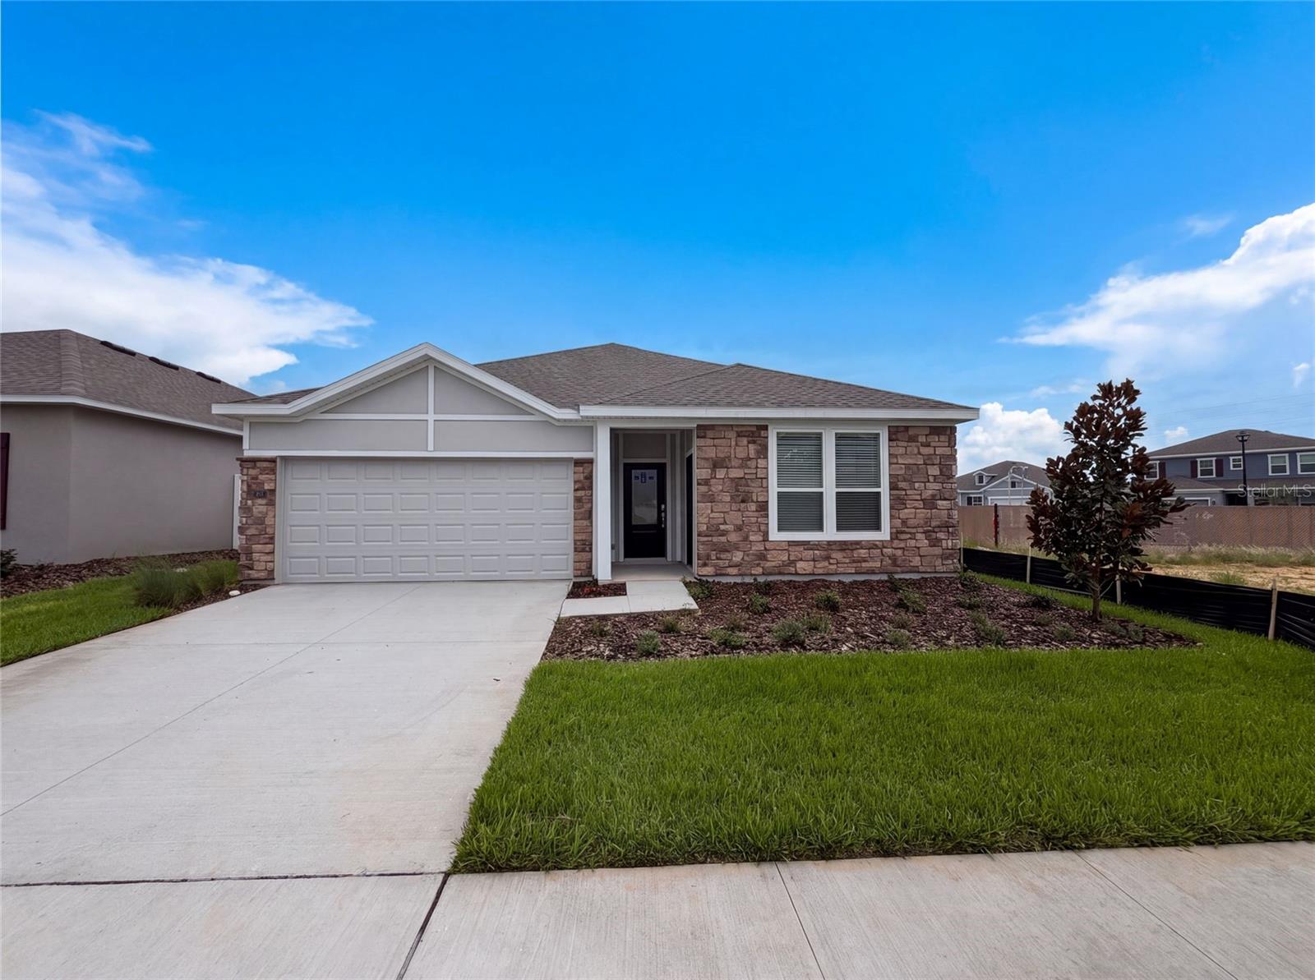
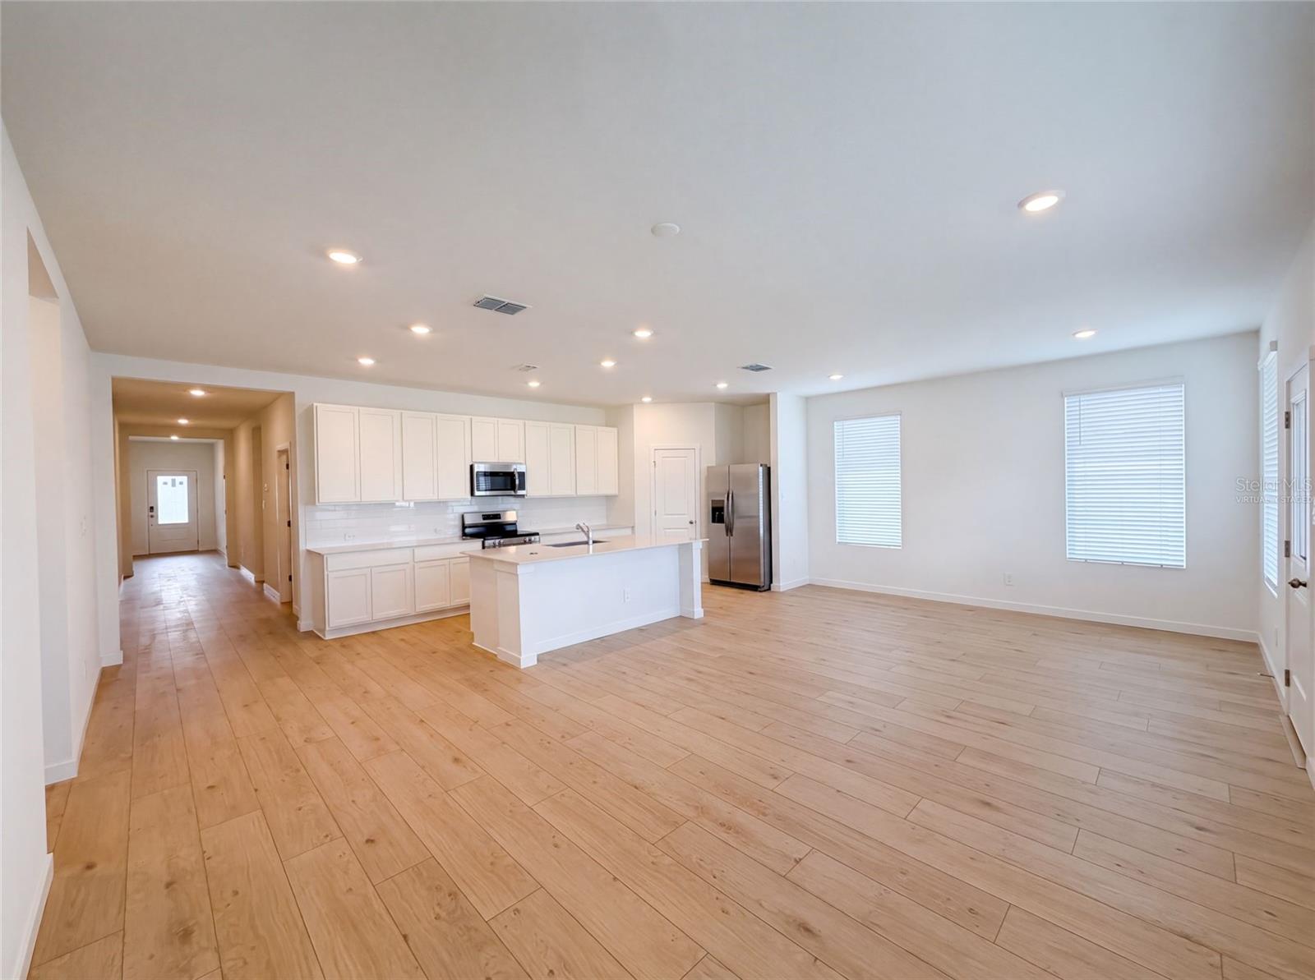
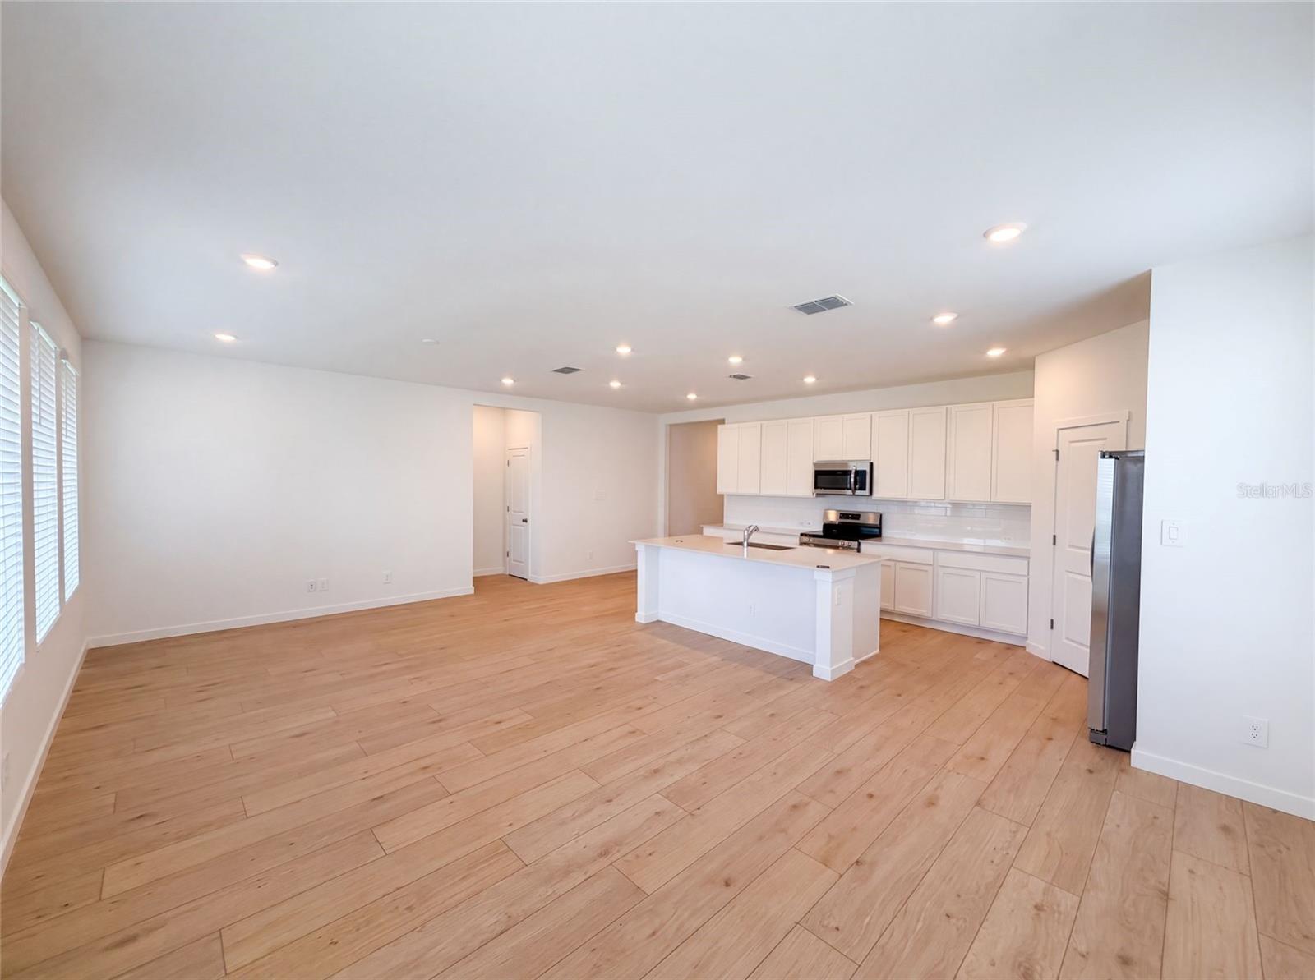
Virtually Staged. Designed for households where more than one generation shares a roof, the McCartney brings something genuinely different to single-story living: a fully self-contained suite with its own private entry, sitting area, kitchenette, bedroom, bath, and dedicated laundry. Independence and togetherness, under one roof. The primary residence opens into a bright, connected floor plan that flows naturally toward a covered patio — indoor and outdoor space working as one. Two additional bedrooms sit just off the entry, while the owner's retreat occupies a quiet rear corner with a full bath and generous walk-in closet. Smart home connectivity, sustainable building practices, and energy-efficient appliances throughout. Meadow Pointe Hidden Ridge sits amid rolling terrain and clear lakes, with parks, trails, and outdoor recreation in every direction. The location puts Orlando and the region's world-famous attractions within comfortable reach while preserving the calm of a genuinely scenic setting. Come see it for yourself — schedule your visit today. Included 100-Day Home Warranty with buyer activation
L Dining
Primary Bedroom Main Floor
Stone Counters
Taxes: $2,102.70
Tax Year: 2025
Association Fee: $110.00
Association Fee: $250.00
Association Fee Frequency: Monthly
Association Fee Frequency: Annually
Other
Other
Range
MLS Area: 34736 - Groveland
Total Square Footage: 2,366
Price per Square Feet: $177.51
Water: Public
Construction: Stucco
Date Listed: 2026-08-21 00:00:00
Furnished: Unfurnished
Parking: Driveway
Garage Description: Y
Garage Spaces: 2
Attached Garage: Y
Flooring: Tile
Roof: Shingle
Heating: Central
Cooling: Central Air
Security: Security System Owned
Laundry: Laundry Room
Pets: Breed Restrictions
Sewer: Public Sewer
Parcel ID: 33-21-25-0600-0
Listing Courtesy Of: Opendoor Brokerage Llc
homes@opendoor.com
Virtually Staged. Designed for households where more than one generation shares a roof, the McCartney brings something genuinely different to single-story living: a fully self-contained suite with its own private entry, sitting area, kitchenette, bedroom, bath, and dedicated laundry. Independence and togetherness, under one roof. The primary residence opens into a bright, connected floor plan that flows naturally toward a covered patio — indoor and outdoor space working as one. Two additional bedrooms sit just off the entry, while the owner's retreat occupies a quiet rear corner with a full bath and generous walk-in closet. Smart home connectivity, sustainable building practices, and energy-efficient appliances throughout. Meadow Pointe Hidden Ridge sits amid rolling terrain and clear lakes, with parks, trails, and outdoor recreation in every direction. The location puts Orlando and the region's world-famous attractions within comfortable reach while preserving the calm of a genuinely scenic setting. Come see it for yourself — schedule your visit today. Included 100-Day Home Warranty with buyer activation
Property Details
Price: $420,000
Sq Ft: 2,366
($178 per
sqft)
Bedrooms: 4
Bathrooms: 3
City: Groveland
County: Lake
Type: Single Family
Development: Hidden Ridge At Estates
Acres: 0.1400
Virtual Tour/Floorplan: View
Year Built: 2026
Listing Number: O6435739
Status Code: A-Active
Taxes: $2,102.70
Tax Year: 2025
Garage:
2
/
Y
Furnishings: Unfurnished
Pets Allowed: Breed Restrictions
Total Recurring Fees: $131
Total Recurring Fee Frequency: 0.00
Interior Features:
L Dining
Primary Bedroom Main Floor
Stone Counters
Financial Information:
Taxes: $2,102.70
Tax Year: 2025
Association Fee: $110.00
Association Fee: $250.00
Association Fee Frequency: Monthly
Association Fee Frequency: Annually
Exterior Features:
Other
Equipment:
Other
Range
Additional Information:
MLS Area: 34736 - Groveland
Total Square Footage: 2,366
Price per Square Feet: $177.51
Water: Public
Construction: Stucco
Date Listed: 2026-08-21 00:00:00
Furnished: Unfurnished
Parking: Driveway
Garage Description: Y
Garage Spaces: 2
Attached Garage: Y
Flooring: Tile
Roof: Shingle
Heating: Central
Cooling: Central Air
Security: Security System Owned
Laundry: Laundry Room
Pets: Breed Restrictions
Sewer: Public Sewer
Parcel ID: 33-21-25-0600-0
Map of 347 Puma Loop, Groveland, FL 34736
Listing Courtesy Of: Opendoor Brokerage Llc
homes@opendoor.com