3465 54Th Avenue Se, Ocala, FL 34480
For Sale $469,000


Request Club Info by Email
Calculate Your Payment
Like this listing?
Contact the Listing Agent directly:
Listing Agent: Jerry Pascale
Agent Phone:
352-817-9169
Agent Email:
jerrypascale@msn.com
Share Property
Save Property
View Virtual Tour
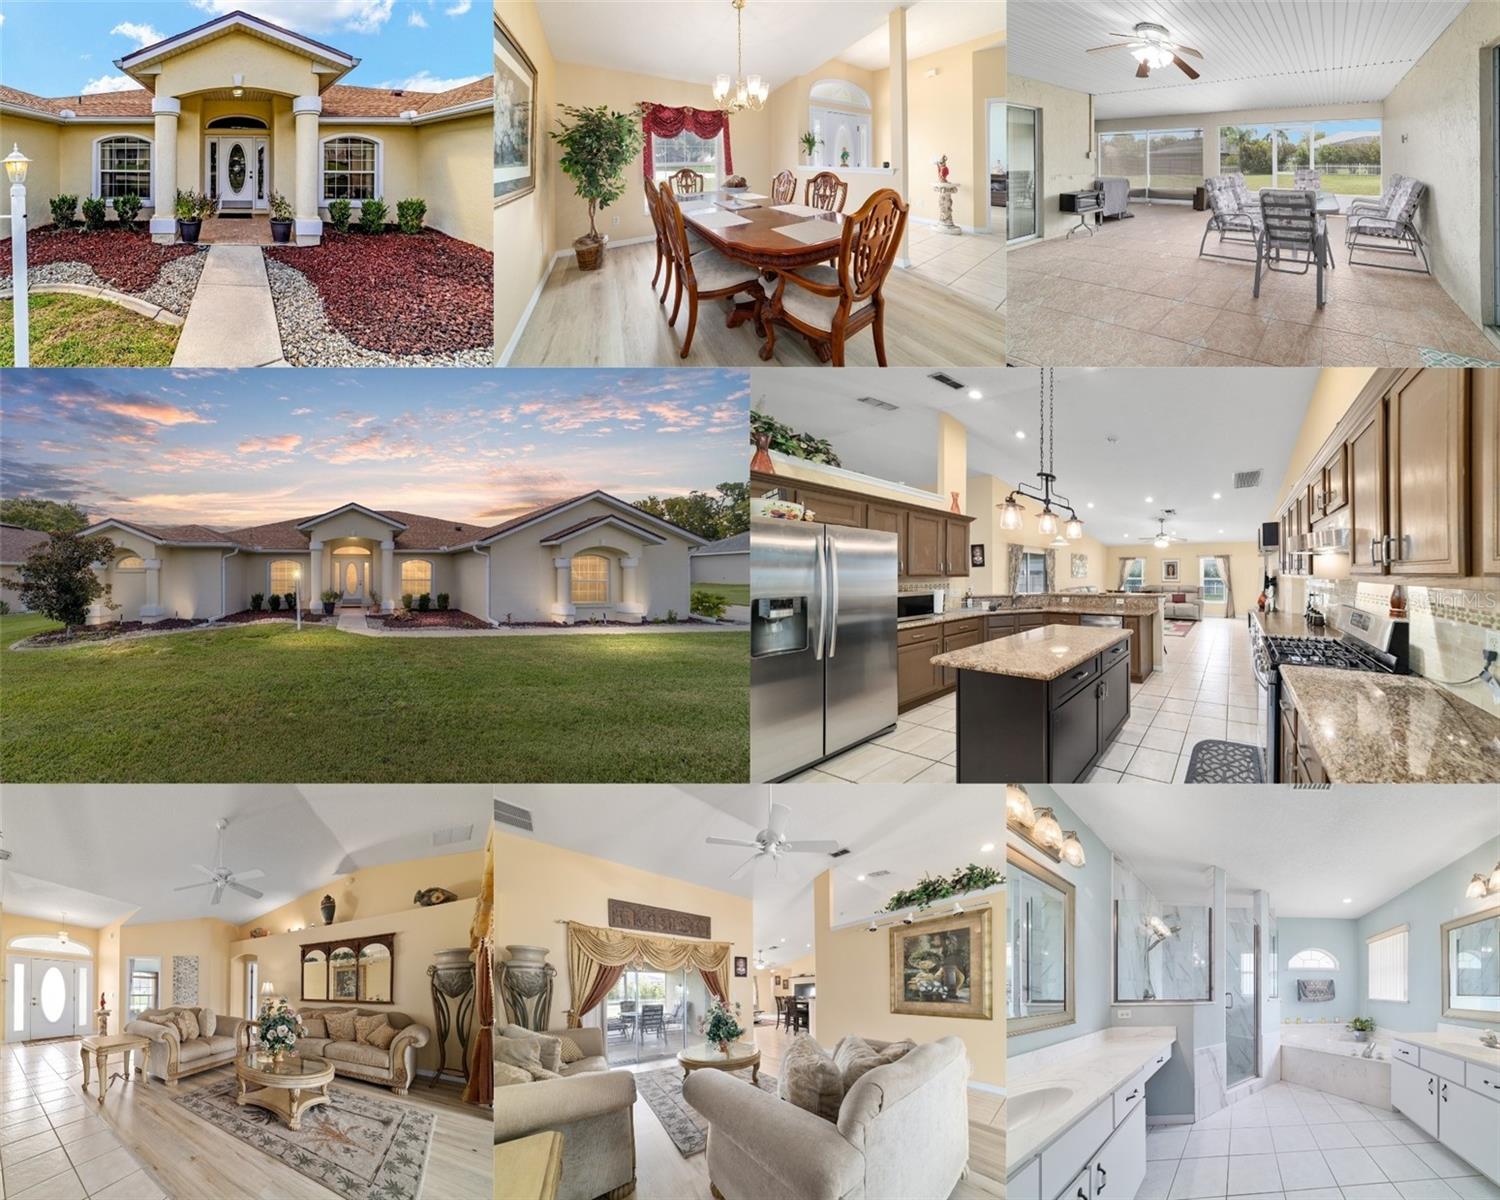
SELLER IS OFFERING UP TO 1% INTEREST BUY DOWN RATE DEPENDING ON BUYERS LOAN FORMAT. WAIT, DID SOMEONE SAY 5 BEDROOMS??? **QUALITY CONSTRUCTION ! Custom built. Updated & Upgrades. NOT a Cookie Cutter Home**. YES! You heard correctly, a rare five bedroom home in a NON HOA Community, ROOF 2023!, TRANE HVAC! LVP & Tile flooring .NO CARPET. LOW Electric Bill. (& Irrigation well fit your garden. Room for a POOL) Large room sizes grants comfortable living for all . Kitchen has GRANITE Counters ....w/ Extended BREAKFAST BAR . You are also going to love the extended area off the Primary Bedroom. Ideal for HOME OFFICE, Nursery, Gaming or Crafts. Lots of Natural Light throughout the whole home. Don't forget the Huge Lanai ( under main roof) that provides you with a full working Summer Kitchen, w/ Gas line for your GRILL. Home offers natural gas, water softener system and irrigation well. Reliable "TRANE" HVAC! Plus Built in shelves for the art enthusiast or for nick nacks. Kitchen has upgraded granite & tiled back splash. Large indoor Laundry room with linen closet & deep utility sink. Close to the Baseline Trailhead, shopping, entertainment, business district and medical facilities. Highly Desirable schools districts with after school programs. Motivated Seller. NOW is the perfect time to move. Sellers Sacrifice is your gain. Lovingly maintained. Super Clean !
Cathedral Ceiling(s)
Ceiling Fans(s)
Open Floorplan
Primary Bedroom Main Floor
Split Bedroom
Walk-In Closet(s)
Window Treatments
Taxes: $2,724.00
Tax Year: 2024
Lighting
Outdoor Kitchen
Private Mailbox
Dishwasher
Dryer
Gas Water Heater
Microwave
Range
Refrigerator
Washer
City
Elementary School: Maplewood Elementary School-M
Middle School: Osceola Middle School
Junior High: Osceola Middle School
High School: Forest High School
Building Description: Ranch
MLS Area: 34480 - Ocala
Total Square Footage: 3,705
Price per Square Feet: $172.94
Water: Public
Construction: Block
Date Listed: 2025-09-05 00:00:00
Furnished: Unfurnished
Parking: Garage Door Opener, Garage Faces Side, Off Street
Garage Description: Y
Garage Spaces: 2
Attached Garage: Y
Flooring: Ceramic Tile, Luxury Vinyl
Roof: Shingle
Heating: Central, Electric
Cooling: Central Air
Laundry: Electric Dryer Hookup, Inside, Laundry Room
Pets: Cats Ok, Dogs Ok, Yes
Sewer: Septic Tank
Lot Desc.: Cleared, In County, Landscaped, Level, Paved
Parcel ID: 29719-003-02
Listing Courtesy Of: Remax/Premier Realty
jerrypascale@msn.com
SELLER IS OFFERING UP TO 1% INTEREST BUY DOWN RATE DEPENDING ON BUYERS LOAN FORMAT. WAIT, DID SOMEONE SAY 5 BEDROOMS??? **QUALITY CONSTRUCTION ! Custom built. Updated & Upgrades. NOT a Cookie Cutter Home**. YES! You heard correctly, a rare five bedroom home in a NON HOA Community, ROOF 2023!, TRANE HVAC! LVP & Tile flooring .NO CARPET. LOW Electric Bill. (& Irrigation well fit your garden. Room for a POOL) Large room sizes grants comfortable living for all . Kitchen has GRANITE Counters ....w/ Extended BREAKFAST BAR . You are also going to love the extended area off the Primary Bedroom. Ideal for HOME OFFICE, Nursery, Gaming or Crafts. Lots of Natural Light throughout the whole home. Don't forget the Huge Lanai ( under main roof) that provides you with a full working Summer Kitchen, w/ Gas line for your GRILL. Home offers natural gas, water softener system and irrigation well. Reliable "TRANE" HVAC! Plus Built in shelves for the art enthusiast or for nick nacks. Kitchen has upgraded granite & tiled back splash. Large indoor Laundry room with linen closet & deep utility sink. Close to the Baseline Trailhead, shopping, entertainment, business district and medical facilities. Highly Desirable schools districts with after school programs. Motivated Seller. NOW is the perfect time to move. Sellers Sacrifice is your gain. Lovingly maintained. Super Clean !
Property Details
Price: $469,000
Sq Ft: 2,712
($173 per
sqft)
Bedrooms: 5
Bathrooms: 3
City: Ocala
County: Marion
Type: Single Family
Development: Indian Meadows
Acres: 0.3000
Virtual Tour/Floorplan: View
Year Built: 2002
Listing Number: OM708441
Status Code: A-Active
Taxes: $2,724.00
Tax Year: 2024
Garage:
2
/
Y
Furnishings: Unfurnished
Pets Allowed: Cats OK, Dogs OK, Yes
Interior Features:
Cathedral Ceiling(s)
Ceiling Fans(s)
Open Floorplan
Primary Bedroom Main Floor
Split Bedroom
Walk-In Closet(s)
Window Treatments
Financial Information:
Taxes: $2,724.00
Tax Year: 2024
Exterior Features:
Lighting
Outdoor Kitchen
Private Mailbox
Equipment:
Dishwasher
Dryer
Gas Water Heater
Microwave
Range
Refrigerator
Washer
View:
City
School Information:
Elementary School: Maplewood Elementary School-M
Middle School: Osceola Middle School
Junior High: Osceola Middle School
High School: Forest High School
Additional Information:
Building Description: Ranch
MLS Area: 34480 - Ocala
Total Square Footage: 3,705
Price per Square Feet: $172.94
Water: Public
Construction: Block
Date Listed: 2025-09-05 00:00:00
Furnished: Unfurnished
Parking: Garage Door Opener, Garage Faces Side, Off Street
Garage Description: Y
Garage Spaces: 2
Attached Garage: Y
Flooring: Ceramic Tile, Luxury Vinyl
Roof: Shingle
Heating: Central, Electric
Cooling: Central Air
Laundry: Electric Dryer Hookup, Inside, Laundry Room
Pets: Cats Ok, Dogs Ok, Yes
Sewer: Septic Tank
Lot Desc.: Cleared, In County, Landscaped, Level, Paved
Parcel ID: 29719-003-02
Map of 3465 54Th Avenue Se, Ocala, FL 34480
Listing Courtesy Of: Remax/Premier Realty
jerrypascale@msn.com