3464 Vonnegut Point N, Beverly Hills, FL 34465
For Sale $282,500


Request Club Info by Email
Calculate Your Payment
Like this listing?
Contact the Listing Agent directly:
Listing Agent: Angela Rose
Agent Phone:
941-302-9738
Agent Email:
angelaroserebroker@outlook.com
Share Property
Save Property
View Virtual Tour
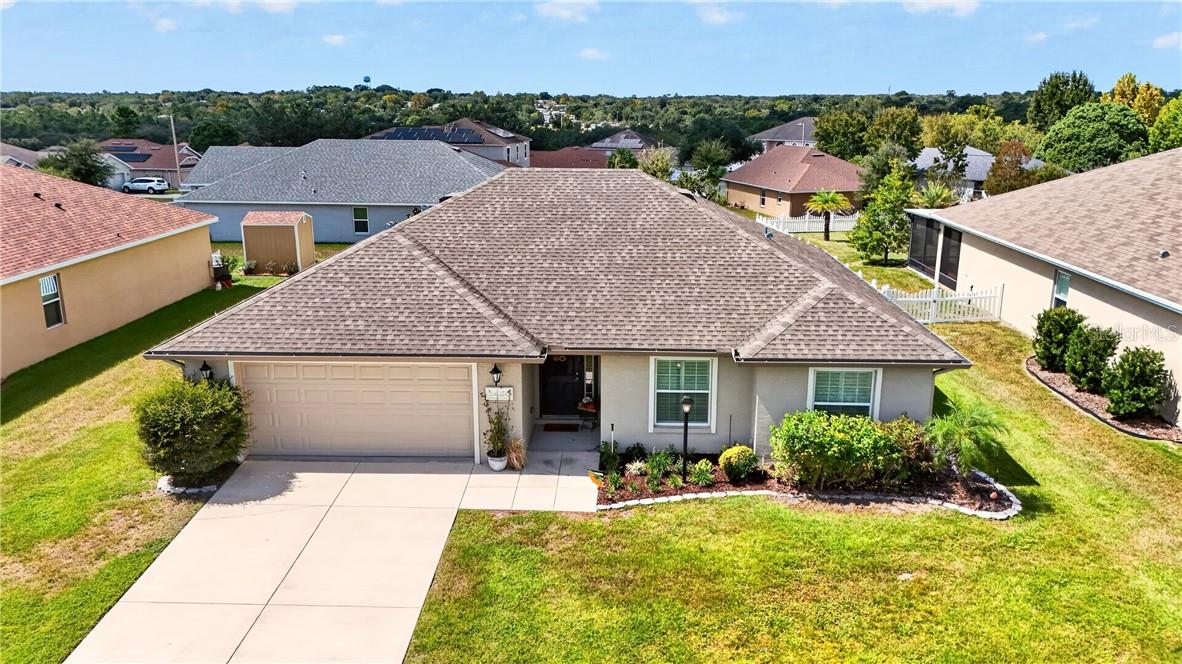
Located in High Ridge Village in Beverly Hills, this three-bedroom, two-bath residence offers 1,536 square feet of thoughtfully designed living space, upgraded interior finishes and inviting outdoor areas. Tray ceilings in the living room and primary bedroom, upgraded luxury vinyl plank flooring and interior shutters contribute architectural detail and character throughout the home. The open living, dining and kitchen layout creates a natural connection between gathering spaces. The kitchen features wood cabinetry, an eat-in counter and a spacious walk-in pantry offering generous storage. A combination of luxury vinyl plank flooring, carpet and tile complements the home's interior, while the well-proportioned bedrooms provide comfortable living spaces. The primary suite features a tray ceiling and an adjoining bath with dual vanities, a separate water closet and a step-in shower finished with floor-to-ceiling tile and oversized shower with glass doors. Two additional bedrooms can be used as guest bedrooms or an office/den space. A spacious laundry room adds everyday functionality with upper cabinetry, a wet sink and additional cabinet storage. Outdoor living extends to a large rear patio with both covered and uncovered areas, providing space for dining, seating and enjoying the surrounding setting. The vinyl-fenced backyard offers a level outdoor area, while the property's elevated position provides views of the morning sky and evening sunsets from the rear patio. With its combination of architectural details, upgraded flooring, functional storage and outdoor living spaces, this High Ridge Village residence offers a thoughtfully arranged floor plan with attention to both design and everyday convenience.
Tray Ceiling(s)
Split Bedroom
Walk-In Closet(s)
Taxes: $1,988.16
Tax Year: 2025
Association Fee: $240.00
Association Fee Frequency: Annually
Rain Gutters
Electric Cooktop
Dishwasher
Dryer
Microwave
Range
Refrigerator
Washer
Elementary School: Central Ridge Elementary School
Middle School: Citrus Springs Middle School
Junior High: Citrus Springs Middle School
High School: Lecanto High School
MLS Area: 34465 - Beverly Hills
Total Square Footage: 2,169
Price per Square Feet: $183.92
Total Floors: 1
Water: Public
Construction: Stucco, Block
Date Listed: 2026-10-11 00:00:00
Parking: Driveway
Garage Description: Y
Garage Spaces: 2
Attached Garage: Y
Flooring: Carpet, Tile, Luxury Vinyl
Roof: Shingle
Heating: Electric
Cooling: Central Air
Laundry: Inside
Sewer: Public Sewer
Lot Desc.: Cleared
Parcel ID: 3370953
Listing Courtesy Of: Premier Sotheby's Internationa
angelaroserebroker@outlook.com
Located in High Ridge Village in Beverly Hills, this three-bedroom, two-bath residence offers 1,536 square feet of thoughtfully designed living space, upgraded interior finishes and inviting outdoor areas. Tray ceilings in the living room and primary bedroom, upgraded luxury vinyl plank flooring and interior shutters contribute architectural detail and character throughout the home. The open living, dining and kitchen layout creates a natural connection between gathering spaces. The kitchen features wood cabinetry, an eat-in counter and a spacious walk-in pantry offering generous storage. A combination of luxury vinyl plank flooring, carpet and tile complements the home's interior, while the well-proportioned bedrooms provide comfortable living spaces. The primary suite features a tray ceiling and an adjoining bath with dual vanities, a separate water closet and a step-in shower finished with floor-to-ceiling tile and oversized shower with glass doors. Two additional bedrooms can be used as guest bedrooms or an office/den space. A spacious laundry room adds everyday functionality with upper cabinetry, a wet sink and additional cabinet storage. Outdoor living extends to a large rear patio with both covered and uncovered areas, providing space for dining, seating and enjoying the surrounding setting. The vinyl-fenced backyard offers a level outdoor area, while the property's elevated position provides views of the morning sky and evening sunsets from the rear patio. With its combination of architectural details, upgraded flooring, functional storage and outdoor living spaces, this High Ridge Village residence offers a thoughtfully arranged floor plan with attention to both design and everyday convenience.
Property Details
Price: $282,500
Sq Ft: 1,536
($184 per
sqft)
Bedrooms: 3
Bathrooms: 2
City: Beverly Hills
County: Citrus
Type: Single Family
Development: Highridge Village
Acres: 0.1900
Virtual Tour/Floorplan: View
Year Built: 2018
Listing Number: CC858506
Status Code: A-Active
Taxes: $1,988.16
Tax Year: 2025
Garage:
2
/
Y
Interior Features:
Tray Ceiling(s)
Split Bedroom
Walk-In Closet(s)
Financial Information:
Taxes: $1,988.16
Tax Year: 2025
Association Fee: $240.00
Association Fee Frequency: Annually
Exterior Features:
Rain Gutters
Equipment:
Electric Cooktop
Dishwasher
Dryer
Microwave
Range
Refrigerator
Washer
School Information:
Elementary School: Central Ridge Elementary School
Middle School: Citrus Springs Middle School
Junior High: Citrus Springs Middle School
High School: Lecanto High School
Additional Information:
MLS Area: 34465 - Beverly Hills
Total Square Footage: 2,169
Price per Square Feet: $183.92
Total Floors: 1
Water: Public
Construction: Stucco, Block
Date Listed: 2026-10-11 00:00:00
Parking: Driveway
Garage Description: Y
Garage Spaces: 2
Attached Garage: Y
Flooring: Carpet, Tile, Luxury Vinyl
Roof: Shingle
Heating: Electric
Cooling: Central Air
Laundry: Inside
Sewer: Public Sewer
Lot Desc.: Cleared
Parcel ID: 3370953
Map of 3464 Vonnegut Point N, Beverly Hills, FL 34465
Listing Courtesy Of: Premier Sotheby's Internationa
angelaroserebroker@outlook.com