3463 Timber Crossing Avenue, Brandon, FL 33511
For Sale $450,000


Request Club Info by Email
Calculate Your Payment
Like this listing?
Contact the Listing Agent directly:
Listing Agent: George Shea
Agent Phone:
813-541-2390
Agent Email:
georgesheateam@hotmail.com
Share Property
Save Property
View Virtual Tour
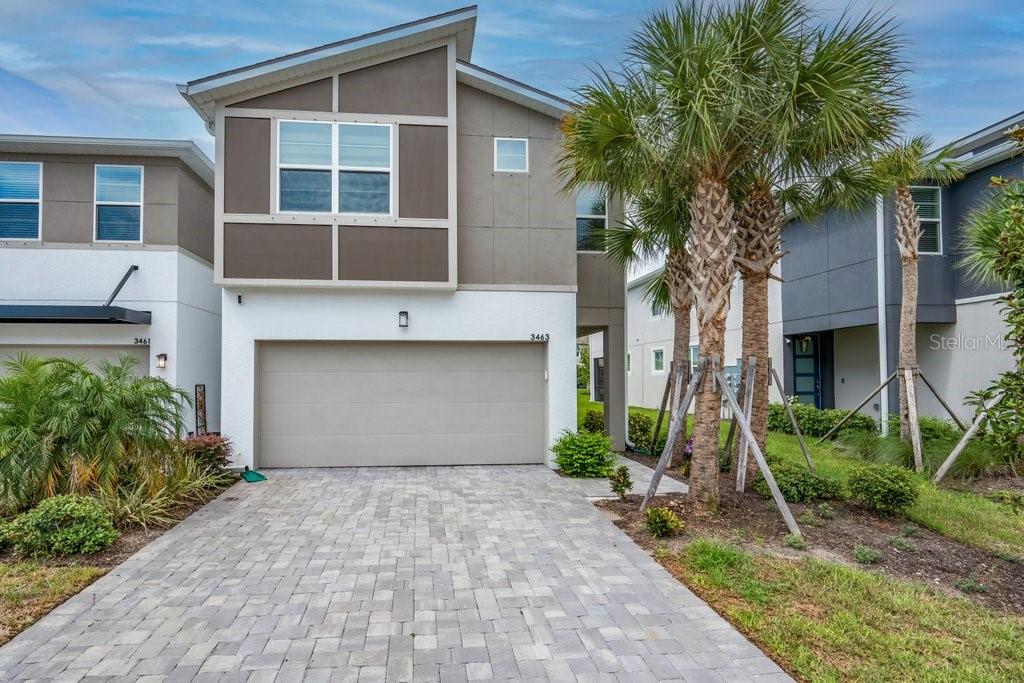
BLOOMINGDALE // GATED COMMUNITY W/ NO CDD FEES! **WONDERFULLY UPGRADED | PREMIUM END UNIT | POND VIEWS | BUILT IN 2025 **Why wait to build when you can own this move-in-ready Venice end-unit townhome with premium upgrades already completed? Built in 2025 and offering 2,594 square feet of beautifully designed living space, this 4-bedroom, 3-bath home with a spacious loft and 2-car garage combines the benefits of new construction with the comfort and convenience of a home that has already been thoughtfully enhanced. From the moment you step inside, you'll appreciate the soaring ceilings, expansive foyer, and elegant plank tile flooring that create a bright, open atmosphere. The chef-inspired kitchen serves as the heart of the home, featuring 42-inch Glacier Gray cabinetry, Calacatta Ultra quartz countertops, a stacked glass tile backsplash, an oversized center island, and an upgraded Samsung Bespoke appliance package, including an induction range, smart dishwasher, and full-size refrigerator. The open-concept great room flows seamlessly through oversized sliding glass doors to a screened lanai overlooking a peaceful pond—the perfect setting for morning coffee, evening sunsets, or effortless indoor-outdoor entertaining. Upstairs, the spacious owner's retreat offers a custom-designed walk-in closet, dual vanities, and a large glass-enclosed shower. An oversized loft provides exceptional flexibility as a media room, home office, fitness space, or second living area. A first-floor bedroom with an adjacent full bath creates the ideal guest suite, private office, or multi-generational living space. What truly sets this home apart are the extensive post-construction upgrades rarely found in a resale home, including professionally designed custom closet systems, luxury vinyl plank flooring in the first-floor bedroom and owner's closet, a Culligan whole-home water softener with Wi-Fi monitoring, Waterdrop tankless reverse osmosis drinking water system, Tesla EV charger, SafeRacks overhead garage storage, premium polyaspartic garage floor coating, custom blinds, smart ceiling fans, custom kitchen cabinet lighting, high/low TV outlets with Ethernet wiring, premium garbage disposal with countertop air switch, and a high-end washer and dryer. Located in the gated community of Bloomingdale Townes, residents enjoy a resort-style pool, BBQ area, NO CDD fees, and HOA services that include water and exterior maintenance, allowing for truly low-maintenance living. Conveniently situated near shopping, dining, major commuter routes, and highly regarded Bloomingdale High School, this exceptional home offers the perfect combination of modern design, premium upgrades, and everyday convenience. Skip the builder wait, avoid the expense of post-closing upgrades, and move into a home where everything has already been done for you.
Eat-in Kitchen
In Wall Pest System
Open Floorplan
Pest Guard System
Primary Bedroom Upstairs
Solid Surface Counters
Thermostat
Walk-In Closet(s)
Gated
Pool
Recreation Facilities
Security
Taxes: $1,014.00
Tax Year: 2025
Association Fee: $300.00
Association Fee Frequency: Monthly
Private Entrance
Sidewalk
Dishwasher
Disposal
Electric Water Heater
Microwave
Range
Refrigerator
Water Softener
Water
Pond
View: Pond
Elementary School: Brooker-Hb
Middle School: Burns-Hb
Junior High: Burns-Hb
High School: Bloomingdale-Hb
Building Description: Contemporary
MLS Area: 33511 - Brandon
Total Square Footage: 3,202
Price per Square Feet: $173.48
Water: Public
Construction: Block, Stucco
Date Listed: 2026-08-07 00:00:00
Pool Description: Other
Furnished: Unfurnished
Windows: Insulated Windows, Low-Emissivity Windows
Parking: Electric Vehicle Charging Station(S), Garage Door Opener, Ground Level, Guest, Off Street
Garage Description: Y
Garage Spaces: 2
Attached Garage: Y
Flooring: Carpet, Tile
Roof: Shingle
Heating: Central, Electric
Cooling: Central Air
Security: Gated Community, Security System Owned, Smoke Detector(S)
Laundry: Inside, Laundry Room
Pets: Cats Ok, Dogs Ok, Yes
Sewer: Public Sewer
Lot Desc.: Cleared, Conservation Area, Corner Lot, In County, Landscaped, Level, Near Golf Course, Sidewalk, Paved
Parcel ID: U-01-30-20-D0M-
Amenities: Gated, Pool, Recreation Facilities, Security
Listing Courtesy Of: Signature Realty Associates
georgesheateam@hotmail.com
BLOOMINGDALE // GATED COMMUNITY W/ NO CDD FEES! **WONDERFULLY UPGRADED | PREMIUM END UNIT | POND VIEWS | BUILT IN 2025 **Why wait to build when you can own this move-in-ready Venice end-unit townhome with premium upgrades already completed? Built in 2025 and offering 2,594 square feet of beautifully designed living space, this 4-bedroom, 3-bath home with a spacious loft and 2-car garage combines the benefits of new construction with the comfort and convenience of a home that has already been thoughtfully enhanced. From the moment you step inside, you'll appreciate the soaring ceilings, expansive foyer, and elegant plank tile flooring that create a bright, open atmosphere. The chef-inspired kitchen serves as the heart of the home, featuring 42-inch Glacier Gray cabinetry, Calacatta Ultra quartz countertops, a stacked glass tile backsplash, an oversized center island, and an upgraded Samsung Bespoke appliance package, including an induction range, smart dishwasher, and full-size refrigerator. The open-concept great room flows seamlessly through oversized sliding glass doors to a screened lanai overlooking a peaceful pond—the perfect setting for morning coffee, evening sunsets, or effortless indoor-outdoor entertaining. Upstairs, the spacious owner's retreat offers a custom-designed walk-in closet, dual vanities, and a large glass-enclosed shower. An oversized loft provides exceptional flexibility as a media room, home office, fitness space, or second living area. A first-floor bedroom with an adjacent full bath creates the ideal guest suite, private office, or multi-generational living space. What truly sets this home apart are the extensive post-construction upgrades rarely found in a resale home, including professionally designed custom closet systems, luxury vinyl plank flooring in the first-floor bedroom and owner's closet, a Culligan whole-home water softener with Wi-Fi monitoring, Waterdrop tankless reverse osmosis drinking water system, Tesla EV charger, SafeRacks overhead garage storage, premium polyaspartic garage floor coating, custom blinds, smart ceiling fans, custom kitchen cabinet lighting, high/low TV outlets with Ethernet wiring, premium garbage disposal with countertop air switch, and a high-end washer and dryer. Located in the gated community of Bloomingdale Townes, residents enjoy a resort-style pool, BBQ area, NO CDD fees, and HOA services that include water and exterior maintenance, allowing for truly low-maintenance living. Conveniently situated near shopping, dining, major commuter routes, and highly regarded Bloomingdale High School, this exceptional home offers the perfect combination of modern design, premium upgrades, and everyday convenience. Skip the builder wait, avoid the expense of post-closing upgrades, and move into a home where everything has already been done for you.
Property Details
Price: $450,000
Sq Ft: 2,594
($173 per
sqft)
Bedrooms: 4
Bathrooms: 3
City: Brandon
County: Hillsborough
Type: Townhouse
Development: Bloomingdale Townes
Acres: 0.0800
Virtual Tour/Floorplan: View
Year Built: 2025
Listing Number: TB8536800
Status Code: A-Active
Taxes: $1,014.00
Tax Year: 2025
Garage:
2
/
Y
Furnishings: Unfurnished
Pets Allowed: Cats OK, Dogs OK, Yes
Total Recurring Fees: $300
Total Recurring Fee Frequency: 0.00
Interior Features:
Eat-in Kitchen
In Wall Pest System
Open Floorplan
Pest Guard System
Primary Bedroom Upstairs
Solid Surface Counters
Thermostat
Walk-In Closet(s)
Amenities:
Gated
Pool
Recreation Facilities
Security
Financial Information:
Taxes: $1,014.00
Tax Year: 2025
Association Fee: $300.00
Association Fee Frequency: Monthly
Exterior Features:
Private Entrance
Sidewalk
Equipment:
Dishwasher
Disposal
Electric Water Heater
Microwave
Range
Refrigerator
Water Softener
View:
Water
Waterfront Description:
Pond
View: Pond
School Information:
Elementary School: Brooker-Hb
Middle School: Burns-Hb
Junior High: Burns-Hb
High School: Bloomingdale-Hb
Additional Information:
Building Description: Contemporary
MLS Area: 33511 - Brandon
Total Square Footage: 3,202
Price per Square Feet: $173.48
Water: Public
Construction: Block, Stucco
Date Listed: 2026-08-07 00:00:00
Pool Description: Other
Furnished: Unfurnished
Windows: Insulated Windows, Low-Emissivity Windows
Parking: Electric Vehicle Charging Station(S), Garage Door Opener, Ground Level, Guest, Off Street
Garage Description: Y
Garage Spaces: 2
Attached Garage: Y
Flooring: Carpet, Tile
Roof: Shingle
Heating: Central, Electric
Cooling: Central Air
Security: Gated Community, Security System Owned, Smoke Detector(S)
Laundry: Inside, Laundry Room
Pets: Cats Ok, Dogs Ok, Yes
Sewer: Public Sewer
Lot Desc.: Cleared, Conservation Area, Corner Lot, In County, Landscaped, Level, Near Golf Course, Sidewalk, Paved
Parcel ID: U-01-30-20-D0M-
Amenities: Gated, Pool, Recreation Facilities, Security
Map of 3463 Timber Crossing Avenue, Brandon, FL 33511
Listing Courtesy Of: Signature Realty Associates
georgesheateam@hotmail.com