34625 Salerno Circle, Sorrento, FL 32776
Active Under Contract $325,000


Request Club Info by Email
Calculate Your Payment
Like this listing?
Contact the Listing Agent directly:
Listing Agent: Christopher Bessette
Agent Phone:
407-292-5400
Agent Email:
chris@mypinnaclehomes.com
Share Property
Save Property
View Virtual Tour
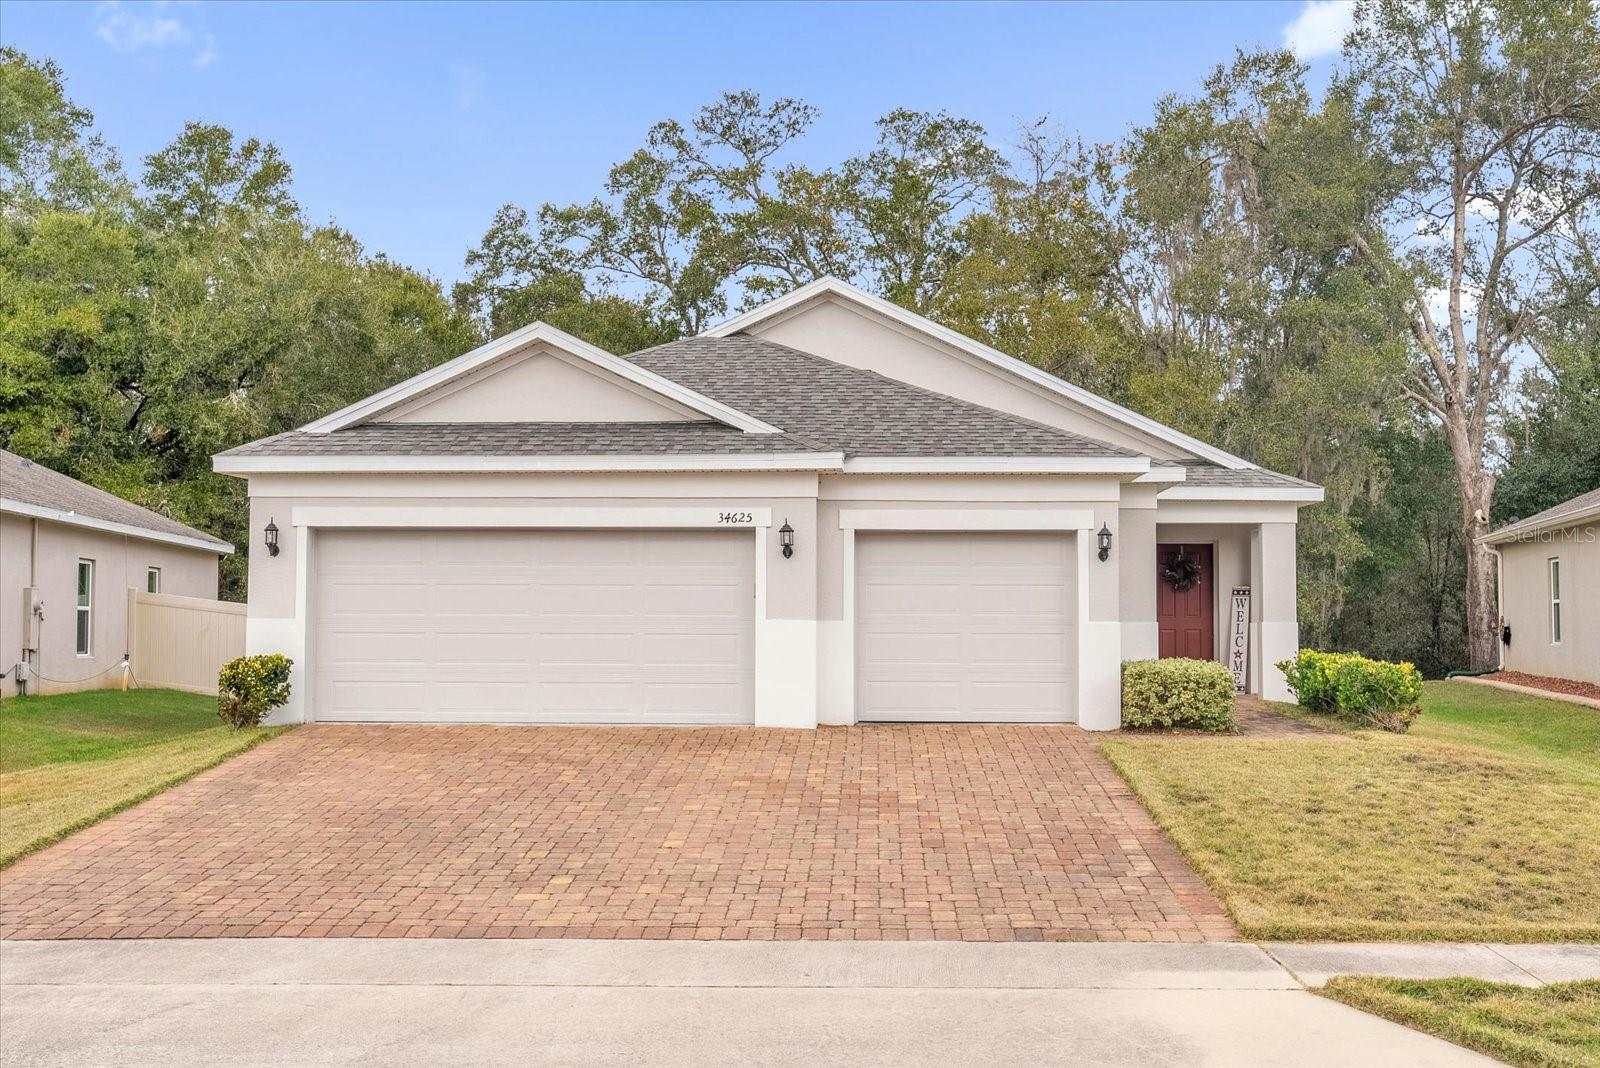
Under contract-accepting backup offers. Welcome to this beautifully maintained single-story home featuring a bright open-concept floor plan and a layout designed for both everyday living and entertaining. From the moment you arrive, you’ll notice the paver driveway, three-car garage, and clean, modern curb appeal that set the tone for the rest of the home. Inside, neutral tile flooring throughout the main living areas creates a cohesive and low-maintenance space, complemented by abundant natural light and contemporary finishes. The spacious living room flows seamlessly into the dining area and kitchen, making this home ideal for gatherings and entertaining. The kitchen showcases dark cabinetry, stainless steel appliances, ample counter space, and a breakfast bar, offering both style and functionality. Adjacent dining space provides room for hosting while maintaining an open, airy feel. The primary suite serves as a private retreat with a generous layout, walk-in closet, and en-suite bath. Additional bedrooms are well-sized and versatile—perfect for guest rooms, a home office, or growing households. Step outside to enjoy a covered patio and private backyard with no rear neighbors directly behind, offering a peaceful setting ideal for relaxing or outdoor entertaining. The yard provides plenty of space while remaining easy to maintain. Additional highlights include ceiling fans, modern lighting, ample storage, and a functional split bedroom layout. Conveniently located near major roadways, shopping, dining, and everyday conveniences, this move-in-ready home offers the perfect balance of comfort, style, and location. Schedule your private showing today and see why this home stands out.
Living Room/Dining Room Combo
Solid Surface Counters
Stone Counters
Thermostat
Walk-In Closet(s)
Taxes: $5,695.32
Tax Year: 2025
Association Fee: $385.00
Association Fee Frequency: Quarterly
Lighting
Private Mailbox
Dishwasher
Disposal
Electric Water Heater
Microwave
Range
Trees/Woods
Elementary School: Sorrento Elementary
Middle School: Mount Dora Middle
Junior High: Mount Dora Middle
High School: Mount Dora High
Building Description: Contemporary
MLS Area: 32776 - Sorrento / Mount Plymouth
Total Square Footage: 2,681
Price per Square Feet: $173.24
Water: Public
Construction: Block, Stucco
Date Listed: 2026-01-15 00:00:00
Windows: Low-Emissivity Windows
Parking: Driveway, Garage
Garage Description: Y
Garage Spaces: 3
Attached Garage: Y
Flooring: Carpet, Ceramic Tile
Roof: Shingle
Heating: Central, Electric
Cooling: Central Air
Laundry: Inside, Laundry Room
Pets: Yes
Sewer: Public Sewer
Lot Desc.: Sidewalk, Paved
Parcel ID: 12-19-27-1902-0
Listing Courtesy Of: Keller Williams Classic
chris@mypinnaclehomes.com
Under contract-accepting backup offers. Welcome to this beautifully maintained single-story home featuring a bright open-concept floor plan and a layout designed for both everyday living and entertaining. From the moment you arrive, you’ll notice the paver driveway, three-car garage, and clean, modern curb appeal that set the tone for the rest of the home. Inside, neutral tile flooring throughout the main living areas creates a cohesive and low-maintenance space, complemented by abundant natural light and contemporary finishes. The spacious living room flows seamlessly into the dining area and kitchen, making this home ideal for gatherings and entertaining. The kitchen showcases dark cabinetry, stainless steel appliances, ample counter space, and a breakfast bar, offering both style and functionality. Adjacent dining space provides room for hosting while maintaining an open, airy feel. The primary suite serves as a private retreat with a generous layout, walk-in closet, and en-suite bath. Additional bedrooms are well-sized and versatile—perfect for guest rooms, a home office, or growing households. Step outside to enjoy a covered patio and private backyard with no rear neighbors directly behind, offering a peaceful setting ideal for relaxing or outdoor entertaining. The yard provides plenty of space while remaining easy to maintain. Additional highlights include ceiling fans, modern lighting, ample storage, and a functional split bedroom layout. Conveniently located near major roadways, shopping, dining, and everyday conveniences, this move-in-ready home offers the perfect balance of comfort, style, and location. Schedule your private showing today and see why this home stands out.
Property Details
Price: $325,000
Sq Ft: 1,876
($173 per
sqft)
Bedrooms: 4
Bathrooms: 2
City: Sorrento
County: Lake
Type: Single Family
Development: Sorrento Springs
Acres: 0.2800
Virtual Tour/Floorplan: View
Year Built: 2019
Listing Number: O6345153
Status Code: Active Under Contract
Taxes: $5,695.32
Tax Year: 2025
Garage:
3
/
Y
Pets Allowed: Yes
Total Recurring Fees: $128
Total Recurring Fee Frequency: 0.00
Interior Features:
Living Room/Dining Room Combo
Solid Surface Counters
Stone Counters
Thermostat
Walk-In Closet(s)
Financial Information:
Taxes: $5,695.32
Tax Year: 2025
Association Fee: $385.00
Association Fee Frequency: Quarterly
Exterior Features:
Lighting
Private Mailbox
Equipment:
Dishwasher
Disposal
Electric Water Heater
Microwave
Range
View:
Trees/Woods
School Information:
Elementary School: Sorrento Elementary
Middle School: Mount Dora Middle
Junior High: Mount Dora Middle
High School: Mount Dora High
Additional Information:
Building Description: Contemporary
MLS Area: 32776 - Sorrento / Mount Plymouth
Total Square Footage: 2,681
Price per Square Feet: $173.24
Water: Public
Construction: Block, Stucco
Date Listed: 2026-01-15 00:00:00
Windows: Low-Emissivity Windows
Parking: Driveway, Garage
Garage Description: Y
Garage Spaces: 3
Attached Garage: Y
Flooring: Carpet, Ceramic Tile
Roof: Shingle
Heating: Central, Electric
Cooling: Central Air
Laundry: Inside, Laundry Room
Pets: Yes
Sewer: Public Sewer
Lot Desc.: Sidewalk, Paved
Parcel ID: 12-19-27-1902-0
Map of 34625 Salerno Circle, Sorrento, FL 32776
Listing Courtesy Of: Keller Williams Classic
chris@mypinnaclehomes.com