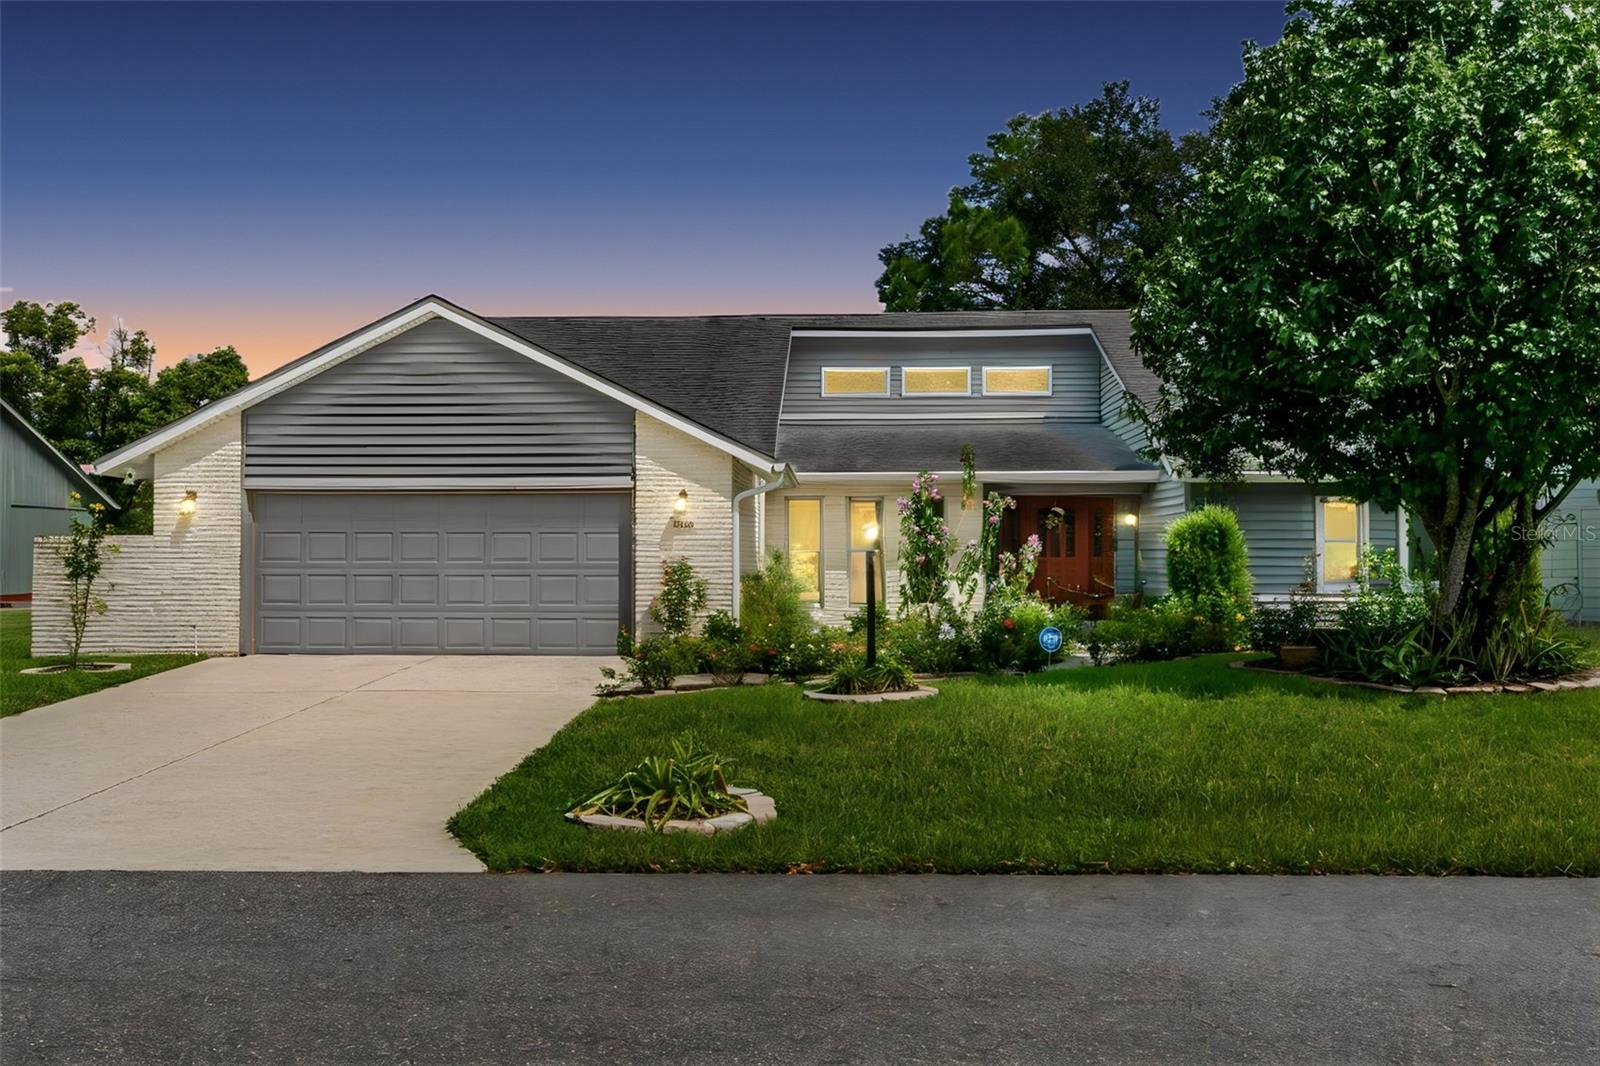
34515 Cedarfield Drive, Dade City, FL 33523
For Sale $330,000


Request Club Info by Email
Calculate Your Payment
Like this listing?
Contact the Listing Agent directly:
Listing Agent: Tania Borelli
Agent Phone:
813-361-2104
Agent Email:
tania.borelli@cbrealty.com
Share Property
Save Property
View Virtual Tour
$0-DOWN USDA FINANCING MAY BE AVAILABLE! This home is in a USDA-eligible area, and qualified buyers may also have access to Florida Housing or Hernando County down payment assistance of up to $50,000. Welcome to Whispering Oaks Estates, where this spacious, move-in-ready home sits on the 8th hole with peaceful pond and golf course views. Offering the largest floorplan in the community, the home greets you with soaring ceilings, clerestory windows and natural light throughout. With 3 bedrooms, 2 full baths and a large bonus room, there’s room to grow: use it as a home office, media room, hobby space or 4th bedroom. The bright kitchen features skylights, generous counter space and an island with seating, open to the dining and family areas, so cooking and entertaining flow naturally. The primary suite is a true retreat with a walk-in closet, dual vanities, soaking tub, separate shower and a skylight. Step out to the expansive tiled, screened lanai to enjoy morning coffee or quiet evenings overlooking the fairway, the gardens and the birds and butterflies that visit daily. Recent updates include a new A/C, a new garage door opener, hurricane-rated sliding doors and newer hurricane windows. Quiet and private, yet close to shopping, dining, medical facilities and major roads. Schedule your showing today!
Cathedral Ceiling(s)
Ceiling Fans(s)
Eat-in Kitchen
High Ceilings
Kitchen/Family Room Combo
Living Room/Dining Room Combo
Open Floorplan
Golf Course
Taxes: $5,296.54
Tax Year: 2025
Association Fee: $277.00
Association Fee Frequency: Annually
Garden
Lighting
Dishwasher
Disposal
Dryer
Range
Refrigerator
Washer
Golf Course
Elementary School: Eastside Elementary School
Middle School: D.s. Parrot Middle
Junior High: D.s. Parrot Middle
High School: Hernando High
MLS Area: 33523 - Dade City/Ridge Manor
Total Square Footage: 3,545
Price per Square Feet: $134.04
Total Floors: 1
Water: Public
Construction: Stucco, Vinyl Siding, Frame
Date Listed: 2026-03-05 00:00:00
Furnished: Unfurnished
Garage Description: Y
Garage Spaces: 2
Attached Garage: Y
Flooring: Ceramic Tile
Roof: Shingle
Heating: Central, Electric
Cooling: Central Air
Laundry: Inside, Laundry Room
Pets: Cats Ok, Dogs Ok, Yes
Sewer: Public Sewer
Parcel ID: R02-123-21-1317
Amenities: Golf Course
Listing Courtesy Of: Coldwell Banker Realty
tania.borelli@cbrealty.com
$0-DOWN USDA FINANCING MAY BE AVAILABLE! This home is in a USDA-eligible area, and qualified buyers may also have access to Florida Housing or Hernando County down payment assistance of up to $50,000. Welcome to Whispering Oaks Estates, where this spacious, move-in-ready home sits on the 8th hole with peaceful pond and golf course views. Offering the largest floorplan in the community, the home greets you with soaring ceilings, clerestory windows and natural light throughout. With 3 bedrooms, 2 full baths and a large bonus room, there’s room to grow: use it as a home office, media room, hobby space or 4th bedroom. The bright kitchen features skylights, generous counter space and an island with seating, open to the dining and family areas, so cooking and entertaining flow naturally. The primary suite is a true retreat with a walk-in closet, dual vanities, soaking tub, separate shower and a skylight. Step out to the expansive tiled, screened lanai to enjoy morning coffee or quiet evenings overlooking the fairway, the gardens and the birds and butterflies that visit daily. Recent updates include a new A/C, a new garage door opener, hurricane-rated sliding doors and newer hurricane windows. Quiet and private, yet close to shopping, dining, medical facilities and major roads. Schedule your showing today!
Property Details
Price: $330,000
Sq Ft: 2,462
($134 per
sqft)
Bedrooms: 3
Bathrooms: 2
City: Dade City
County: Hernando
Type: Single Family
Development: Whispering Oaks Estates
Acres: 0.2100
Virtual Tour/Floorplan: View
Year Built: 1987
Listing Number: TB8478415
Status Code: A-Active
Taxes: $5,296.54
Tax Year: 2025
Garage:
2
/
Y
Furnishings: Unfurnished
Pets Allowed: Cats OK, Dogs OK, Yes
Total Recurring Fees: $23
Total Recurring Fee Frequency: 0.00
Interior Features:
Cathedral Ceiling(s)
Ceiling Fans(s)
Eat-in Kitchen
High Ceilings
Kitchen/Family Room Combo
Living Room/Dining Room Combo
Open Floorplan
Amenities:
Golf Course
Financial Information:
Taxes: $5,296.54
Tax Year: 2025
Association Fee: $277.00
Association Fee Frequency: Annually
Exterior Features:
Garden
Lighting
Equipment:
Dishwasher
Disposal
Dryer
Range
Refrigerator
Washer
View:
Golf Course
School Information:
Elementary School: Eastside Elementary School
Middle School: D.s. Parrot Middle
Junior High: D.s. Parrot Middle
High School: Hernando High
Additional Information:
MLS Area: 33523 - Dade City/Ridge Manor
Total Square Footage: 3,545
Price per Square Feet: $134.04
Total Floors: 1
Water: Public
Construction: Stucco, Vinyl Siding, Frame
Date Listed: 2026-03-05 00:00:00
Furnished: Unfurnished
Garage Description: Y
Garage Spaces: 2
Attached Garage: Y
Flooring: Ceramic Tile
Roof: Shingle
Heating: Central, Electric
Cooling: Central Air
Laundry: Inside, Laundry Room
Pets: Cats Ok, Dogs Ok, Yes
Sewer: Public Sewer
Parcel ID: R02-123-21-1317
Amenities: Golf Course
Map of 34515 Cedarfield Drive, Dade City, FL 33523
Listing Courtesy Of: Coldwell Banker Realty
tania.borelli@cbrealty.com