3451 Haven Side Road, Davenport, FL 33837
Pending $459,090


Request Club Info by Email
Calculate Your Payment
Like this listing?
Contact the Listing Agent directly:
Listing Agent: Adrienne Escott
Agent Phone:
407-250-9131
Agent Email:
pultecflmls@pulte.com
Share Property
Save Property
View Virtual Tour
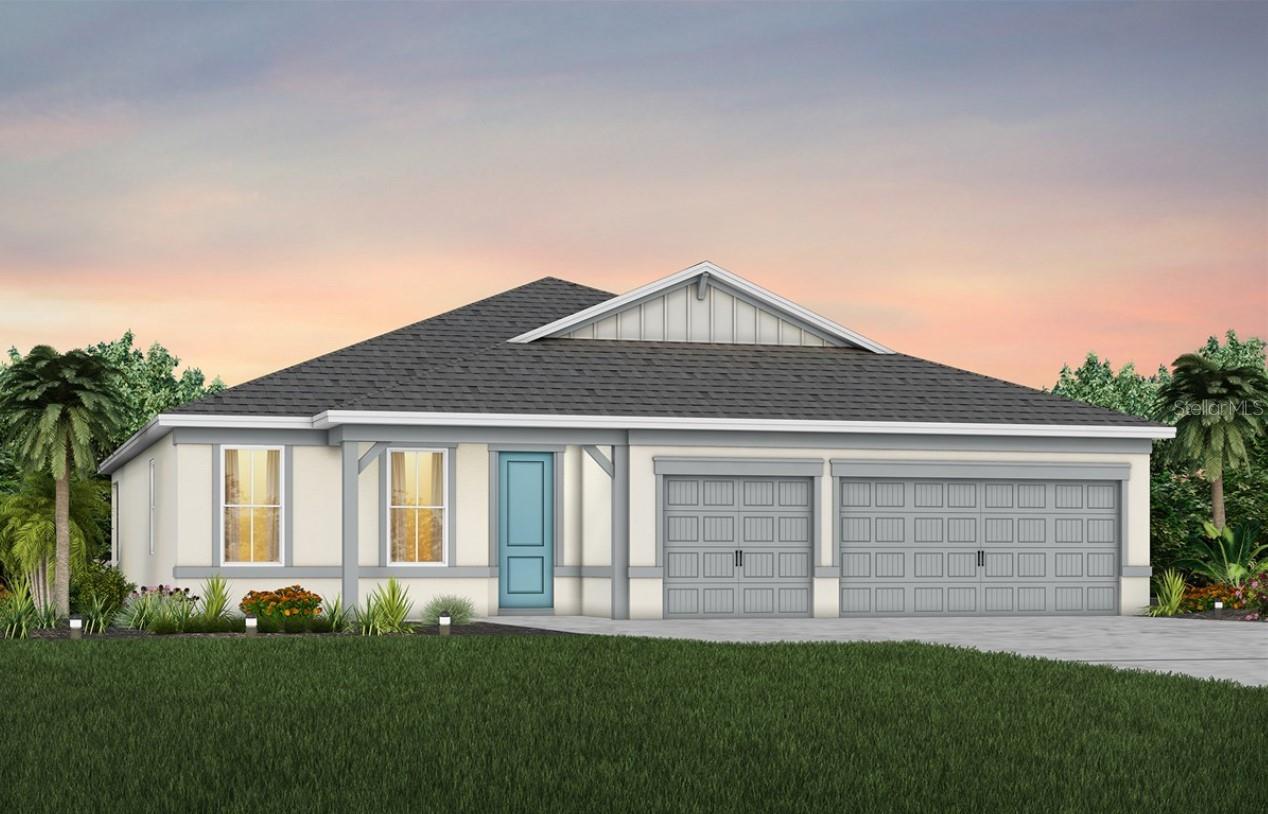
Pre-Construction. To be built. Welcome home to Hartford Terrace in Davenport! A new community in the flourishing city of Davenport will feature a collection of single-family homes and townhomes with a variety of onsite amenities and a location near everything – shopping, dining, entertainment, schools, and major highways. Located just off Highway 27, Hartford Terrace offers Smart Home technology in all homes, a resort style community pool with cabana, a sports field, playground, dog stations, walking trails, and 1-Gig high speed internet and streaming TV included in the HOA. Experience the perfect blend of convenience and luxury in this stunning new construction single-story Bloomfield home by Pulte. This exquisite home boasts 4 bedrooms, 3 bathrooms, an enclosed flex room, formal dining room, and a 3-car garage. The chef-inspired kitchen is outfitted with stainless steel Whirlpool appliances – including a refrigerator, an expansive center island, a walk-in pantry, stunning tile backsplash and quartz countertops. The seamless flow into the café and gathering room extends into the covered lanai, creating the perfect space for indoor/outdoor gatherings. The Owner's Suite is a true retreat, featuring an en suite with a glass enclosed shower, quartz topped dual vanity, enclosed toilet, and a large walk-in closet. For added convenience, a second bedroom boasts its own private attached bathroom, while two additional spacious bedrooms are perfectly situated with a bathroom located near them. A dedicated laundry room and abundant storage space throughout further enhance the home's effortless living experience. This home comes with everything you need, including a refrigerator, washer, dryer, and blinds. Schedule an appointment today to see your dream home come to life!
Eat-in Kitchen
Kitchen/Family Room Combo
Living Room/Dining Room Combo
Open Floorplan
Pest Guard System
Primary Bedroom Main Floor
Split Bedroom
Stone Counters
Thermostat
Walk-In Closet(s)
Cable TV
Playground
Pool
Recreation Facilities
Trail(s)
Taxes: $2,333.66
Tax Year: 2026
Association Fee: $99.00
Association Fee Frequency: Monthly
Lighting
Sidewalk
Dishwasher
Disposal
Dryer
Electric Water Heater
Microwave
Range
Refrigerator
Washer
Elementary School: Horizons Elementary
Middle School: Boone Middle
Junior High: Boone Middle
High School: Haines City Senior High
Building Description: Coastal
MLS Area: 33837 - Davenport
Total Square Footage: 2,503
Price per Square Feet: $183.42
Total Floors: 1
Water: Public
Construction: Block, Stucco
Date Listed: 2026-10-14 00:00:00
Furnished: Unfurnished
Windows: Blinds, Double Pane Windows, Insulated Windows, Low-Emissivity Windows
Parking: Driveway, Garage Door Opener
Garage Description: Y
Attached Garage: Y
Flooring: Carpet, Luxury Vinyl, Tile
Roof: Shingle
Heating: Central, Electric, Heat Pump
Cooling: Central Air
Security: Smoke Detector(S)
Laundry: Inside, Laundry Room
Pets: Cats Ok, Dogs Ok, Number Limit, Yes
Sewer: Public Sewer
Lot Desc.: Cleared, Landscaped, Sidewalk, Paved
Parcel ID: 27-27-05-726015
Amenities: Cable Tv, Playground, Pool, Recreation Facilities, Trail(S)
Listing Courtesy Of: Pulte Realty Of North Florida Llc
pultecflmls@pulte.com
Pre-Construction. To be built. Welcome home to Hartford Terrace in Davenport! A new community in the flourishing city of Davenport will feature a collection of single-family homes and townhomes with a variety of onsite amenities and a location near everything – shopping, dining, entertainment, schools, and major highways. Located just off Highway 27, Hartford Terrace offers Smart Home technology in all homes, a resort style community pool with cabana, a sports field, playground, dog stations, walking trails, and 1-Gig high speed internet and streaming TV included in the HOA. Experience the perfect blend of convenience and luxury in this stunning new construction single-story Bloomfield home by Pulte. This exquisite home boasts 4 bedrooms, 3 bathrooms, an enclosed flex room, formal dining room, and a 3-car garage. The chef-inspired kitchen is outfitted with stainless steel Whirlpool appliances – including a refrigerator, an expansive center island, a walk-in pantry, stunning tile backsplash and quartz countertops. The seamless flow into the café and gathering room extends into the covered lanai, creating the perfect space for indoor/outdoor gatherings. The Owner's Suite is a true retreat, featuring an en suite with a glass enclosed shower, quartz topped dual vanity, enclosed toilet, and a large walk-in closet. For added convenience, a second bedroom boasts its own private attached bathroom, while two additional spacious bedrooms are perfectly situated with a bathroom located near them. A dedicated laundry room and abundant storage space throughout further enhance the home's effortless living experience. This home comes with everything you need, including a refrigerator, washer, dryer, and blinds. Schedule an appointment today to see your dream home come to life!
Property Details
Price: $459,090
Sq Ft: 2,503
($183 per
sqft)
Bedrooms: 4
Bathrooms: 3
City: Davenport
County: Polk
Type: Single Family
Development: Hartford Terrace
Subdivision: Hartford Terrace Phase 1
Acres: 0.1500
Virtual Tour/Floorplan: View
Year Built: 2027
Listing Number: O6449722
Status Code: Pending
Taxes: $2,333.66
Tax Year: 2026
Garage:
Y
Furnishings: Unfurnished
Pets Allowed: Cats OK, Dogs OK, Number Limit, Yes
Total Recurring Fees: $99
Total Recurring Fee Frequency: 0.00
Interior Features:
Eat-in Kitchen
Kitchen/Family Room Combo
Living Room/Dining Room Combo
Open Floorplan
Pest Guard System
Primary Bedroom Main Floor
Split Bedroom
Stone Counters
Thermostat
Walk-In Closet(s)
Amenities:
Cable TV
Playground
Pool
Recreation Facilities
Trail(s)
Financial Information:
Taxes: $2,333.66
Tax Year: 2026
Association Fee: $99.00
Association Fee Frequency: Monthly
Exterior Features:
Lighting
Sidewalk
Equipment:
Dishwasher
Disposal
Dryer
Electric Water Heater
Microwave
Range
Refrigerator
Washer
School Information:
Elementary School: Horizons Elementary
Middle School: Boone Middle
Junior High: Boone Middle
High School: Haines City Senior High
Additional Information:
Building Description: Coastal
MLS Area: 33837 - Davenport
Total Square Footage: 2,503
Price per Square Feet: $183.42
Total Floors: 1
Water: Public
Construction: Block, Stucco
Date Listed: 2026-10-14 00:00:00
Furnished: Unfurnished
Windows: Blinds, Double Pane Windows, Insulated Windows, Low-Emissivity Windows
Parking: Driveway, Garage Door Opener
Garage Description: Y
Attached Garage: Y
Flooring: Carpet, Luxury Vinyl, Tile
Roof: Shingle
Heating: Central, Electric, Heat Pump
Cooling: Central Air
Security: Smoke Detector(S)
Laundry: Inside, Laundry Room
Pets: Cats Ok, Dogs Ok, Number Limit, Yes
Sewer: Public Sewer
Lot Desc.: Cleared, Landscaped, Sidewalk, Paved
Parcel ID: 27-27-05-726015
Amenities: Cable Tv, Playground, Pool, Recreation Facilities, Trail(S)
Map of 3451 Haven Side Road, Davenport, FL 33837
Listing Courtesy Of: Pulte Realty Of North Florida Llc
pultecflmls@pulte.com