345 Free Range Drive, Groveland, FL 34736
For Sale $398,990


Request Club Info by Email
Calculate Your Payment
Like this listing?
Contact the Listing Agent directly:
Listing Agent: Elizabeth Manchester
Agent Phone:
407-440-1760
Agent Email:
orlando.salesmarketing@mattamycorp.com
Scheduled Open Houses
2026-11-20 10:00 am - 5:00 pm
2026-11-21 10:00 am - 5:00 pm
2026-11-22 12:00 pm - 5:00 pm
2026-11-27 10:00 am - 5:00 pm
2026-11-28 10:00 am - 5:00 pm
Share Property
Save Property
View Virtual Tour
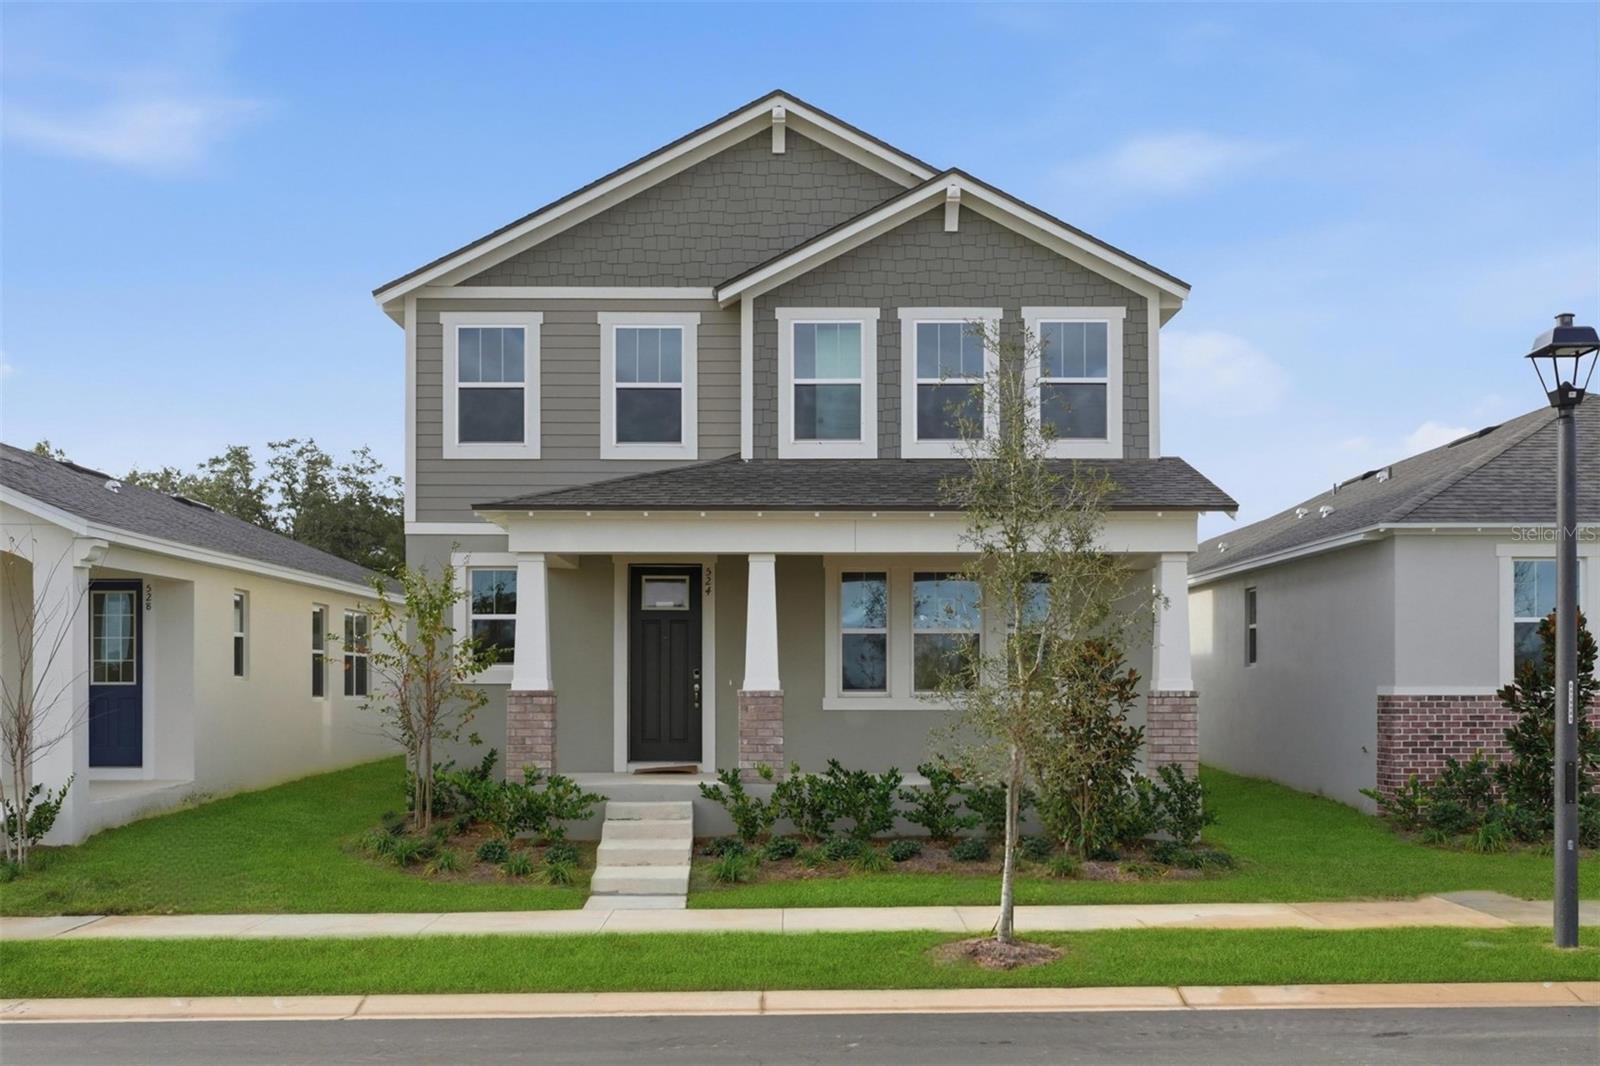
Experience stylish new construction living in Groveland with the beautifully designed Grayton floor plan offering 1,946 square feet of modern two-story living space. This thoughtfully crafted home features 3 bedrooms, 2.5 bathrooms, a 2-car garage, and a covered lanai, delivering the perfect combination of comfort, functionality, and Florida outdoor living. The first floor showcases an open-concept layout ideal for entertaining and everyday life. A spacious Great Room flows seamlessly into the kitchen and dining area, creating a bright and welcoming atmosphere. The modern kitchen offers ample cabinetry, generous counter space, and a layout designed for gathering with family and friends. Step outside to the covered lanai, perfect for enjoying morning coffee, outdoor dining, or relaxing year-round in the beautiful Central Florida climate. Upstairs, the private primary suite provides a peaceful retreat with a luxurious en-suite bathroom and spacious design. Two additional bedrooms share a full bath, offering flexibility for family, guests, or a home office. Natural light and stylish finishes throughout enhance the home’s warm and inviting feel. Located in desirable Groveland, residents enjoy convenient access to Clermont, Orlando, shopping, dining, scenic lakes, parks, and major roadways including Florida’s Turnpike and US-27. Groveland is known for its small-town charm, growing amenities, and easy Central Florida commute. Don’t miss this opportunity to own a new construction home in Groveland FL with a covered lanai, spacious layout, and prime location. Schedule your private showing today!
High Ceilings
Kitchen/Family Room Combo
Living Room/Dining Room Combo
Open Floorplan
Solid Surface Counters
Thermostat
Walk-In Closet(s)
Taxes: $6,332.75
Tax Year: 2025
Association Fee: $178.00
Association Fee Frequency: Monthly
Rain Gutters
Sidewalk
Cooktop
Dishwasher
Disposal
Dryer
Electric Water Heater
Microwave
Range
Refrigerator
Washer
Elementary School: Groveland Elem
Middle School: Gray Middle
Junior High: Gray Middle
High School: South Lake High
Building Description: Craftsman
MLS Area: 34736 - Groveland
Total Square Footage: 2,703
Price per Square Feet: $205.03
Water: Public
Construction: Block, Stucco, Frame
Date Listed: 2026-04-24 00:00:00
Furnished: Unfurnished
Garage Description: Y
Garage Spaces: 2
Attached Garage: Y
Flooring: Carpet, Tile
Roof: Shingle
Heating: Central, Electric
Cooling: Central Air
Laundry: Inside, Laundry Room, Upper Level
Pets: Yes
Sewer: Public Sewer
Parcel ID: 27-21-25-0010-0
Listing Courtesy Of: Mattamy Real Estate Services
orlando.salesmarketing@mattamycorp.com
Experience stylish new construction living in Groveland with the beautifully designed Grayton floor plan offering 1,946 square feet of modern two-story living space. This thoughtfully crafted home features 3 bedrooms, 2.5 bathrooms, a 2-car garage, and a covered lanai, delivering the perfect combination of comfort, functionality, and Florida outdoor living. The first floor showcases an open-concept layout ideal for entertaining and everyday life. A spacious Great Room flows seamlessly into the kitchen and dining area, creating a bright and welcoming atmosphere. The modern kitchen offers ample cabinetry, generous counter space, and a layout designed for gathering with family and friends. Step outside to the covered lanai, perfect for enjoying morning coffee, outdoor dining, or relaxing year-round in the beautiful Central Florida climate. Upstairs, the private primary suite provides a peaceful retreat with a luxurious en-suite bathroom and spacious design. Two additional bedrooms share a full bath, offering flexibility for family, guests, or a home office. Natural light and stylish finishes throughout enhance the home’s warm and inviting feel. Located in desirable Groveland, residents enjoy convenient access to Clermont, Orlando, shopping, dining, scenic lakes, parks, and major roadways including Florida’s Turnpike and US-27. Groveland is known for its small-town charm, growing amenities, and easy Central Florida commute. Don’t miss this opportunity to own a new construction home in Groveland FL with a covered lanai, spacious layout, and prime location. Schedule your private showing today!
Property Details
Price: $398,990
Sq Ft: 1,946
($205 per
sqft)
Bedrooms: 3
Bathrooms: 2
Partial Baths: 1
City: Groveland
County: Lake
Type: Single Family
Development: Rainwood
Acres: 0.1000
Virtual Tour/Floorplan: View
Year Built: 2026
Listing Number: O6402056
Status Code: A-Active
Taxes: $6,332.75
Tax Year: 2025
Garage:
2
/
Y
Furnishings: Unfurnished
Pets Allowed: Yes
Total Recurring Fees: $178
Total Recurring Fee Frequency: 0.00
Interior Features:
High Ceilings
Kitchen/Family Room Combo
Living Room/Dining Room Combo
Open Floorplan
Solid Surface Counters
Thermostat
Walk-In Closet(s)
Financial Information:
Taxes: $6,332.75
Tax Year: 2025
Association Fee: $178.00
Association Fee Frequency: Monthly
Exterior Features:
Rain Gutters
Sidewalk
Equipment:
Cooktop
Dishwasher
Disposal
Dryer
Electric Water Heater
Microwave
Range
Refrigerator
Washer
School Information:
Elementary School: Groveland Elem
Middle School: Gray Middle
Junior High: Gray Middle
High School: South Lake High
Additional Information:
Building Description: Craftsman
MLS Area: 34736 - Groveland
Total Square Footage: 2,703
Price per Square Feet: $205.03
Water: Public
Construction: Block, Stucco, Frame
Date Listed: 2026-04-24 00:00:00
Furnished: Unfurnished
Garage Description: Y
Garage Spaces: 2
Attached Garage: Y
Flooring: Carpet, Tile
Roof: Shingle
Heating: Central, Electric
Cooling: Central Air
Laundry: Inside, Laundry Room, Upper Level
Pets: Yes
Sewer: Public Sewer
Parcel ID: 27-21-25-0010-0
Map of 345 Free Range Drive, Groveland, FL 34736
Listing Courtesy Of: Mattamy Real Estate Services
orlando.salesmarketing@mattamycorp.com