345 Bayshore Boulevard #808, Tampa, FL 33606
For Sale $795,000


Request Club Info by Email
Calculate Your Payment
Like this listing?
Contact the Listing Agent directly:
Listing Agent: Leslie Minder
Agent Phone:
813-335-5555
Agent Email:
lminder@smithandassociates.com
Share Property
Save Property
View Virtual Tour
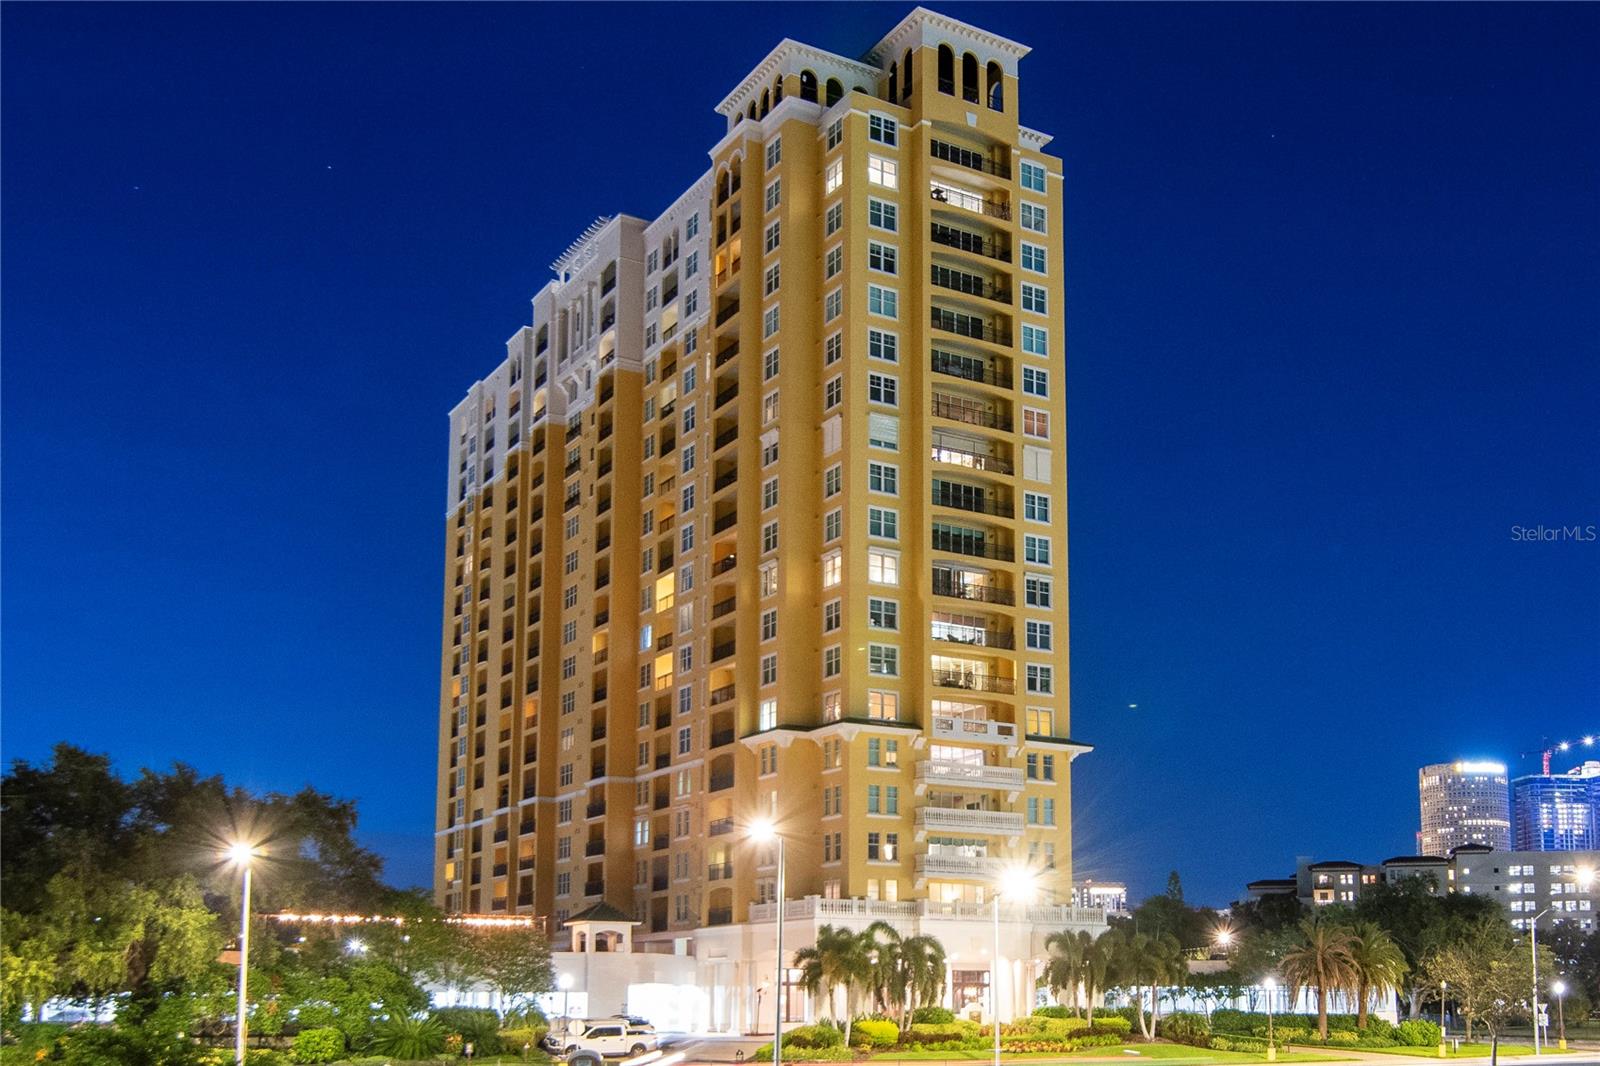
Experience Tampa’s waterfront at 345 Bayshore, an iconic high-rise setting overlooking Hillsborough Bay, the downtown skyline, Channelside, and the University of Tampa. This fully renovated residence pairs 180-degree panoramic views with an open-concept design anchored by floor-to-ceiling glass that fills every room with natural light and cool coastal breezes. At the heart of the home, a gourmet kitchen makes a bold impression with modern stainless-steel appliances, custom sleek cabinetry, and black marble countertops. Warm wood extends through a split floor plan that emphasizes privacy. The primary suite comfortably accommodates a king sized bed, featuring a walk-in closet alongside a marble-finished en-suite bath equipped with a large vanity and a glass-enclosed shower. Guests enjoy their own tranquil space complete with city views, a walk-in closet, and a full bath featuring a soaking tub. A private balcony provides the ideal venue for morning coffee or evening sunsets, while a dedicated laundry room offers front-load laundry and plenty of storage. Residents enjoy 24-hour concierge and guard-gated entry alongside top-tier amenities, including a newly updated resort pool surrounded by stone pavers, two climate-controlled fitness facilities, a private wine cellar, a library, clubrooms, and two guest suites for visiting company. Positioned just moments from Bayshore Boulevard's scenic path, local dining, parks, Publix, and the historic streetcar to Ybor City, this condo delivers a seamless blend of luxury and downtown convenience.
Kitchen/Family Room Combo
Living Room/Dining Room Combo
Open Floorplan
Solid Wood Cabinets
Split Bedroom
Stone Counters
Walk-In Closet(s)
Taxes: $8,743.00
Tax Year: 2025
Association Fee: $1,330.00
Association Fee Frequency: Monthly
Balcony
Built-In Oven
Cooktop
Dishwasher
Disposal
Electric Water Heater
Microwave
Refrigerator
City
Bay/Harbor
View: Bay/Harbor - Partial
Marina
River
Elementary School: Gorrie-Hb
Middle School: Wilson-Hb
Junior High: Wilson-Hb
High School: Plant-Hb
Building Description: Florida
MLS Area: 33606 - Tampa / Davis Island/University Of Tampa
Total Square Footage: 1,453
Price per Square Feet: $547.14
Total Floors: 22
Water: Public
Construction: Block, Stucco
Date Listed: 2026-08-21 00:00:00
Furnished: Unfurnished
Garage Description: Y
Garage Spaces: 1
Attached Garage: Y
Flooring: Carpet, Ceramic Tile, Wood
Roof: Membrane
Heating: Central
Cooling: Central Air
Laundry: Inside, Laundry Room
Pets: Breed Restrictions
Sewer: Public Sewer
Parcel ID: A-24-29-18-5Vw-
Listing Courtesy Of: Smith & Associates Real Estate
lminder@smithandassociates.com
Experience Tampa’s waterfront at 345 Bayshore, an iconic high-rise setting overlooking Hillsborough Bay, the downtown skyline, Channelside, and the University of Tampa. This fully renovated residence pairs 180-degree panoramic views with an open-concept design anchored by floor-to-ceiling glass that fills every room with natural light and cool coastal breezes. At the heart of the home, a gourmet kitchen makes a bold impression with modern stainless-steel appliances, custom sleek cabinetry, and black marble countertops. Warm wood extends through a split floor plan that emphasizes privacy. The primary suite comfortably accommodates a king sized bed, featuring a walk-in closet alongside a marble-finished en-suite bath equipped with a large vanity and a glass-enclosed shower. Guests enjoy their own tranquil space complete with city views, a walk-in closet, and a full bath featuring a soaking tub. A private balcony provides the ideal venue for morning coffee or evening sunsets, while a dedicated laundry room offers front-load laundry and plenty of storage. Residents enjoy 24-hour concierge and guard-gated entry alongside top-tier amenities, including a newly updated resort pool surrounded by stone pavers, two climate-controlled fitness facilities, a private wine cellar, a library, clubrooms, and two guest suites for visiting company. Positioned just moments from Bayshore Boulevard's scenic path, local dining, parks, Publix, and the historic streetcar to Ybor City, this condo delivers a seamless blend of luxury and downtown convenience.
Property Details
Price: $795,000
Sq Ft: 1,453
($547 per
sqft)
Bedrooms: 2
Bathrooms: 2
City: Tampa
County: Hillsborough
Type: Condo
Development: 345 Bayshore A Condo
Virtual Tour/Floorplan: View
Year Built: 1998
Listing Number: TB8540134
Status Code: A-Active
Taxes: $8,743.00
Tax Year: 2025
Garage:
1
/
Y
Furnishings: Unfurnished
Pets Allowed: Breed Restrictions
Total Recurring Fees: $1,330
Total Recurring Fee Frequency: 0.00
Interior Features:
Kitchen/Family Room Combo
Living Room/Dining Room Combo
Open Floorplan
Solid Wood Cabinets
Split Bedroom
Stone Counters
Walk-In Closet(s)
Financial Information:
Taxes: $8,743.00
Tax Year: 2025
Association Fee: $1,330.00
Association Fee Frequency: Monthly
Exterior Features:
Balcony
Equipment:
Built-In Oven
Cooktop
Dishwasher
Disposal
Electric Water Heater
Microwave
Refrigerator
View:
City
Waterfront Description:
Bay/Harbor
View: Bay/Harbor - Partial
Marina
River
School Information:
Elementary School: Gorrie-Hb
Middle School: Wilson-Hb
Junior High: Wilson-Hb
High School: Plant-Hb
Additional Information:
Building Description: Florida
MLS Area: 33606 - Tampa / Davis Island/University Of Tampa
Total Square Footage: 1,453
Price per Square Feet: $547.14
Total Floors: 22
Water: Public
Construction: Block, Stucco
Date Listed: 2026-08-21 00:00:00
Furnished: Unfurnished
Garage Description: Y
Garage Spaces: 1
Attached Garage: Y
Flooring: Carpet, Ceramic Tile, Wood
Roof: Membrane
Heating: Central
Cooling: Central Air
Laundry: Inside, Laundry Room
Pets: Breed Restrictions
Sewer: Public Sewer
Parcel ID: A-24-29-18-5Vw-
Map of 345 Bayshore Boulevard #808, Tampa, FL 33606
Listing Courtesy Of: Smith & Associates Real Estate
lminder@smithandassociates.com