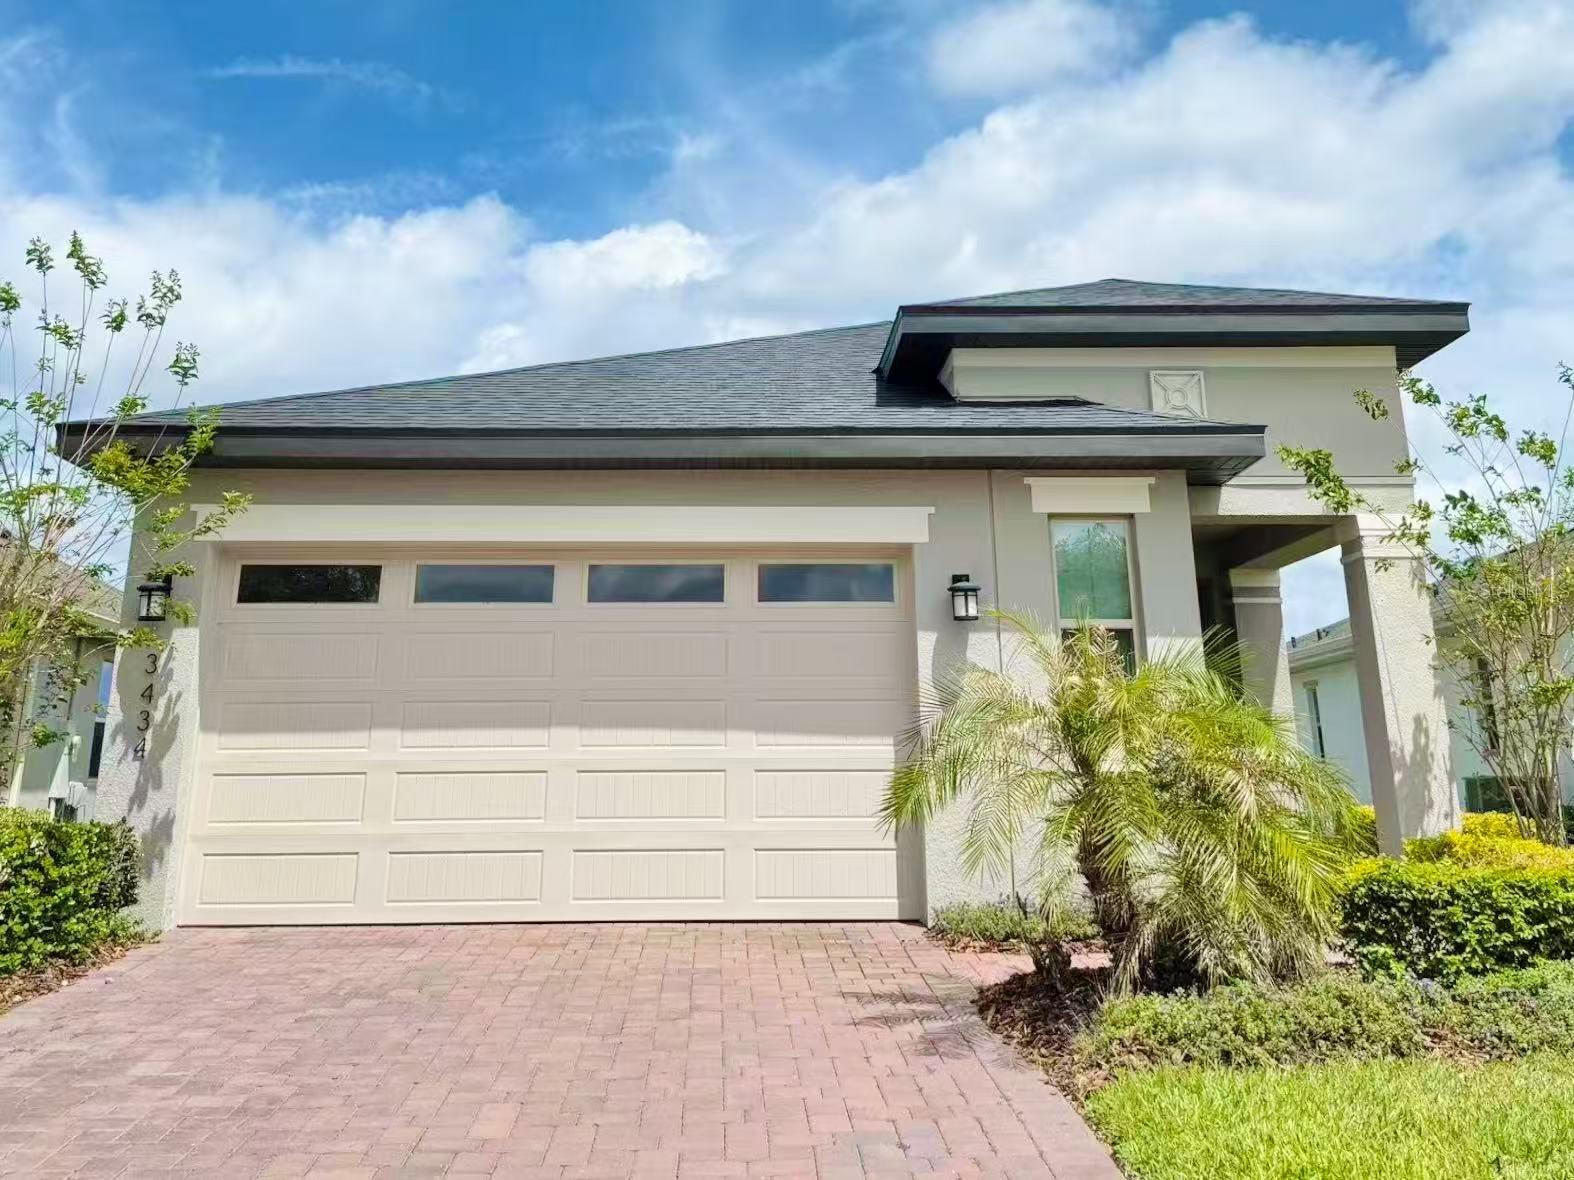
3434 Sagebrush Street, Harmony, FL 34773
For Sale $339,999


Request Club Info by Email
Calculate Your Payment
Like this listing?
Contact the Listing Agent directly:
Listing Agent: Jun Jie Zhao
Agent Phone:
407-802-6859
Agent Email:
eastpearlfl@gmail.com
Share Property
Save Property
View Virtual Tour
Price reduced! Seller is relocating out of the country and is motivated to sell. Reasonable offers are welcome, and terms are negotiable. Welcome to The Lakes at Harmony, a premier 55+ gated golf community offering comfort, convenience, and an active Florida lifestyle. This well-maintained 3-bedroom, 2-bath home features a bright and open floor plan designed for easy everyday living. The kitchen offers beautiful espresso cabinetry, ample counter space, and overlooks the main living and dining areas, creating a warm and welcoming atmosphere for gathering with family and friends. The spacious primary suite enjoys peaceful pond views and includes dual vanities, a walk-in shower, and a generous walk-in closet. Additional features include ceiling fans in all bedrooms, a dedicated laundry room with washer and dryer, and plenty of natural light throughout the home. Step outside to the screened lanai and relax while taking in the tranquil water views. Whether enjoying your morning coffee or unwinding at the end of the day, this outdoor space provides the perfect setting. Residents enjoy a maintenance-free lifestyle with HOA fees that include lawn landscaping and lawn pest control. Community amenities include a fitness center, resort-style pool, pickleball and tennis courts, gathering and social spaces, parks, dog parks, golf, and convenient dining options located within the community. Experience the best of active-adult living in one of Central Florida's most sought-after communities.
Ceiling Fans(s)
Living Room/Dining Room Combo
Thermostat
Walk-In Closet(s)
Clubhouse
Fitness Center
Gated
Golf Course
Maintenance
Park
Pickleball Court(s)
Pool
Tennis Court(s)
Taxes: $6,757.00
Tax Year: 2025
Association Fee: $735.00
Association Fee: $387.00
Association Fee Frequency: Quarterly
Association Fee Frequency: Quarterly
Sidewalk
Dishwasher
Disposal
Dryer
Electric Water Heater
Microwave
Range
Refrigerator
Washer
Water
Pond
View: Pond
MLS Area: 34773 - St Cloud (Harmony)
Total Square Footage: 2,538
Price per Square Feet: $183.58
Water: Public
Construction: Block, Stucco
Date Listed: 2026-06-10 00:00:00
Furnished: Unfurnished
Windows: Blinds
Parking: Driveway, Garage Door Opener
Garage Description: Y
Garage Spaces: 2
Attached Garage: Y
Flooring: Carpet, Tile
Roof: Shingle
Heating: Electric
Cooling: Central Air
Security: Smoke Detector(S)
Laundry: Laundry Room
55+ Community: Y
Pets: Yes
Sewer: Public Sewer
Parcel ID: 29-26-32-3296-0
Amenities: Clubhouse, Fitness Center, Gated, Golf Course, Maintenance, Park, Pickleball Court(S), Pool, Tennis Court(S)
Listing Courtesy Of: East Pearl Realty
eastpearlfl@gmail.com
Price reduced! Seller is relocating out of the country and is motivated to sell. Reasonable offers are welcome, and terms are negotiable. Welcome to The Lakes at Harmony, a premier 55+ gated golf community offering comfort, convenience, and an active Florida lifestyle. This well-maintained 3-bedroom, 2-bath home features a bright and open floor plan designed for easy everyday living. The kitchen offers beautiful espresso cabinetry, ample counter space, and overlooks the main living and dining areas, creating a warm and welcoming atmosphere for gathering with family and friends. The spacious primary suite enjoys peaceful pond views and includes dual vanities, a walk-in shower, and a generous walk-in closet. Additional features include ceiling fans in all bedrooms, a dedicated laundry room with washer and dryer, and plenty of natural light throughout the home. Step outside to the screened lanai and relax while taking in the tranquil water views. Whether enjoying your morning coffee or unwinding at the end of the day, this outdoor space provides the perfect setting. Residents enjoy a maintenance-free lifestyle with HOA fees that include lawn landscaping and lawn pest control. Community amenities include a fitness center, resort-style pool, pickleball and tennis courts, gathering and social spaces, parks, dog parks, golf, and convenient dining options located within the community. Experience the best of active-adult living in one of Central Florida's most sought-after communities.
Property Details
Price: $339,999
Sq Ft: 1,852
($184 per
sqft)
Bedrooms: 3
Bathrooms: 2
City: Harmony
County: Osceola
Type: Single Family
Development: Harmony Nbhd
Subdivision: Harmony Nbhd I
Acres: 0.1200
Virtual Tour/Floorplan: View
Year Built: 2022
Listing Number: O6415276
Status Code: A-Active
Taxes: $6,757.00
Tax Year: 2025
Garage:
2
/
Y
Furnishings: Unfurnished
Pets Allowed: Yes
Total Recurring Fees: $374
Total Recurring Fee Frequency: 0.00
Interior Features:
Ceiling Fans(s)
Living Room/Dining Room Combo
Thermostat
Walk-In Closet(s)
Amenities:
Clubhouse
Fitness Center
Gated
Golf Course
Maintenance
Park
Pickleball Court(s)
Pool
Tennis Court(s)
Financial Information:
Taxes: $6,757.00
Tax Year: 2025
Association Fee: $735.00
Association Fee: $387.00
Association Fee Frequency: Quarterly
Association Fee Frequency: Quarterly
Exterior Features:
Sidewalk
Equipment:
Dishwasher
Disposal
Dryer
Electric Water Heater
Microwave
Range
Refrigerator
Washer
View:
Water
Waterfront Description:
Pond
View: Pond
Additional Information:
MLS Area: 34773 - St Cloud (Harmony)
Total Square Footage: 2,538
Price per Square Feet: $183.58
Water: Public
Construction: Block, Stucco
Date Listed: 2026-06-10 00:00:00
Furnished: Unfurnished
Windows: Blinds
Parking: Driveway, Garage Door Opener
Garage Description: Y
Garage Spaces: 2
Attached Garage: Y
Flooring: Carpet, Tile
Roof: Shingle
Heating: Electric
Cooling: Central Air
Security: Smoke Detector(S)
Laundry: Laundry Room
55+ Community: Y
Pets: Yes
Sewer: Public Sewer
Parcel ID: 29-26-32-3296-0
Amenities: Clubhouse, Fitness Center, Gated, Golf Course, Maintenance, Park, Pickleball Court(S), Pool, Tennis Court(S)
Map of 3434 Sagebrush Street, Harmony, FL 34773
Listing Courtesy Of: East Pearl Realty
eastpearlfl@gmail.com