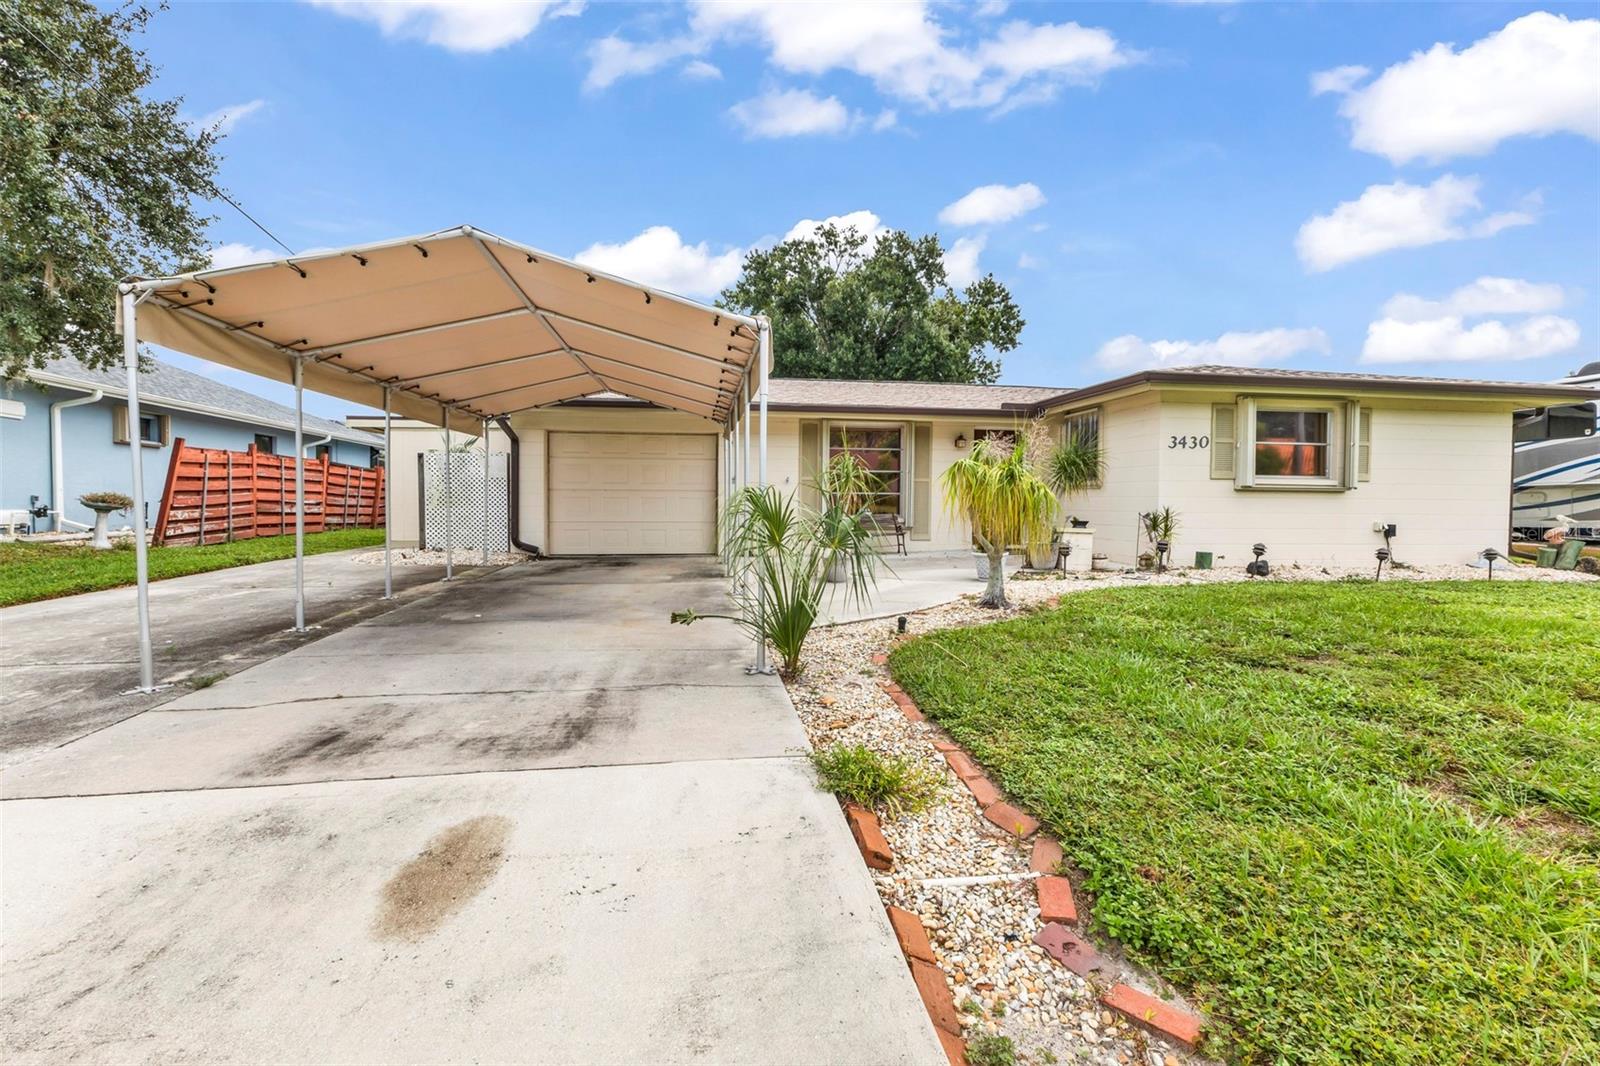
3430 Yukon Drive, Port Charlotte, FL 33948
For Sale $329,900


Request Club Info by Email
Calculate Your Payment
Like this listing?
Contact the Listing Agent directly:
Listing Agent: Tim Parr
Agent Phone:
941-777-4846
Agent Email:
realtortimparr@gmail.com
Share Property
Save Property
View Virtual Tour
Discover an outstanding opportunity to own a three-bedroom, two-bath pool home on a Gulf-access canal—offering approximately 10 to 15 minutes to open water with only two fixed bridges along the way. Inside, hardwood flooring flows through the spacious living and dining areas, complemented by soft neutral colors that create a light and welcoming atmosphere. The bright kitchen features white cabinetry, tile flooring, generous storage, and a large window that fills the space with natural light. Just beyond the dining area is an expansive Florida room surrounded by windows, providing additional living and entertaining space with direct access to the screened pool and lanai. All three bedrooms offer generously sized walk-in closets. Two bedrooms feature Berber carpeting, while the primary suite has tile flooring, private access to the Florida room, and an en-suite bathroom with a walk-in shower. The guest bathroom includes tile flooring, a wood vanity, and a distinctive stained-glass art feature in the shower area. Additional interior storage includes a conveniently located linen closet. Step outside and enjoy a relaxed tropical setting overlooking the canal. The screened pool and covered lanai are surrounded by mature landscaping, including coconut palms, ponytail palms, additional tropical foliage, and a magnificent oak tree. The partially fenced backyard is especially convenient for pets, while the canal location makes it easy to be on your boat and heading toward open water in minutes. A one-car garage, dedicated laundry area, and attached side workshop provide valuable space for tools, hobbies, projects, and additional storage. The home also features a newer roof and hurricane shutters throughout, offering added storm protection and the potential for valuable insurance benefits. The home retains much of its original character and presents an excellent opportunity to update and personalize it over time. Thoughtfully priced to reflect its current condition, this property delivers a compelling combination of waterfront access, a private pool, generous living space, mature tropical landscaping, and practical improvements. Opportunities offering this much potential at this price point are increasingly difficult to find—schedule your private showing and submit your offer today.
Ceiling Fans(s)
Walk-In Closet(s)
Taxes: $1,770.00
Tax Year: 2025
Hurricane Shutters
Dishwasher
Dryer
Electric Water Heater
Ice Maker
Range
Refrigerator
Washer
Canal - Saltwater
Gulf/Ocean
Bridges - Fixed
Seawall - Other
View: Canal
Elementary School: Meadow Park Elementary
Middle School: Murdock Middle
Junior High: Murdock Middle
High School: Port Charlotte High
MLS Area: 33948 - Port Charlotte
Total Square Footage: 2,109
Price per Square Feet: $230.54
Water: Public
Construction: Block
Date Listed: 2026-09-25 00:00:00
Pool: Y
Pool Description: Gunite, Heated
Furnished: Unfurnished
Garage Description: Y
Garage Spaces: 1
Attached Garage: Y
Flooring: Tile
Roof: Shingle
Heating: Central
Cooling: Central Air
Laundry: In Garage
Sewer: Septic Tank
Parcel ID: 402220356002
Listing Courtesy Of: Century 21 Sunbelt Realty
realtortimparr@gmail.com
Discover an outstanding opportunity to own a three-bedroom, two-bath pool home on a Gulf-access canal—offering approximately 10 to 15 minutes to open water with only two fixed bridges along the way. Inside, hardwood flooring flows through the spacious living and dining areas, complemented by soft neutral colors that create a light and welcoming atmosphere. The bright kitchen features white cabinetry, tile flooring, generous storage, and a large window that fills the space with natural light. Just beyond the dining area is an expansive Florida room surrounded by windows, providing additional living and entertaining space with direct access to the screened pool and lanai. All three bedrooms offer generously sized walk-in closets. Two bedrooms feature Berber carpeting, while the primary suite has tile flooring, private access to the Florida room, and an en-suite bathroom with a walk-in shower. The guest bathroom includes tile flooring, a wood vanity, and a distinctive stained-glass art feature in the shower area. Additional interior storage includes a conveniently located linen closet. Step outside and enjoy a relaxed tropical setting overlooking the canal. The screened pool and covered lanai are surrounded by mature landscaping, including coconut palms, ponytail palms, additional tropical foliage, and a magnificent oak tree. The partially fenced backyard is especially convenient for pets, while the canal location makes it easy to be on your boat and heading toward open water in minutes. A one-car garage, dedicated laundry area, and attached side workshop provide valuable space for tools, hobbies, projects, and additional storage. The home also features a newer roof and hurricane shutters throughout, offering added storm protection and the potential for valuable insurance benefits. The home retains much of its original character and presents an excellent opportunity to update and personalize it over time. Thoughtfully priced to reflect its current condition, this property delivers a compelling combination of waterfront access, a private pool, generous living space, mature tropical landscaping, and practical improvements. Opportunities offering this much potential at this price point are increasingly difficult to find—schedule your private showing and submit your offer today.
Property Details
Price: $329,900
Sq Ft: 1,431
($231 per
sqft)
Bedrooms: 3
Bathrooms: 2
City: Port Charlotte
County: Charlotte
Type: Single Family
Development: Port Charlotte
Subdivision: Port Charlotte Sec 008
Acres: 0.2300
Virtual Tour/Floorplan: View
Year Built: 1972
Listing Number: C7531217
Status Code: A-Active
Taxes: $1,770.00
Tax Year: 2025
Garage:
1
/
Y
Furnishings: Unfurnished
Interior Features:
Ceiling Fans(s)
Walk-In Closet(s)
Financial Information:
Taxes: $1,770.00
Tax Year: 2025
Exterior Features:
Hurricane Shutters
Equipment:
Dishwasher
Dryer
Electric Water Heater
Ice Maker
Range
Refrigerator
Washer
Waterfront Description:
Canal - Saltwater
Gulf/Ocean
Bridges - Fixed
Seawall - Other
View: Canal
School Information:
Elementary School: Meadow Park Elementary
Middle School: Murdock Middle
Junior High: Murdock Middle
High School: Port Charlotte High
Additional Information:
MLS Area: 33948 - Port Charlotte
Total Square Footage: 2,109
Price per Square Feet: $230.54
Water: Public
Construction: Block
Date Listed: 2026-09-25 00:00:00
Pool: Y
Pool Description: Gunite, Heated
Furnished: Unfurnished
Garage Description: Y
Garage Spaces: 1
Attached Garage: Y
Flooring: Tile
Roof: Shingle
Heating: Central
Cooling: Central Air
Laundry: In Garage
Sewer: Septic Tank
Parcel ID: 402220356002
Map of 3430 Yukon Drive, Port Charlotte, FL 33948
Listing Courtesy Of: Century 21 Sunbelt Realty
realtortimparr@gmail.com