3426 Wood Owl Circle #73B, Bradenton, FL 34210
For Sale $249,900


Request Club Info by Email
Calculate Your Payment
Like this listing?
Contact the Listing Agent directly:
Listing Agent: Judy Hoover
Agent Phone:
941-538-8094
Agent Email:
judyh@bayshorerealty.cc
Share Property
Save Property
View Virtual Tour
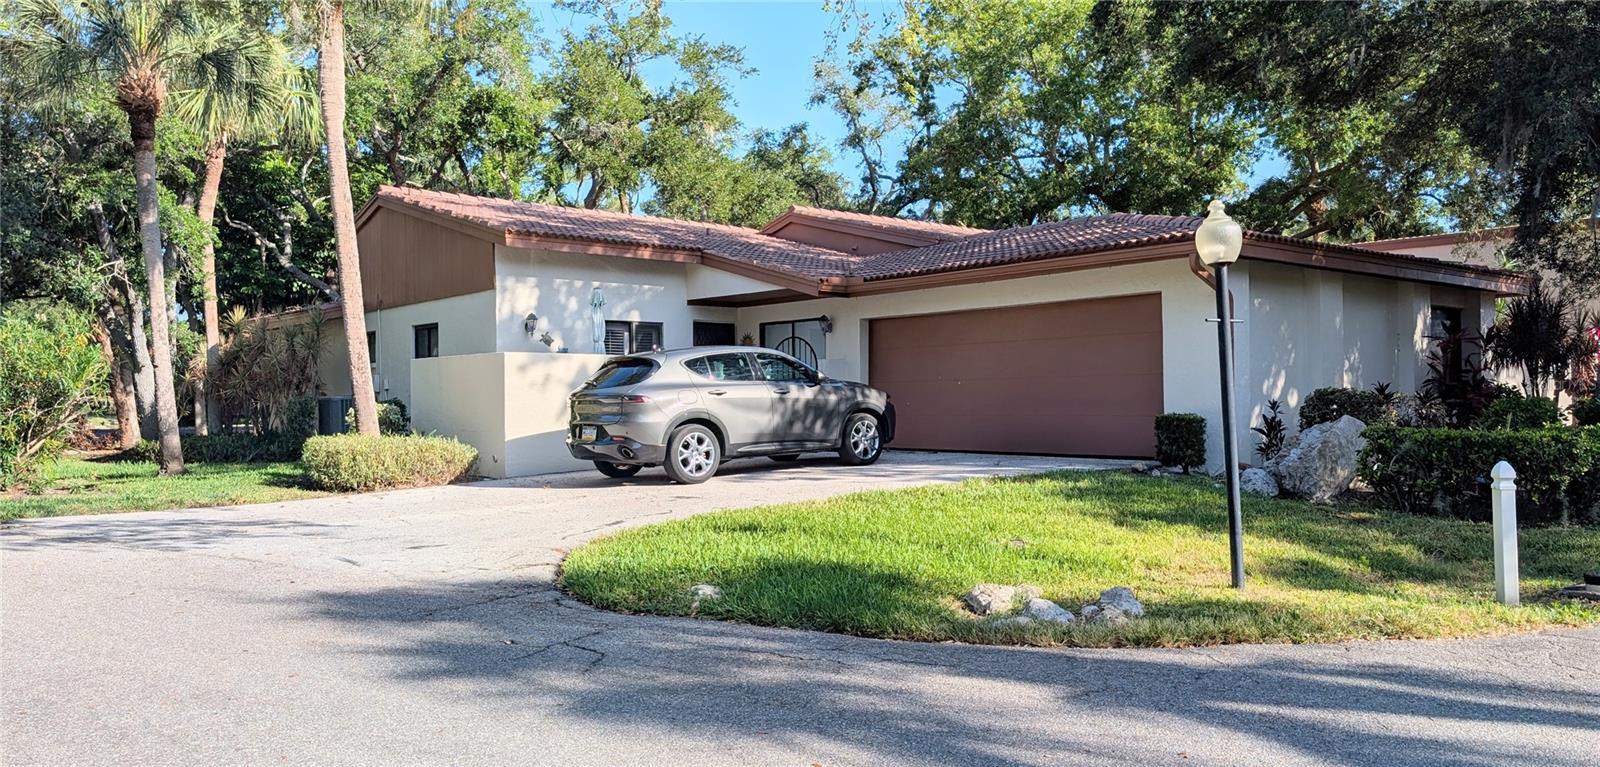
Carefree living! Lovely Mediterranean garden villa in the lovely, desirable, maintenance free community of Wild Oak Bay. Lush tropical environment near Sarasota Bay features a very pleasant walking and bicycling neighborhood, with peeks of Sarasota Bay. Spacious kitchen open concept, with easy to care for travertine flooring opening up to the spacious dining and living room with expansive volume ceilings, making the already large room look even larger. The third bedroom can be used for an office or a family room, it features a wet bar with additional storage which can be converted back to a closet if needed. The spacious master bedroom has a large walk-in closet and a wall closet. The bathroom has a separate shower/toilet room for privacy. The second bedroom has a set of sliding doors that opens up to the front patio. The spacious 2-car garage offers over 600 square feet and has a newer hurricane door. The large heated lap pool is a short walk, with tables, lounge chairs and umbrellas, to relax after your swim or exercise. The whirlpool hot tub is soothing and shaded by mature trees. Just down the road from the IMG Golf and Country Club where you can golf, enjoy socializing and dining, there is also a gym if you are interested. Golf carts OK in Wild Oak Bay! Close to shopping, SRQ Airport, fine dining, theaters, museums, farmers markets and so much more. Florida's award winning West Coast Beaches are a short drive away where you will find Anna Maria Island and Siesta Key is a bit further to the South.
Cathedral Ceiling(s)
Ceiling Fans(s)
Living Room/Dining Room Combo
Primary Bedroom Main Floor
Solid Surface Counters
Walk-In Closet(s)
Window Treatments
Cable TV
Pool
Spa/Hot Tub
Vehicle Restrictions
Taxes: $3,955.47
Tax Year: 2025
Courtyard
Lighting
Private Entrance
Private Mailbox
Dishwasher
Disposal
Dryer
Electric Water Heater
Microwave
Range
Range Hood
Refrigerator
Washer
Garden
Elementary School: Bayshore Elementary
Middle School: Electa Arcotte Lee Magnet
Junior High: Electa Arcotte Lee Magnet
High School: Bayshore High
Building Description: Mediterranean
Building Design: Villa Detached
MLS Area: 34210 - Bradenton
Total Square Footage: 2,849
Price per Square Feet: $135.30
Total Floors: 1
Construction: Block, Stucco
Date Listed: 2026-07-10 00:00:00
Pool Description: Deck, Gunite, Heated, In Ground, Lap, Lighting
Private Spa: Y
Furnished: Unfurnished
Garage Description: Y
Garage Spaces: 2
Attached Garage: Y
Flooring: Carpet, Luxury Vinyl, Travertine
Roof: Tile
Heating: Central, Electric, Exhaust Fan
Cooling: Central Air, Humidity Control
Laundry: Electric Dryer Hookup, In Garage, Washer Hookup
Pets: Breed Restrictions, Cats Ok, Dogs Ok, Number Limit
Sewer: Public Sewer
Lot Desc.: Corner Lot, In County, Landscaped, Level, Near Golf Course, Paved
Parcel ID: 6147311523
Amenities: Cable Tv, Pool, Spa/Hot Tub, Vehicle Restrictions
Listing Courtesy Of: Bayshore Realty Inc
judyh@bayshorerealty.cc
Carefree living! Lovely Mediterranean garden villa in the lovely, desirable, maintenance free community of Wild Oak Bay. Lush tropical environment near Sarasota Bay features a very pleasant walking and bicycling neighborhood, with peeks of Sarasota Bay. Spacious kitchen open concept, with easy to care for travertine flooring opening up to the spacious dining and living room with expansive volume ceilings, making the already large room look even larger. The third bedroom can be used for an office or a family room, it features a wet bar with additional storage which can be converted back to a closet if needed. The spacious master bedroom has a large walk-in closet and a wall closet. The bathroom has a separate shower/toilet room for privacy. The second bedroom has a set of sliding doors that opens up to the front patio. The spacious 2-car garage offers over 600 square feet and has a newer hurricane door. The large heated lap pool is a short walk, with tables, lounge chairs and umbrellas, to relax after your swim or exercise. The whirlpool hot tub is soothing and shaded by mature trees. Just down the road from the IMG Golf and Country Club where you can golf, enjoy socializing and dining, there is also a gym if you are interested. Golf carts OK in Wild Oak Bay! Close to shopping, SRQ Airport, fine dining, theaters, museums, farmers markets and so much more. Florida's award winning West Coast Beaches are a short drive away where you will find Anna Maria Island and Siesta Key is a bit further to the South.
Property Details
Price: $249,900
Sq Ft: 1,847
($135 per
sqft)
Bedrooms: 3
Bathrooms: 2
City: Bradenton
County: Manatee
Type: Single Family
Development: The Villas At Wild Oak Bay Iv
Virtual Tour/Floorplan: View
Year Built: 1979
Listing Number: A4699193
Status Code: A-Active
Taxes: $3,955.47
Tax Year: 2025
Garage:
2
/
Y
Furnishings: Unfurnished
Pets Allowed: Breed Restrictions, Cats OK, Dogs OK, Number Limit
Total Recurring Fees: $1,013
Total Recurring Fee Frequency: 0.00
Interior Features:
Cathedral Ceiling(s)
Ceiling Fans(s)
Living Room/Dining Room Combo
Primary Bedroom Main Floor
Solid Surface Counters
Walk-In Closet(s)
Window Treatments
Amenities:
Cable TV
Pool
Spa/Hot Tub
Vehicle Restrictions
Financial Information:
Taxes: $3,955.47
Tax Year: 2025
Exterior Features:
Courtyard
Lighting
Private Entrance
Private Mailbox
Equipment:
Dishwasher
Disposal
Dryer
Electric Water Heater
Microwave
Range
Range Hood
Refrigerator
Washer
View:
Garden
School Information:
Elementary School: Bayshore Elementary
Middle School: Electa Arcotte Lee Magnet
Junior High: Electa Arcotte Lee Magnet
High School: Bayshore High
Additional Information:
Building Description: Mediterranean
Building Design: Villa Detached
MLS Area: 34210 - Bradenton
Total Square Footage: 2,849
Price per Square Feet: $135.30
Total Floors: 1
Construction: Block, Stucco
Date Listed: 2026-07-10 00:00:00
Pool Description: Deck, Gunite, Heated, In Ground, Lap, Lighting
Private Spa: Y
Furnished: Unfurnished
Garage Description: Y
Garage Spaces: 2
Attached Garage: Y
Flooring: Carpet, Luxury Vinyl, Travertine
Roof: Tile
Heating: Central, Electric, Exhaust Fan
Cooling: Central Air, Humidity Control
Laundry: Electric Dryer Hookup, In Garage, Washer Hookup
Pets: Breed Restrictions, Cats Ok, Dogs Ok, Number Limit
Sewer: Public Sewer
Lot Desc.: Corner Lot, In County, Landscaped, Level, Near Golf Course, Paved
Parcel ID: 6147311523
Amenities: Cable Tv, Pool, Spa/Hot Tub, Vehicle Restrictions
Map of 3426 Wood Owl Circle #73B, Bradenton, FL 34210
Listing Courtesy Of: Bayshore Realty Inc
judyh@bayshorerealty.cc