3423 Alissa Court, Orlando, FL 32808
For Sale $349,000


Request Club Info by Email
Calculate Your Payment
Like this listing?
Contact the Listing Agent directly:
Listing Agent: Jenny Wemert
Agent Phone:
407-809-1193
Agent Email:
listingteam@wemertgrouprealty.com
Share Property
Save Property
View Virtual Tour
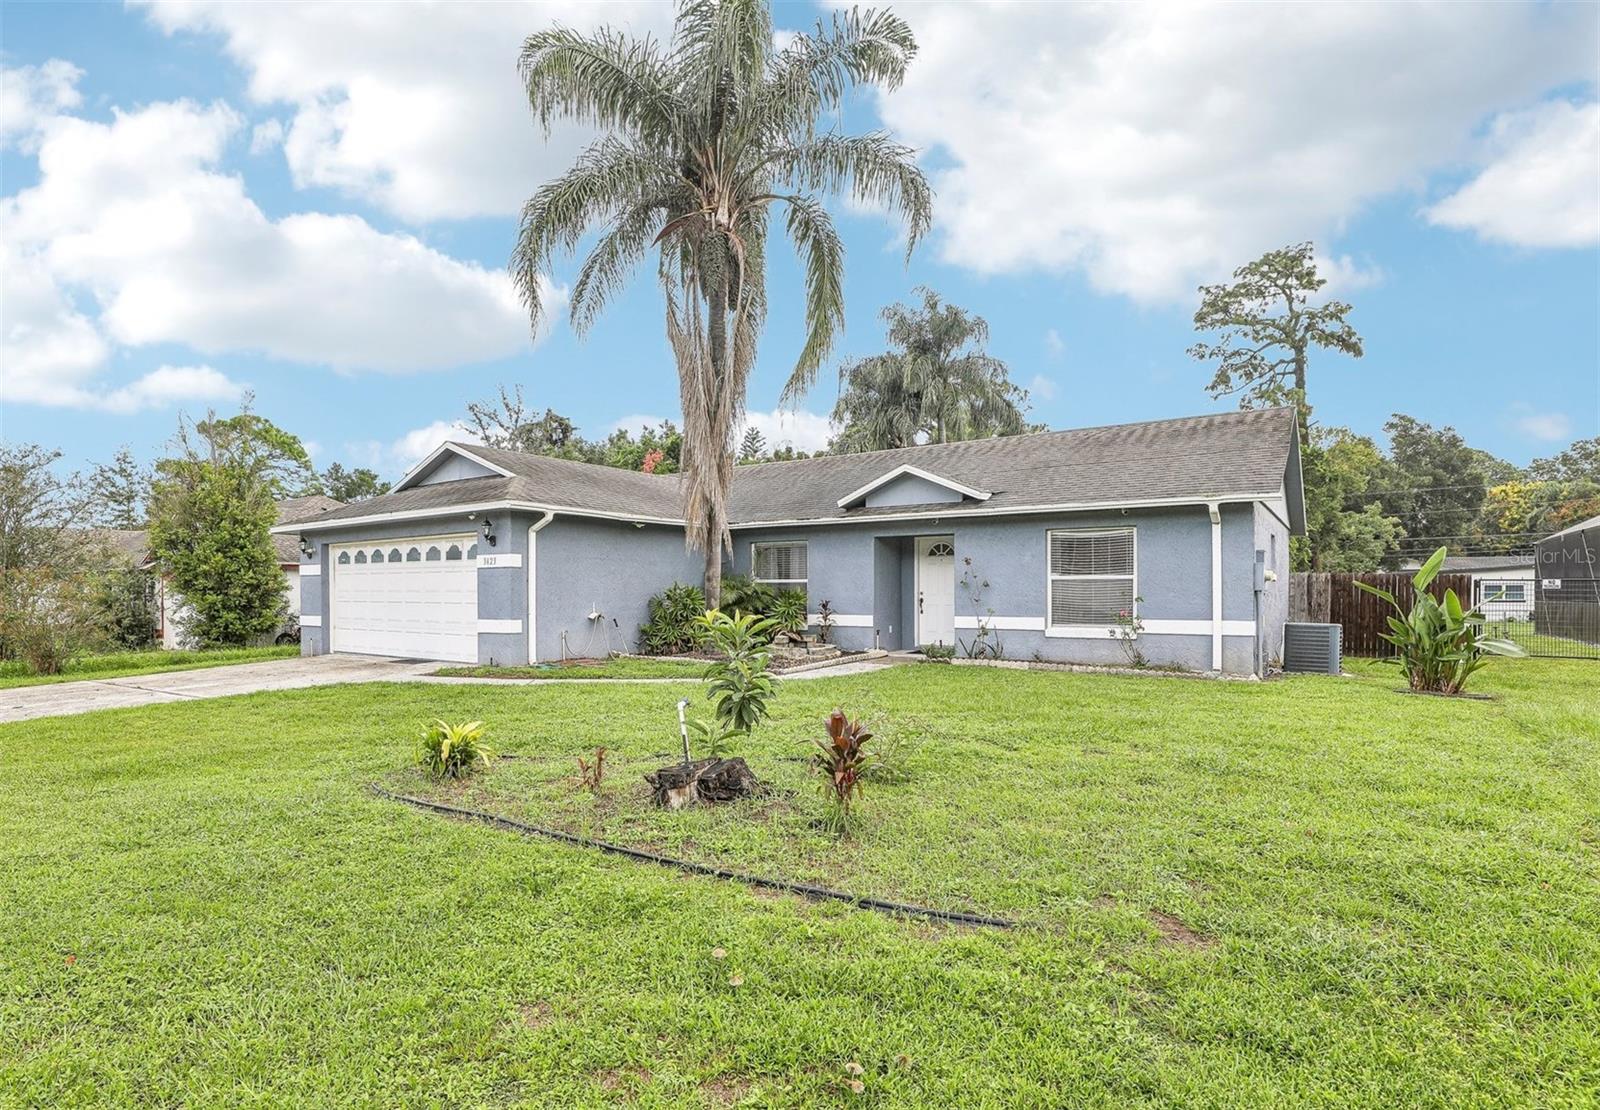
Virtually Staged. Comfortable single-story living, a generous .24 ACRE LOT, FENCED BACKYARD, and a quiet CUL-DE-SAC location make this home in Orlando’s Bretwood community a great find! Whether you are looking for your first home or a long-term investment, this property offers flexibility, convenience, and a great floor plan. Recent improvements include NEW STAINLESS STEEL APPLIANCES (except the stove), adding a fresh touch to the inviting EAT-IN KITCHEN. Inside, HIGH CEILINGS and an OPEN-CONCEPT GREAT ROOM create a bright, comfortable space for everyday living and entertaining. WOOD LAMINATE & TILE FLOORING flow throughout the main living areas and bedrooms, while the versatile fourth bedroom has carpet and can easily serve as a home OFFICE or FLEX SPACE. The SPLIT BEDROOM LAYOUT provides added privacy, with a spacious PRIMARY SUITE featuring a private en-suite bath complete with a JACUZZI SOAKING TUB/SHOWER. A Florida room with its own wall A/C offers additional space to enjoy year-round. Outside, the generous cul-de-sac lot delivers a large fenced backyard with plenty of room for outdoor activities, gardening, or simply relaxing, plus a storage shed for added convenience. Located in an established community with NO HOA, this home puts you just minutes from area schools, shopping, dining, and everyday essentials. Easy access to SR 438, SR 423, and US 441 makes commuting and exploring Central Florida a breeze. A wonderful opportunity to enjoy a move-in ready home and spacious backyard in a convenient Orlando location! Call today to schedule a tour!
Ceiling Fans(s)
Eat-in Kitchen
High Ceilings
Living Room/Dining Room Combo
Open Floorplan
Primary Bedroom Main Floor
Split Bedroom
Thermostat
Vaulted Ceiling(s)
Window Treatments
Taxes: $5,350.00
Tax Year: 2025
Lighting
Private Mailbox
Private Yard
Rain Gutters
Sidewalk
Dishwasher
Dryer
Microwave
Range
Refrigerator
Washer
Elementary School: Ridgewood Park Elem
Middle School: Meadowbrook Middle
Junior High: Meadowbrook Middle
High School: Evans High
MLS Area: 32808 - Orlando/Pine Hills
Total Square Footage: 2,102
Price per Square Feet: $209.99
Water: Public
Construction: Block, Stucco
Date Listed: 2026-10-14 00:00:00
Furnished: Unfurnished
Windows: Blinds
Parking: Driveway
Garage Description: Y
Garage Spaces: 2
Attached Garage: Y
Flooring: Carpet, Laminate, Tile
Roof: Shingle
Heating: Central, Electric, Ductless
Cooling: Central Air, Wall/Window Unit(S)
Laundry: Electric Dryer Hookup, In Garage, Washer Hookup
Pets: Yes
Sewer: Septic Tank
Lot Desc.: Cul-De-Sac, Landscaped, Oversized Lot, Sidewalk, Paved
Parcel ID: 12-22-28-0901-0
Listing Courtesy Of: Wemert Group Realty Llc
listingteam@wemertgrouprealty.com
Virtually Staged. Comfortable single-story living, a generous .24 ACRE LOT, FENCED BACKYARD, and a quiet CUL-DE-SAC location make this home in Orlando’s Bretwood community a great find! Whether you are looking for your first home or a long-term investment, this property offers flexibility, convenience, and a great floor plan. Recent improvements include NEW STAINLESS STEEL APPLIANCES (except the stove), adding a fresh touch to the inviting EAT-IN KITCHEN. Inside, HIGH CEILINGS and an OPEN-CONCEPT GREAT ROOM create a bright, comfortable space for everyday living and entertaining. WOOD LAMINATE & TILE FLOORING flow throughout the main living areas and bedrooms, while the versatile fourth bedroom has carpet and can easily serve as a home OFFICE or FLEX SPACE. The SPLIT BEDROOM LAYOUT provides added privacy, with a spacious PRIMARY SUITE featuring a private en-suite bath complete with a JACUZZI SOAKING TUB/SHOWER. A Florida room with its own wall A/C offers additional space to enjoy year-round. Outside, the generous cul-de-sac lot delivers a large fenced backyard with plenty of room for outdoor activities, gardening, or simply relaxing, plus a storage shed for added convenience. Located in an established community with NO HOA, this home puts you just minutes from area schools, shopping, dining, and everyday essentials. Easy access to SR 438, SR 423, and US 441 makes commuting and exploring Central Florida a breeze. A wonderful opportunity to enjoy a move-in ready home and spacious backyard in a convenient Orlando location! Call today to schedule a tour!
Property Details
Price: $349,000
Sq Ft: 1,662
($210 per
sqft)
Bedrooms: 4
Bathrooms: 2
City: Orlando
County: Orange
Type: Single Family
Development: Bretwood 02
Acres: 0.2400
Virtual Tour/Floorplan: View
Year Built: 1995
Listing Number: O6449275
Status Code: A-Active
Taxes: $5,350.00
Tax Year: 2025
Garage:
2
/
Y
Furnishings: Unfurnished
Pets Allowed: Yes
Interior Features:
Ceiling Fans(s)
Eat-in Kitchen
High Ceilings
Living Room/Dining Room Combo
Open Floorplan
Primary Bedroom Main Floor
Split Bedroom
Thermostat
Vaulted Ceiling(s)
Window Treatments
Financial Information:
Taxes: $5,350.00
Tax Year: 2025
Exterior Features:
Lighting
Private Mailbox
Private Yard
Rain Gutters
Sidewalk
Equipment:
Dishwasher
Dryer
Microwave
Range
Refrigerator
Washer
School Information:
Elementary School: Ridgewood Park Elem
Middle School: Meadowbrook Middle
Junior High: Meadowbrook Middle
High School: Evans High
Additional Information:
MLS Area: 32808 - Orlando/Pine Hills
Total Square Footage: 2,102
Price per Square Feet: $209.99
Water: Public
Construction: Block, Stucco
Date Listed: 2026-10-14 00:00:00
Furnished: Unfurnished
Windows: Blinds
Parking: Driveway
Garage Description: Y
Garage Spaces: 2
Attached Garage: Y
Flooring: Carpet, Laminate, Tile
Roof: Shingle
Heating: Central, Electric, Ductless
Cooling: Central Air, Wall/Window Unit(S)
Laundry: Electric Dryer Hookup, In Garage, Washer Hookup
Pets: Yes
Sewer: Septic Tank
Lot Desc.: Cul-De-Sac, Landscaped, Oversized Lot, Sidewalk, Paved
Parcel ID: 12-22-28-0901-0
Map of 3423 Alissa Court, Orlando, FL 32808
Listing Courtesy Of: Wemert Group Realty Llc
listingteam@wemertgrouprealty.com