3418 Rosebay Court, Spring Hill, FL 34609
Active Under Contract $510,000


Request Club Info by Email
Calculate Your Payment
Like this listing?
Contact the Listing Agent directly:
Listing Agent: Alfonso Cabrera
Agent Phone:
551-482-2660
Agent Email:
alfonso@flacracker.com
Share Property
Save Property
View Virtual Tour
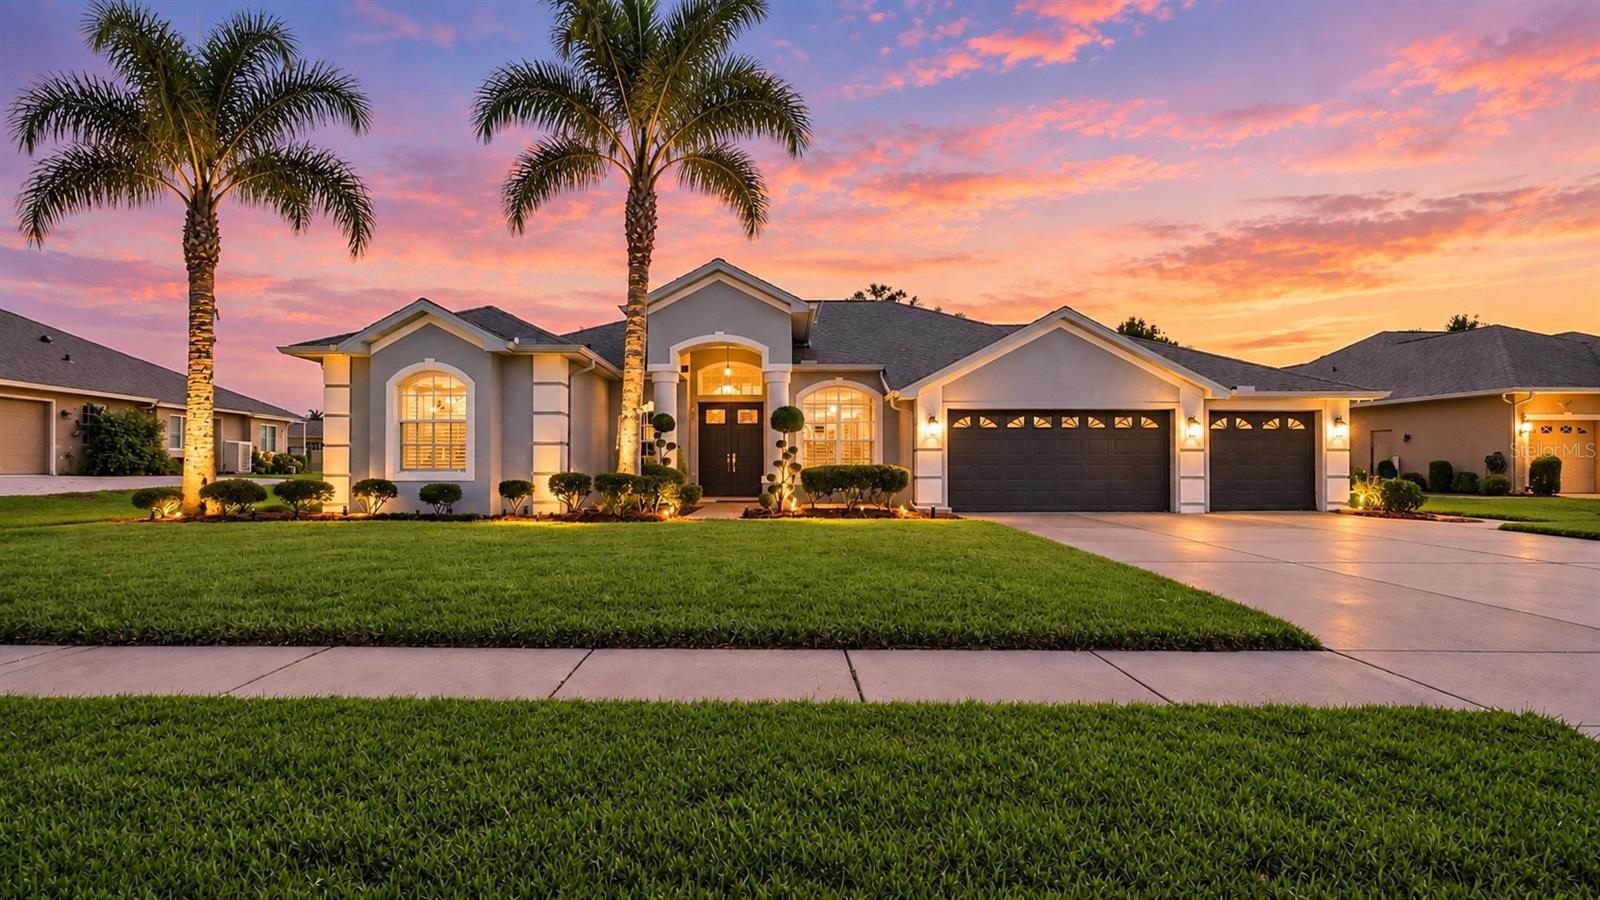
Under contract-accepting backup offers. MULTIGENERATIONAL POOL LIVING IN PRISTINE PLACE | PRIVATE IN-LAW SUITE Step inside this spacious 4-bedroom, 3-bath pool home with a dedicated office and 3-car garage, located in the gated community of Pristine Place in Spring Hill. Offering 2,729 square feet of living space and approximately 3,750 total square feet on a 0.33-acre homesite, this residence combines generous living areas, thoughtful updates, and a true multigenerational design rarely found in the community. High ceilings throughout create an immediate sense of openness, while tile flooring flows through the home for a clean and cohesive feel. At the heart of the main residence, the kitchen features granite countertops and updated 2025 appliances, including a smart stove, refrigerator, and microwave. A dedicated office, completely separate from all four bedrooms, provides the ideal space for working from home, studying, or additional flexibility. The spacious primary suite offers a walk-in closet and private bath complete with dual sinks, a soaking tub, and separate shower. The standout feature of the home is the private in-law suite, designed as its own living space with a full kitchen, private bathroom, separate exterior entrance, and direct access to the pool area. This thoughtfully designed setup provides exceptional flexibility for extended family, long-term guests, or anyone seeking additional independence and privacy while remaining under one roof. Outdoor living centers around the screened private pool, with pool marcite and tile updated in 2018 and the enclosure rescreened the same year. The 0.33-acre homesite also features fencing added in 2024, creating additional functionality and privacy around the property. The home has also benefited from substantial improvements designed for long-term comfort and peace of mind. Major updates include a new roof and two complete HVAC systems in 2018, along with tile flooring throughout and a new water heater in 2019. More recent improvements include a new garage door opener, fencing, and whole-home generator connection with a new submeter panel in 2024. In 2025, the home received new exterior entry doors, fresh exterior paint, an Ecobee smart thermostat, smart irrigation controller, and updated kitchen appliances including the stove, refrigerator, and microwave. A 3-car garage provides exceptional parking, storage, and versatility. Located within the gated, amenity-rich Pristine Place community with convenient proximity to shopping, dining, medical facilities, and the Suncoast Parkway, this home brings together space, privacy, outdoor living, and a truly versatile multigenerational floor plan. A private in-law suite, dedicated office, pool, 3-car garage, and substantial improvements come together seamlessly in this distinctive Pristine Place residence.
Built-in Features
Ceiling Fans(s)
Dry Bar
Eat-in Kitchen
High Ceilings
Kitchen/Family Room Combo
Open Floorplan
Primary Bedroom Main Floor
Solid Wood Cabinets
Split Bedroom
Stone Counters
Fitness Center
Gated
Playground
Recreation Facilities
Tennis Court(s)
Taxes: $3,466.56
Tax Year: 2025
Association Fee: $250.00
Association Fee Frequency: Quarterly
Lighting
Rain Gutters
Sidewalk
Dishwasher
Dryer
Microwave
Range
Refrigerator
Washer
Pool
Elementary School: Pine Grove Elementary School
Middle School: Powell Middle
Junior High: Powell Middle
High School: Central High School
Building Description: Contemporary
MLS Area: 34609 - Spring Hill/Brooksville
Total Square Footage: 3,750
Price per Square Feet: $186.88
Total Floors: 1
Water: Public
Construction: Block, Stucco
Date Listed: 2026-09-24 00:00:00
Pool: Y
Pool Description: Gunite, Heated, In Ground, Lighting, Pool Sweep, Screen Enclosure
Furnished: Negotiable
Windows: Blinds
Parking: Driveway, Garage Door Opener
Garage Description: Y
Garage Spaces: 3
Attached Garage: Y
Flooring: Tile
Roof: Shingle
Heating: Electric, Heat Pump
Cooling: Central Air
Security: Gated Community
Laundry: Electric Dryer Hookup, Inside, Laundry Room, Washer Hookup
Pets: Yes
Sewer: Public Sewer
Lot Desc.: Cleared, Cul-De-Sac, Landscaped, Level, Oversized Lot, Sidewalk, Private
Parcel ID: R15-223-18-3257
Amenities: Fitness Center, Gated, Playground, Recreation Facilities, Tennis Court(S)
Listing Courtesy Of: Florida Cracker Properties
alfonso@flacracker.com
Under contract-accepting backup offers. MULTIGENERATIONAL POOL LIVING IN PRISTINE PLACE | PRIVATE IN-LAW SUITE Step inside this spacious 4-bedroom, 3-bath pool home with a dedicated office and 3-car garage, located in the gated community of Pristine Place in Spring Hill. Offering 2,729 square feet of living space and approximately 3,750 total square feet on a 0.33-acre homesite, this residence combines generous living areas, thoughtful updates, and a true multigenerational design rarely found in the community. High ceilings throughout create an immediate sense of openness, while tile flooring flows through the home for a clean and cohesive feel. At the heart of the main residence, the kitchen features granite countertops and updated 2025 appliances, including a smart stove, refrigerator, and microwave. A dedicated office, completely separate from all four bedrooms, provides the ideal space for working from home, studying, or additional flexibility. The spacious primary suite offers a walk-in closet and private bath complete with dual sinks, a soaking tub, and separate shower. The standout feature of the home is the private in-law suite, designed as its own living space with a full kitchen, private bathroom, separate exterior entrance, and direct access to the pool area. This thoughtfully designed setup provides exceptional flexibility for extended family, long-term guests, or anyone seeking additional independence and privacy while remaining under one roof. Outdoor living centers around the screened private pool, with pool marcite and tile updated in 2018 and the enclosure rescreened the same year. The 0.33-acre homesite also features fencing added in 2024, creating additional functionality and privacy around the property. The home has also benefited from substantial improvements designed for long-term comfort and peace of mind. Major updates include a new roof and two complete HVAC systems in 2018, along with tile flooring throughout and a new water heater in 2019. More recent improvements include a new garage door opener, fencing, and whole-home generator connection with a new submeter panel in 2024. In 2025, the home received new exterior entry doors, fresh exterior paint, an Ecobee smart thermostat, smart irrigation controller, and updated kitchen appliances including the stove, refrigerator, and microwave. A 3-car garage provides exceptional parking, storage, and versatility. Located within the gated, amenity-rich Pristine Place community with convenient proximity to shopping, dining, medical facilities, and the Suncoast Parkway, this home brings together space, privacy, outdoor living, and a truly versatile multigenerational floor plan. A private in-law suite, dedicated office, pool, 3-car garage, and substantial improvements come together seamlessly in this distinctive Pristine Place residence.
Property Details
Price: $510,000
Sq Ft: 2,729
($187 per
sqft)
Bedrooms: 4
Bathrooms: 3
City: Spring Hill
County: Hernando
Type: Single Family
Development: Pristine Place
Subdivision: Pristine Place Ph 2
Acres: 0.3300
Virtual Tour/Floorplan: View
Year Built: 2000
Listing Number: W7889687
Status Code: Active Under Contract
Taxes: $3,466.56
Tax Year: 2025
Garage:
3
/
Y
Furnishings: Negotiable
Pets Allowed: Yes
Total Recurring Fees: $83
Total Recurring Fee Frequency: 0.00
Interior Features:
Built-in Features
Ceiling Fans(s)
Dry Bar
Eat-in Kitchen
High Ceilings
Kitchen/Family Room Combo
Open Floorplan
Primary Bedroom Main Floor
Solid Wood Cabinets
Split Bedroom
Stone Counters
Amenities:
Fitness Center
Gated
Playground
Recreation Facilities
Tennis Court(s)
Financial Information:
Taxes: $3,466.56
Tax Year: 2025
Association Fee: $250.00
Association Fee Frequency: Quarterly
Exterior Features:
Lighting
Rain Gutters
Sidewalk
Equipment:
Dishwasher
Dryer
Microwave
Range
Refrigerator
Washer
View:
Pool
School Information:
Elementary School: Pine Grove Elementary School
Middle School: Powell Middle
Junior High: Powell Middle
High School: Central High School
Additional Information:
Building Description: Contemporary
MLS Area: 34609 - Spring Hill/Brooksville
Total Square Footage: 3,750
Price per Square Feet: $186.88
Total Floors: 1
Water: Public
Construction: Block, Stucco
Date Listed: 2026-09-24 00:00:00
Pool: Y
Pool Description: Gunite, Heated, In Ground, Lighting, Pool Sweep, Screen Enclosure
Furnished: Negotiable
Windows: Blinds
Parking: Driveway, Garage Door Opener
Garage Description: Y
Garage Spaces: 3
Attached Garage: Y
Flooring: Tile
Roof: Shingle
Heating: Electric, Heat Pump
Cooling: Central Air
Security: Gated Community
Laundry: Electric Dryer Hookup, Inside, Laundry Room, Washer Hookup
Pets: Yes
Sewer: Public Sewer
Lot Desc.: Cleared, Cul-De-Sac, Landscaped, Level, Oversized Lot, Sidewalk, Private
Parcel ID: R15-223-18-3257
Amenities: Fitness Center, Gated, Playground, Recreation Facilities, Tennis Court(S)
Map of 3418 Rosebay Court, Spring Hill, FL 34609
Listing Courtesy Of: Florida Cracker Properties
alfonso@flacracker.com