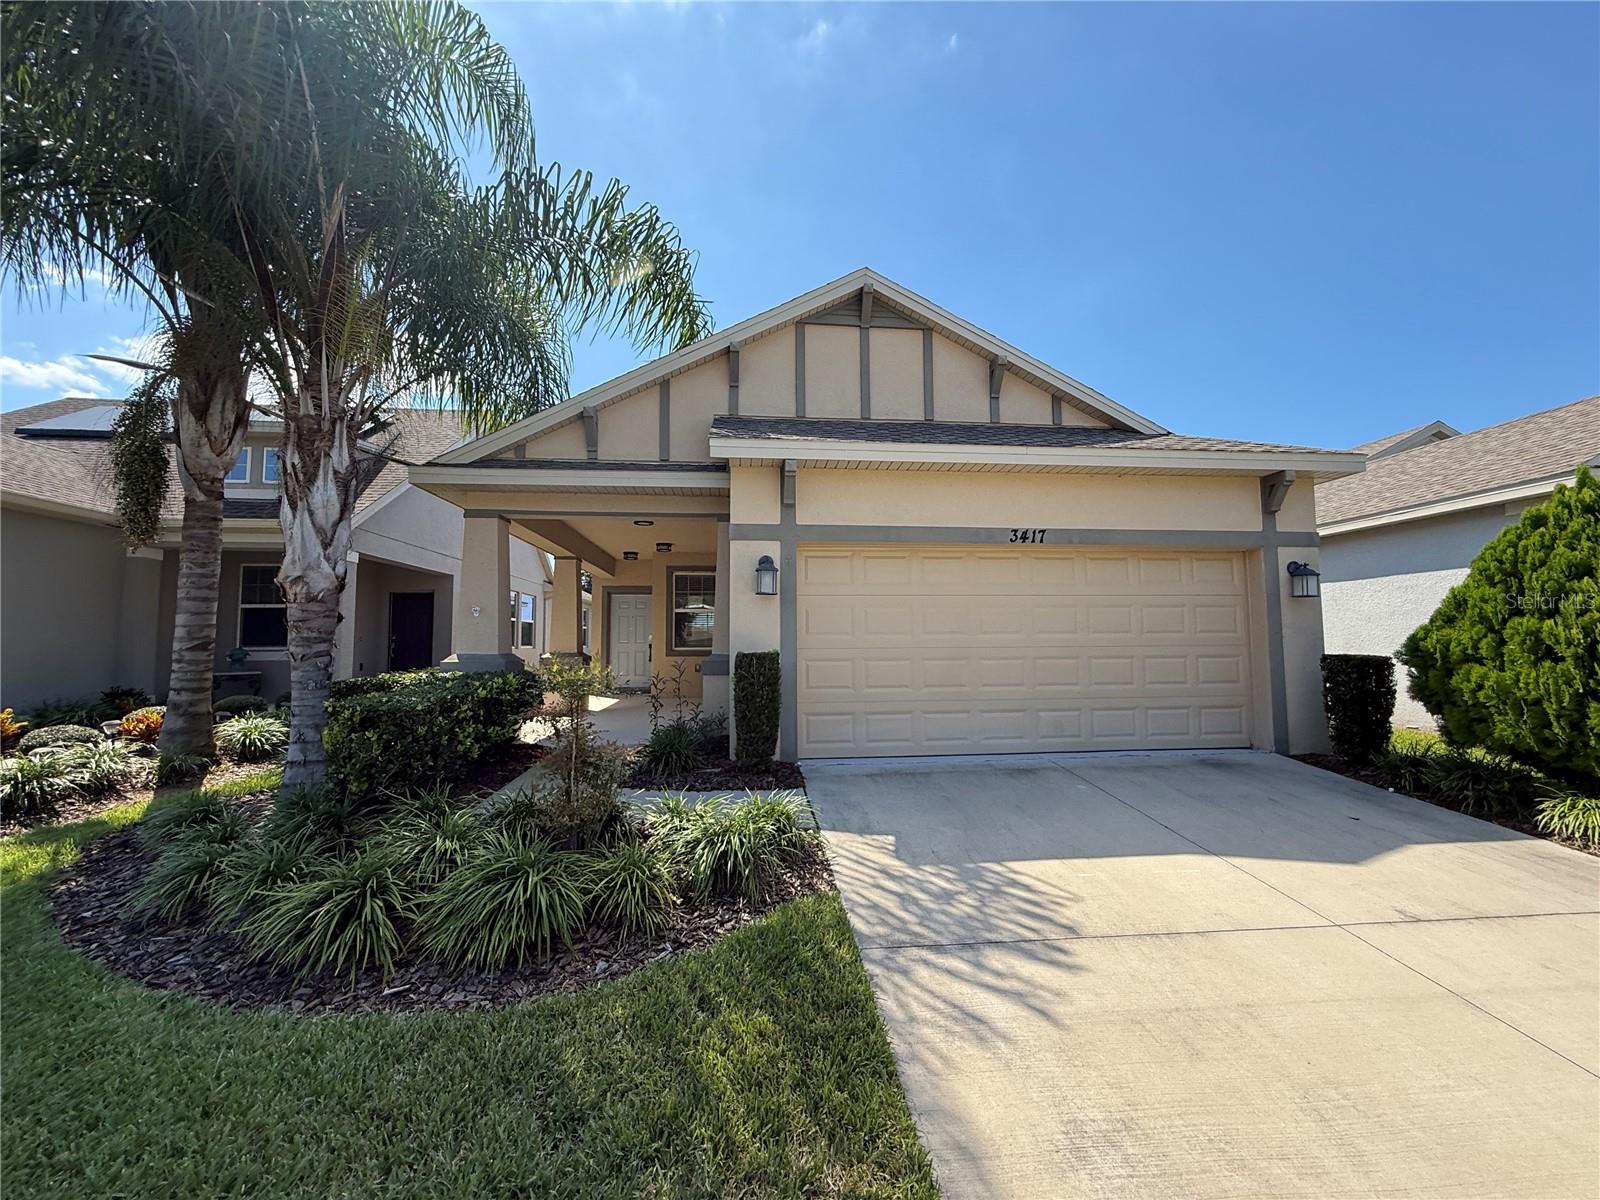
3417 Sagebrush Street, St Cloud, FL 34773
Pending $294,500


Request Club Info by Email
Calculate Your Payment
Like this listing?
Contact the Listing Agent directly:
Listing Agent: Ronald Gentile
Agent Phone:
407-247-0849
Agent Email:
rjgentile62@gmail.com
Share Property
Save Property
View Virtual Tour
Welcome to resort-style living in the gated, 55+ age-restricted enclave of The Lakes at Harmony! This beautifully designed single story home offers an ideal split-floorplan featuring 2 bedrooms, 2 full baths, a 2 car garage, and a versatile front flex room/den that easily serves as a 3rd bedroom or home office. At the heart of the home, the open concept living, dining, and kitchen area is bathed in natural light and anchored by easy care tile flooring. The chef inspired kitchen boasts quartz countertops, stainless steel appliances, and an expansive oversized island perfect for casual dining and entertaining. Tucked away at the rear of the home for ultimate privacy, the spacious primary suite offers plush carpet, an expansive walk-in closet, and a spa like en-suite bath with a walk-in shower. A dedicated interior laundry room adds everyday convenience. Step outside to the covered, screened lanai to take in stunning, peaceful backyard views. Enjoy exclusive access to active adult amenities alongside everything the master planned Harmony community has to offer!
Kitchen/Family Room Combo
Open Floorplan
Primary Bedroom Main Floor
Split Bedroom
Thermostat
Walk-In Closet(s)
Taxes: $7,779.00
Tax Year: 2025
Association Fee: $460.00
Association Fee: $275.00
Association Fee Frequency: Quarterly
Association Fee Frequency: Quarterly
Dishwasher
Disposal
Electric Water Heater
Microwave
Range
Refrigerator
Elementary School: Harmony Community School (K-5)
Middle School: Harmony Middle
Junior High: Harmony Middle
High School: Harmony High
MLS Area: 34773 - St Cloud (Harmony)
Total Square Footage: 2,154
Price per Square Feet: $209.16
Water: Public
Construction: Block, Stucco
Date Listed: 2026-09-29 00:00:00
Furnished: Unfurnished
Garage Description: Y
Garage Spaces: 2
Attached Garage: Y
Flooring: Carpet, Ceramic Tile
Roof: Shingle
Heating: Central, Electric
Cooling: Central Air
Laundry: Inside
55+ Community: Y
Pets: Breed Restrictions
Sewer: Public Sewer
Parcel ID: 29-26-32-3296-0
Listing Courtesy Of: Orlando Reo Prof I Inc
rjgentile62@gmail.com
Welcome to resort-style living in the gated, 55+ age-restricted enclave of The Lakes at Harmony! This beautifully designed single story home offers an ideal split-floorplan featuring 2 bedrooms, 2 full baths, a 2 car garage, and a versatile front flex room/den that easily serves as a 3rd bedroom or home office. At the heart of the home, the open concept living, dining, and kitchen area is bathed in natural light and anchored by easy care tile flooring. The chef inspired kitchen boasts quartz countertops, stainless steel appliances, and an expansive oversized island perfect for casual dining and entertaining. Tucked away at the rear of the home for ultimate privacy, the spacious primary suite offers plush carpet, an expansive walk-in closet, and a spa like en-suite bath with a walk-in shower. A dedicated interior laundry room adds everyday convenience. Step outside to the covered, screened lanai to take in stunning, peaceful backyard views. Enjoy exclusive access to active adult amenities alongside everything the master planned Harmony community has to offer!
Property Details
Price: $294,500
Sq Ft: 1,408
($209 per
sqft)
Bedrooms: 2
Bathrooms: 2
City: St Cloud
County: Osceola
Type: Single Family
Development: Harmony Nbhd
Subdivision: Harmony Nbhd I
Acres: 0.1100
Virtual Tour/Floorplan: View
Year Built: 2020
Listing Number: O6446079
Status Code: Pending
Taxes: $7,779.00
Tax Year: 2025
Garage:
2
/
Y
Furnishings: Unfurnished
Pets Allowed: Breed Restrictions
Total Recurring Fees: $245
Total Recurring Fee Frequency: 0.00
Interior Features:
Kitchen/Family Room Combo
Open Floorplan
Primary Bedroom Main Floor
Split Bedroom
Thermostat
Walk-In Closet(s)
Financial Information:
Taxes: $7,779.00
Tax Year: 2025
Association Fee: $460.00
Association Fee: $275.00
Association Fee Frequency: Quarterly
Association Fee Frequency: Quarterly
Equipment:
Dishwasher
Disposal
Electric Water Heater
Microwave
Range
Refrigerator
School Information:
Elementary School: Harmony Community School (K-5)
Middle School: Harmony Middle
Junior High: Harmony Middle
High School: Harmony High
Additional Information:
MLS Area: 34773 - St Cloud (Harmony)
Total Square Footage: 2,154
Price per Square Feet: $209.16
Water: Public
Construction: Block, Stucco
Date Listed: 2026-09-29 00:00:00
Furnished: Unfurnished
Garage Description: Y
Garage Spaces: 2
Attached Garage: Y
Flooring: Carpet, Ceramic Tile
Roof: Shingle
Heating: Central, Electric
Cooling: Central Air
Laundry: Inside
55+ Community: Y
Pets: Breed Restrictions
Sewer: Public Sewer
Parcel ID: 29-26-32-3296-0
Map of 3417 Sagebrush Street, St Cloud, FL 34773
Listing Courtesy Of: Orlando Reo Prof I Inc
rjgentile62@gmail.com