34162 Rogallo Lane, Wesley Chapel, FL 33545
For Sale $299,900


Request Club Info by Email
Calculate Your Payment
Like this listing?
Contact the Listing Agent directly:
Listing Agent: Maria Hoffman
Agent Phone:
813-734-7858
Agent Email:
contracts@tampahomegroup.com
Share Property
Save Property
View Virtual Tour
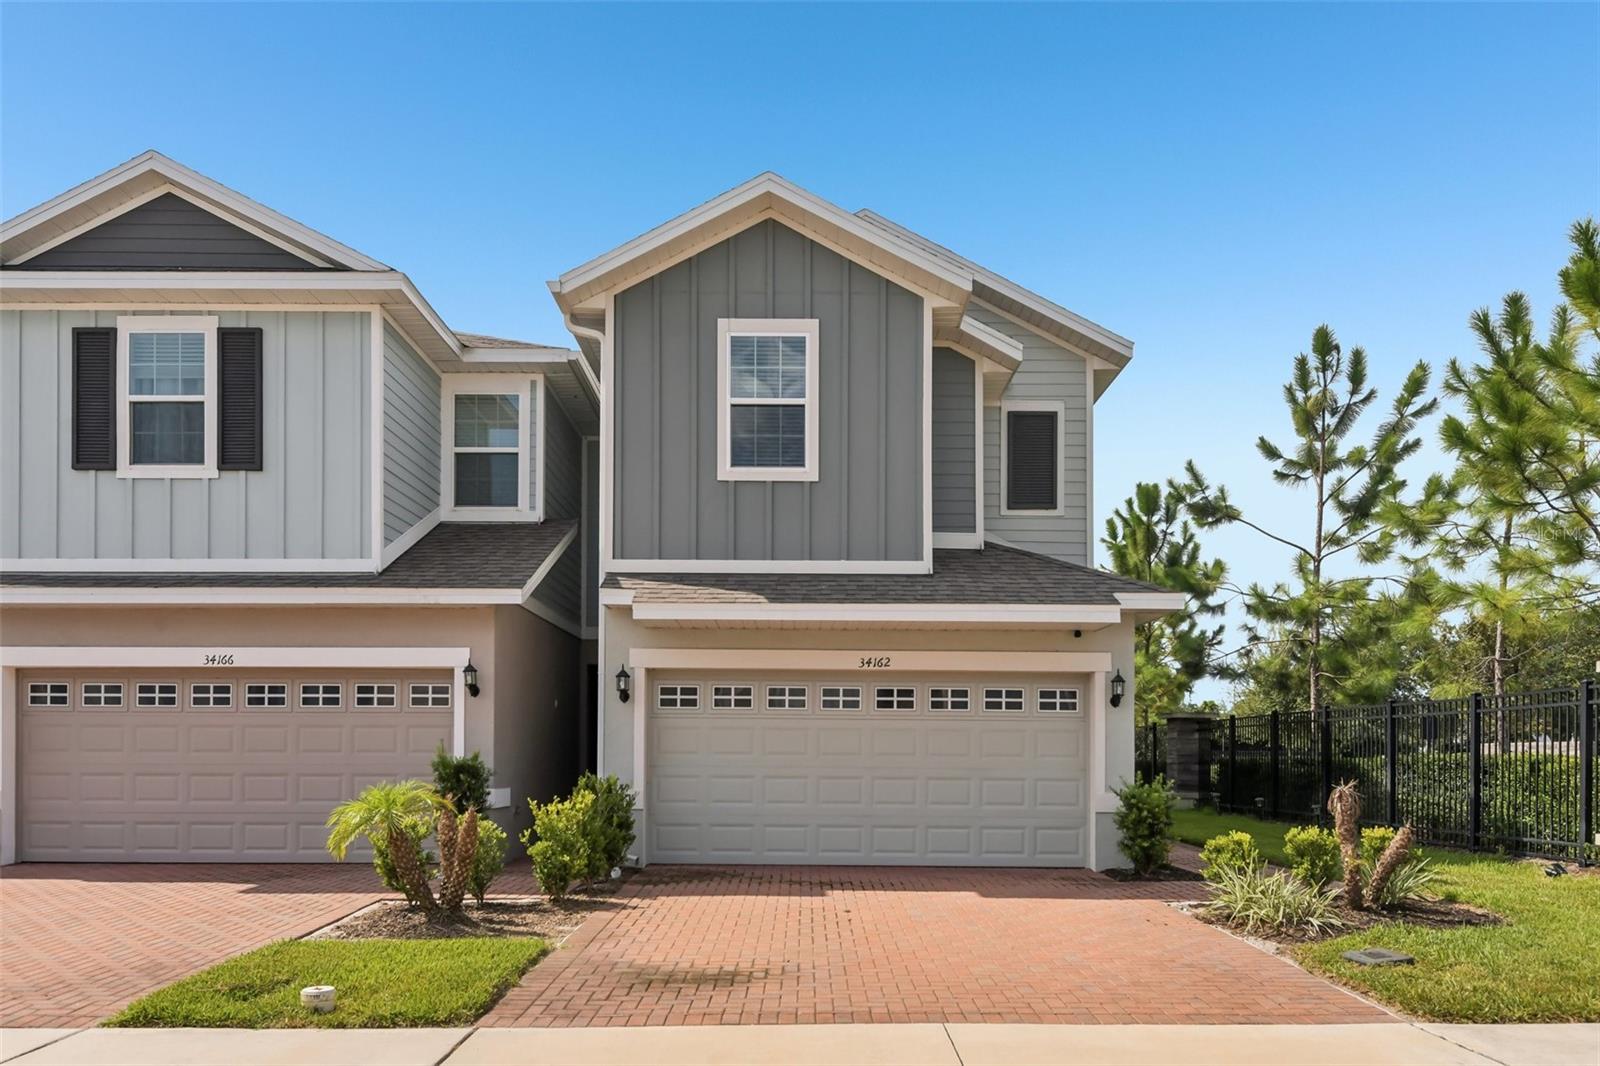
This 2023-built townhome has been lovingly cared for by the original owner and is an end unit located near the front of the community. From the moment you arrive, the brick paver driveway and 2-car garage provide great curb appeal and everyday convenience. Inside, an inviting open floor plan features high ceilings, recessed lighting, neutral finishes, and tile flooring throughout the main level. The spacious kitchen is designed for both everyday living and gathering, featuring granite countertops, stainless steel appliances, a large center island with pendant lighting, and a convenient breakfast bar. A downstairs powder room adds functionality for guests. Upstairs, the versatile layout includes 3 bedrooms, 2 full bathrooms, and a loft, providing flexible space for a home office, media area, or additional living space. The split-bedroom design offers privacy, while the spacious primary suite creates a relaxing retreat with a tray ceiling and a large en suite bathroom featuring dual sinks, a glass-enclosed shower, and a huge walk-in closet. Step outside to the brick paver back patio, the perfect spot to enjoy your morning coffee or unwind at the end of the day. As an added bonus, residents have access to a community pool. Meticulously maintained and move-in ready, this townhouse combines the benefits of newer construction with a low-maintenance lifestyle in one of Wesley Chapel's most desirable areas. With its end-unit location, 2-car garage, flexible loft space, modern finishes, and community amenities, this is an opportunity you won't want to miss.
Ceiling Fans(s)
Eat-in Kitchen
High Ceilings
Open Floorplan
Primary Bedroom Upstairs
Split Bedroom
Stone Counters
Tray Ceiling(s)
Walk-In Closet(s)
Pool
Taxes: $4,203.85
Tax Year: 2025
Association Fee: $135.00
Association Fee Frequency: Monthly
Lighting
Sidewalk
Dishwasher
Dryer
Electric Water Heater
Microwave
Range
Refrigerator
Washer
Elementary School: New River Elementary
Middle School: Raymond B Stewart Middle-Po
Junior High: Raymond B Stewart Middle-Po
High School: Zephryhills High School-Po
MLS Area: 33545 - Wesley Chapel
Total Square Footage: 2,117
Price per Square Feet: $176.10
Total Floors: 2
Water: Public
Construction: Block, Concrete
Date Listed: 2026-08-25 00:00:00
Furnished: Unfurnished
Windows: Blinds
Garage Description: Y
Garage Spaces: 2
Attached Garage: Y
Flooring: Carpet, Ceramic Tile
Roof: Shingle
Heating: Central, Electric
Cooling: Central Air
Laundry: Laundry Closet, Upper Level
Pets: Number Limit
Sewer: Public Sewer
Lot Desc.: Landscaped, Sidewalk
Parcel ID: 21-26-18-0050-0
Amenities: Pool
Listing Courtesy Of: Keller Williams Tampa Central
contracts@tampahomegroup.com
This 2023-built townhome has been lovingly cared for by the original owner and is an end unit located near the front of the community. From the moment you arrive, the brick paver driveway and 2-car garage provide great curb appeal and everyday convenience. Inside, an inviting open floor plan features high ceilings, recessed lighting, neutral finishes, and tile flooring throughout the main level. The spacious kitchen is designed for both everyday living and gathering, featuring granite countertops, stainless steel appliances, a large center island with pendant lighting, and a convenient breakfast bar. A downstairs powder room adds functionality for guests. Upstairs, the versatile layout includes 3 bedrooms, 2 full bathrooms, and a loft, providing flexible space for a home office, media area, or additional living space. The split-bedroom design offers privacy, while the spacious primary suite creates a relaxing retreat with a tray ceiling and a large en suite bathroom featuring dual sinks, a glass-enclosed shower, and a huge walk-in closet. Step outside to the brick paver back patio, the perfect spot to enjoy your morning coffee or unwind at the end of the day. As an added bonus, residents have access to a community pool. Meticulously maintained and move-in ready, this townhouse combines the benefits of newer construction with a low-maintenance lifestyle in one of Wesley Chapel's most desirable areas. With its end-unit location, 2-car garage, flexible loft space, modern finishes, and community amenities, this is an opportunity you won't want to miss.
Property Details
Price: $299,900
Sq Ft: 1,703
($176 per
sqft)
Bedrooms: 3
Bathrooms: 2
Partial Baths: 1
City: Wesley Chapel
County: Pasco
Type: Townhouse
Development: Wyndrush
Subdivision: Wyndrush Twnhms
Acres: 0.0600
Virtual Tour/Floorplan: View
Year Built: 2023
Listing Number: TB8542192
Status Code: A-Active
Taxes: $4,203.85
Tax Year: 2025
Garage:
2
/
Y
Furnishings: Unfurnished
Pets Allowed: Number Limit
Total Recurring Fees: $135
Total Recurring Fee Frequency: 0.00
Interior Features:
Ceiling Fans(s)
Eat-in Kitchen
High Ceilings
Open Floorplan
Primary Bedroom Upstairs
Split Bedroom
Stone Counters
Tray Ceiling(s)
Walk-In Closet(s)
Amenities:
Pool
Financial Information:
Taxes: $4,203.85
Tax Year: 2025
Association Fee: $135.00
Association Fee Frequency: Monthly
Exterior Features:
Lighting
Sidewalk
Equipment:
Dishwasher
Dryer
Electric Water Heater
Microwave
Range
Refrigerator
Washer
School Information:
Elementary School: New River Elementary
Middle School: Raymond B Stewart Middle-Po
Junior High: Raymond B Stewart Middle-Po
High School: Zephryhills High School-Po
Additional Information:
MLS Area: 33545 - Wesley Chapel
Total Square Footage: 2,117
Price per Square Feet: $176.10
Total Floors: 2
Water: Public
Construction: Block, Concrete
Date Listed: 2026-08-25 00:00:00
Furnished: Unfurnished
Windows: Blinds
Garage Description: Y
Garage Spaces: 2
Attached Garage: Y
Flooring: Carpet, Ceramic Tile
Roof: Shingle
Heating: Central, Electric
Cooling: Central Air
Laundry: Laundry Closet, Upper Level
Pets: Number Limit
Sewer: Public Sewer
Lot Desc.: Landscaped, Sidewalk
Parcel ID: 21-26-18-0050-0
Amenities: Pool
Map of 34162 Rogallo Lane, Wesley Chapel, FL 33545
Listing Courtesy Of: Keller Williams Tampa Central
contracts@tampahomegroup.com