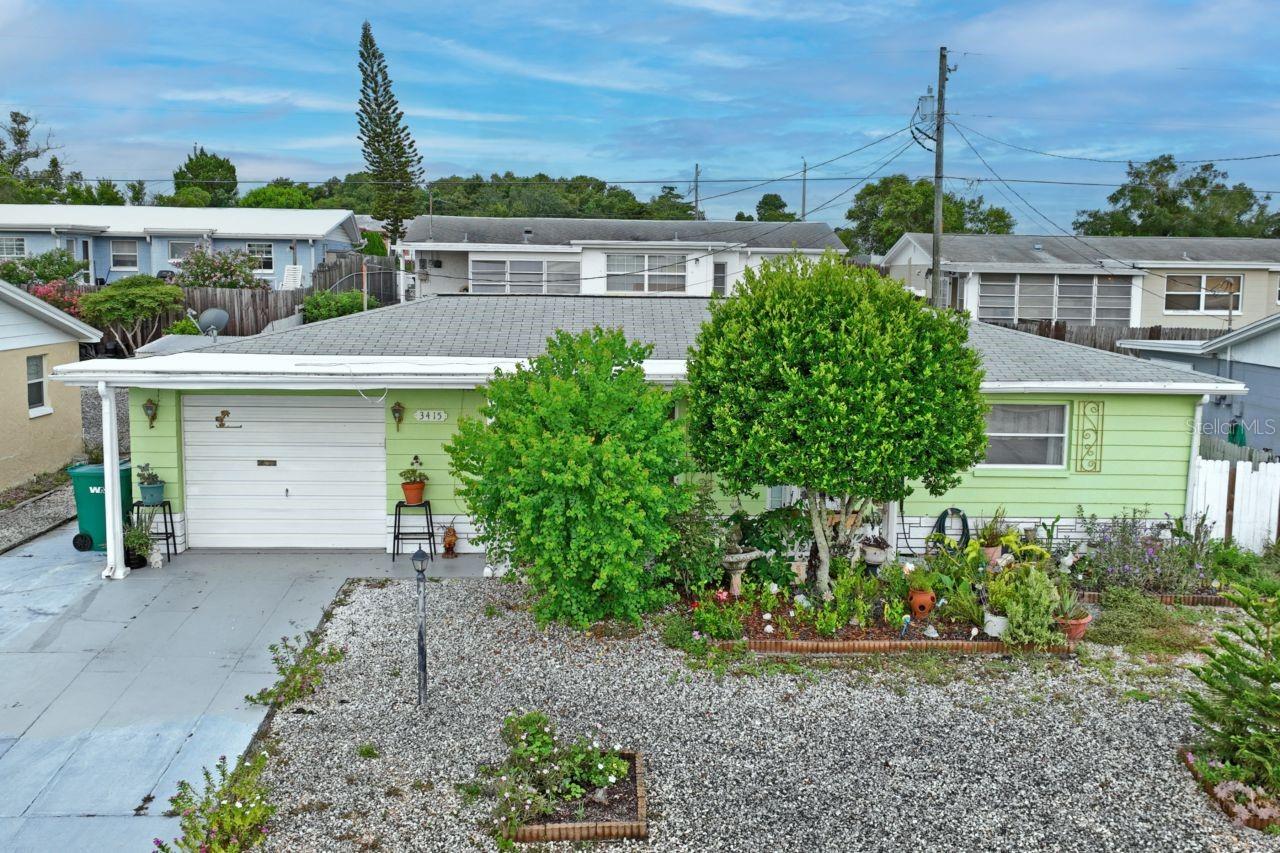
3415 Clydesdale Dr #unit 5, Holiday, FL 34691
For Sale $195,000


Request Club Info by Email
Calculate Your Payment
Like this listing?
Contact the Listing Agent directly:
Listing Agent: Gail Small
Agent Phone:
727-455-3057
Agent Email:
gail_sells@yahoo.com
Share Property
Save Property
View Virtual Tour
Charming 2-bedroom, 1-bath single-family home offering comfortable living, practical updates, and no HOA or CDD fees. The carpet-free interior features ceramic tile flooring throughout, a bright living room, an eat-in kitchen with a lot of cabinets, a double sunny kitchen window, and double stainless-steel sink, plus a versatile Florida room for relaxing, working, or entertaining. Both bedrooms include ceiling fans, and the bathroom features updated wall tile, a single vanity, and a bathtub with shower. Enjoy indoor-outdoor living with a screened lanai, fenced backyard, patio, and garden area. A 1-car garage with garage door opener provides convenient parking and storage, with the washer and dryer included. Recent updates include air conditioning replaced in 2021, plumbing updated in 2022, a front exterior door replaced in 2022, and shingle and flat roof replacement completed in 2017. This low-maintenance home combines a functional layout, inviting outdoor spaces, and no flood zone noted. Schedule your showing today and see the opportunity this home offers.
Accessibility Features
Ceiling Fans(s)
Eat-in Kitchen
Thermostat
Window Treatments
Taxes: $2,176.74
Tax Year: 2025
Lighting
Private Yard
Dryer
Electric Water Heater
Freezer
Range
Refrigerator
Washer
Elementary School: Gulf Trace Elementary
Middle School: Paul R. Smith Middle-Po
Junior High: Paul R. Smith Middle-Po
High School: Anclote High-Po
Building Description: Florida
MLS Area: 34691 - Holiday/Tarpon Springs
Total Square Footage: 1,660
Price per Square Feet: $203.97
Total Floors: 1
Water: Public
Construction: Block, Concrete, Stucco
Date Listed: 2026-08-04 00:00:00
Furnished: Partially
Windows: Aluminum Frames, Blinds, Drapes, Rods, Window Treatments
Parking: Driveway, Garage Door Opener, Garage Faces Rear
Garage Description: Y
Garage Spaces: 1
Attached Garage: Y
Flooring: Ceramic Tile
Roof: Shingle
Heating: Central
Cooling: Central Air
Laundry: In Garage
Pets: Yes
Sewer: Septic Tank
Lot Desc.: Landscaped
Parcel ID: 19-26-16-006B-0
Listing Courtesy Of: Future Home Realty Inc
gail_sells@yahoo.com
Charming 2-bedroom, 1-bath single-family home offering comfortable living, practical updates, and no HOA or CDD fees. The carpet-free interior features ceramic tile flooring throughout, a bright living room, an eat-in kitchen with a lot of cabinets, a double sunny kitchen window, and double stainless-steel sink, plus a versatile Florida room for relaxing, working, or entertaining. Both bedrooms include ceiling fans, and the bathroom features updated wall tile, a single vanity, and a bathtub with shower. Enjoy indoor-outdoor living with a screened lanai, fenced backyard, patio, and garden area. A 1-car garage with garage door opener provides convenient parking and storage, with the washer and dryer included. Recent updates include air conditioning replaced in 2021, plumbing updated in 2022, a front exterior door replaced in 2022, and shingle and flat roof replacement completed in 2017. This low-maintenance home combines a functional layout, inviting outdoor spaces, and no flood zone noted. Schedule your showing today and see the opportunity this home offers.
Property Details
Price: $195,000
Sq Ft: 956
($204 per
sqft)
Bedrooms: 2
Bathrooms: 1
City: Holiday
County: Pasco
Type: Single Family
Development: Beacon Square
Acres: 0.1200
Virtual Tour/Floorplan: View
Year Built: 1966
Listing Number: W7887997
Status Code: A-Active
Taxes: $2,176.74
Tax Year: 2025
Garage:
1
/
Y
Furnishings: Partially
Pets Allowed: Yes
Interior Features:
Accessibility Features
Ceiling Fans(s)
Eat-in Kitchen
Thermostat
Window Treatments
Financial Information:
Taxes: $2,176.74
Tax Year: 2025
Exterior Features:
Lighting
Private Yard
Equipment:
Dryer
Electric Water Heater
Freezer
Range
Refrigerator
Washer
School Information:
Elementary School: Gulf Trace Elementary
Middle School: Paul R. Smith Middle-Po
Junior High: Paul R. Smith Middle-Po
High School: Anclote High-Po
Additional Information:
Building Description: Florida
MLS Area: 34691 - Holiday/Tarpon Springs
Total Square Footage: 1,660
Price per Square Feet: $203.97
Total Floors: 1
Water: Public
Construction: Block, Concrete, Stucco
Date Listed: 2026-08-04 00:00:00
Furnished: Partially
Windows: Aluminum Frames, Blinds, Drapes, Rods, Window Treatments
Parking: Driveway, Garage Door Opener, Garage Faces Rear
Garage Description: Y
Garage Spaces: 1
Attached Garage: Y
Flooring: Ceramic Tile
Roof: Shingle
Heating: Central
Cooling: Central Air
Laundry: In Garage
Pets: Yes
Sewer: Septic Tank
Lot Desc.: Landscaped
Parcel ID: 19-26-16-006B-0
Map of 3415 Clydesdale Dr #unit 5, Holiday, FL 34691
Listing Courtesy Of: Future Home Realty Inc
gail_sells@yahoo.com