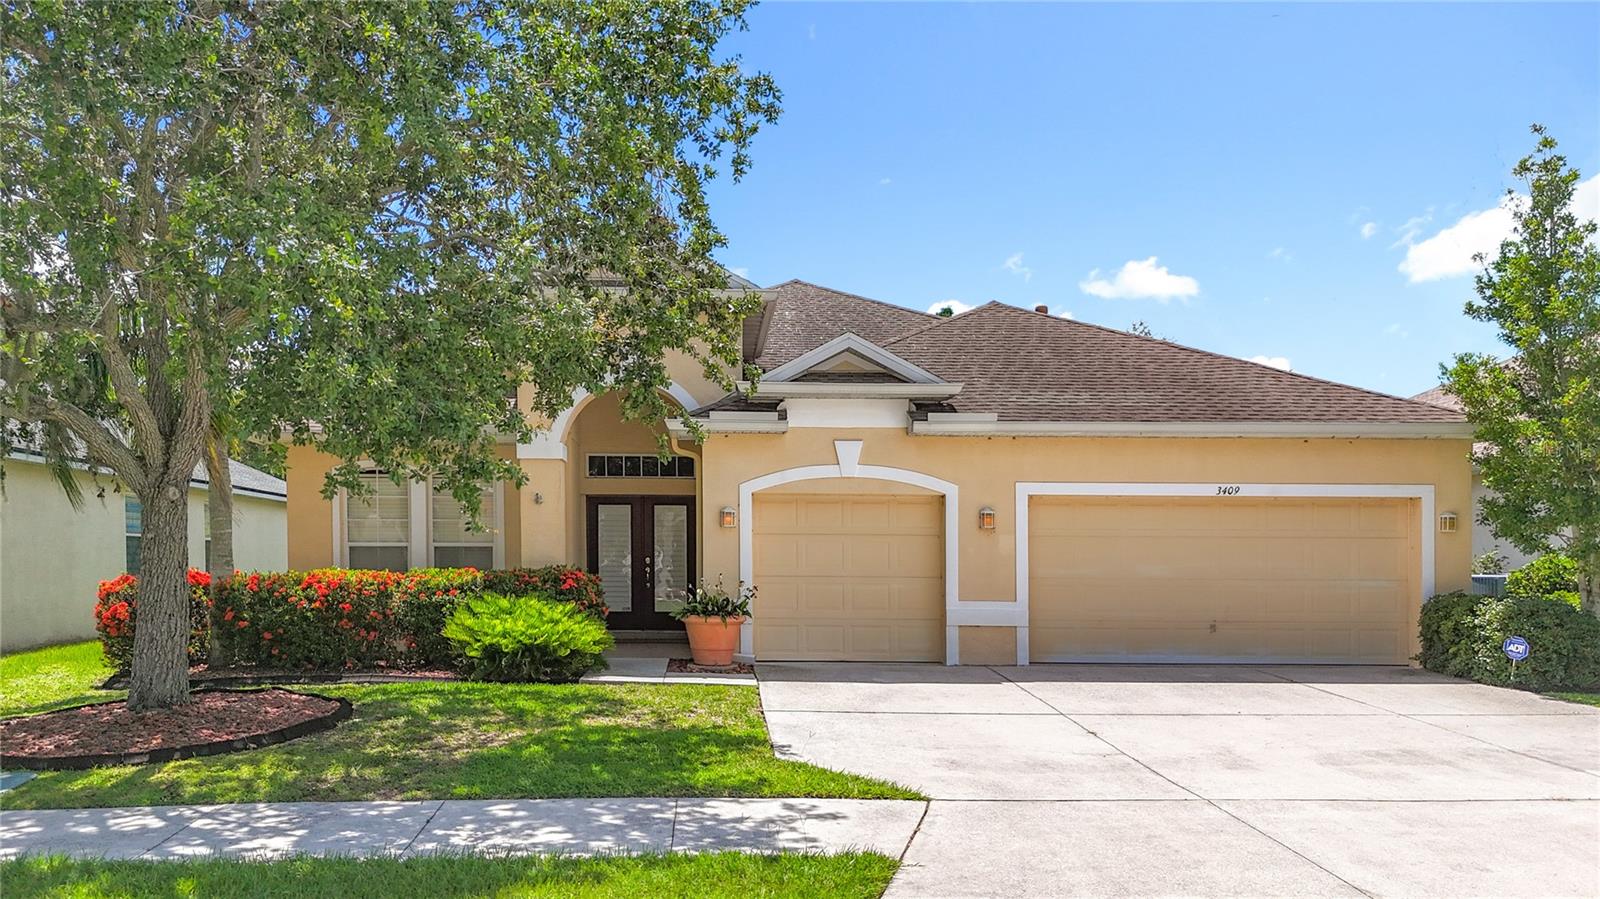
3409 61St Terrace, Ellenton, FL 34222
For Sale $410,000


Request Club Info by Email
Calculate Your Payment
Like this listing?
Contact the Listing Agent directly:
Listing Agent: Haley Schneider
Agent Phone:
727-215-2322
Agent Email:
haleyschneiderrealtor@gmail.com
Share Property
Save Property
View Virtual Tour
PRICE REDUCTION!!! PRICED TO SELL! Don't miss this rare opportunity to own a 4-bedroom, 3-bathroom split-plan home set on a serene, spring-fed pond! At the heart of the home is an open-concept kitchen equipped with a breakfast bar, walk-in pantry with custom pull-out drawers, and sweeping views of the screened-in patio and pond. The main living area is complemented by a formal dining room, a dedicated den/office space, and an indoor laundry room. The primary owner’s suite offers a peaceful retreat complete with a custom walk-in closet, soaking tub, separate shower, private water closet, and direct access to the back patio. The backyard has a concrete patio slab ideal for outdoor entertaining, or you can exchange that for a custom pool. The expansive 3-car garage is ideal for car enthusiasts, extra storage, or hobbyists! (Bonus: one of the full bathrooms also features direct patio access, perfect for outdoor living!) Tucked away less than 2 miles from I-75, you're just minutes from Ellenton Premium Outlets, Detwiler’s Farm Market, Whiskey Joe’s, Woody’s River Roo, and top dining/shopping destinations. Enjoy quick drives to Tampa, St. Petersburg, and the pristine sands of Anna Maria Island and Siesta Key! This home provides functionality and comfortably to help live the ultimate Florida lifestyle - at a newly adjusted price. Schedule your private tour today before it's gone!
Built-in Features
Ceiling Fans(s)
High Ceilings
Open Floorplan
Split Bedroom
Walk-In Closet(s)
Fence Restrictions
Taxes: $4,896.00
Tax Year: 2024
Association Fee: $675.00
Association Fee Frequency: Annually
Dishwasher
Disposal
Dryer
Gas Water Heater
Microwave
Range
Refrigerator
Washer
Park/Greenbelt
Water
Pond
View: Pond
Elementary School: Blackburn Elementary
Middle School: Buffalo Creek Middle
Junior High: Buffalo Creek Middle
High School: Palmetto High
Building Description: Florida
MLS Area: 34222 - Ellenton
Total Square Footage: 3,060
Price per Square Feet: $184.52
Total Floors: 1
Water: Public
Construction: Block, Stucco
Date Listed: 2025-06-28 00:00:00
Furnished: Unfurnished
Parking: Driveway, Garage Door Opener
Garage Description: Y
Garage Spaces: 3
Attached Garage: Y
Flooring: Carpet, Ceramic Tile, Laminate
Roof: Shingle
Heating: Central, Electric, Heat Pump, Natural Gas
Cooling: Central Air
Laundry: Inside, Laundry Room
Pets: Yes
Sewer: Public Sewer
Lot Desc.: In County, Landscaped, Sidewalk, Paved
Parcel ID: 746305759
Amenities: Fence Restrictions
Listing Courtesy Of: Coastal Properties Group
haleyschneiderrealtor@gmail.com
PRICE REDUCTION!!! PRICED TO SELL! Don't miss this rare opportunity to own a 4-bedroom, 3-bathroom split-plan home set on a serene, spring-fed pond! At the heart of the home is an open-concept kitchen equipped with a breakfast bar, walk-in pantry with custom pull-out drawers, and sweeping views of the screened-in patio and pond. The main living area is complemented by a formal dining room, a dedicated den/office space, and an indoor laundry room. The primary owner’s suite offers a peaceful retreat complete with a custom walk-in closet, soaking tub, separate shower, private water closet, and direct access to the back patio. The backyard has a concrete patio slab ideal for outdoor entertaining, or you can exchange that for a custom pool. The expansive 3-car garage is ideal for car enthusiasts, extra storage, or hobbyists! (Bonus: one of the full bathrooms also features direct patio access, perfect for outdoor living!) Tucked away less than 2 miles from I-75, you're just minutes from Ellenton Premium Outlets, Detwiler’s Farm Market, Whiskey Joe’s, Woody’s River Roo, and top dining/shopping destinations. Enjoy quick drives to Tampa, St. Petersburg, and the pristine sands of Anna Maria Island and Siesta Key! This home provides functionality and comfortably to help live the ultimate Florida lifestyle - at a newly adjusted price. Schedule your private tour today before it's gone!
Property Details
Price: $410,000
Sq Ft: 2,222
($185 per
sqft)
Bedrooms: 4
Bathrooms: 3
City: Ellenton
County: Manatee
Type: Single Family
Development: Oakley Place
Acres: 0.1600
Virtual Tour/Floorplan: View
Year Built: 2004
Listing Number: TB8401674
Status Code: A-Active
Taxes: $4,896.00
Tax Year: 2024
Garage:
3
/
Y
Furnishings: Unfurnished
Pets Allowed: Yes
Total Recurring Fees: $56
Total Recurring Fee Frequency: 0.00
Interior Features:
Built-in Features
Ceiling Fans(s)
High Ceilings
Open Floorplan
Split Bedroom
Walk-In Closet(s)
Amenities:
Fence Restrictions
Financial Information:
Taxes: $4,896.00
Tax Year: 2024
Association Fee: $675.00
Association Fee Frequency: Annually
Equipment:
Dishwasher
Disposal
Dryer
Gas Water Heater
Microwave
Range
Refrigerator
Washer
View:
Park/Greenbelt
Water
Waterfront Description:
Pond
View: Pond
School Information:
Elementary School: Blackburn Elementary
Middle School: Buffalo Creek Middle
Junior High: Buffalo Creek Middle
High School: Palmetto High
Additional Information:
Building Description: Florida
MLS Area: 34222 - Ellenton
Total Square Footage: 3,060
Price per Square Feet: $184.52
Total Floors: 1
Water: Public
Construction: Block, Stucco
Date Listed: 2025-06-28 00:00:00
Furnished: Unfurnished
Parking: Driveway, Garage Door Opener
Garage Description: Y
Garage Spaces: 3
Attached Garage: Y
Flooring: Carpet, Ceramic Tile, Laminate
Roof: Shingle
Heating: Central, Electric, Heat Pump, Natural Gas
Cooling: Central Air
Laundry: Inside, Laundry Room
Pets: Yes
Sewer: Public Sewer
Lot Desc.: In County, Landscaped, Sidewalk, Paved
Parcel ID: 746305759
Amenities: Fence Restrictions
Map of 3409 61St Terrace, Ellenton, FL 34222
Listing Courtesy Of: Coastal Properties Group
haleyschneiderrealtor@gmail.com