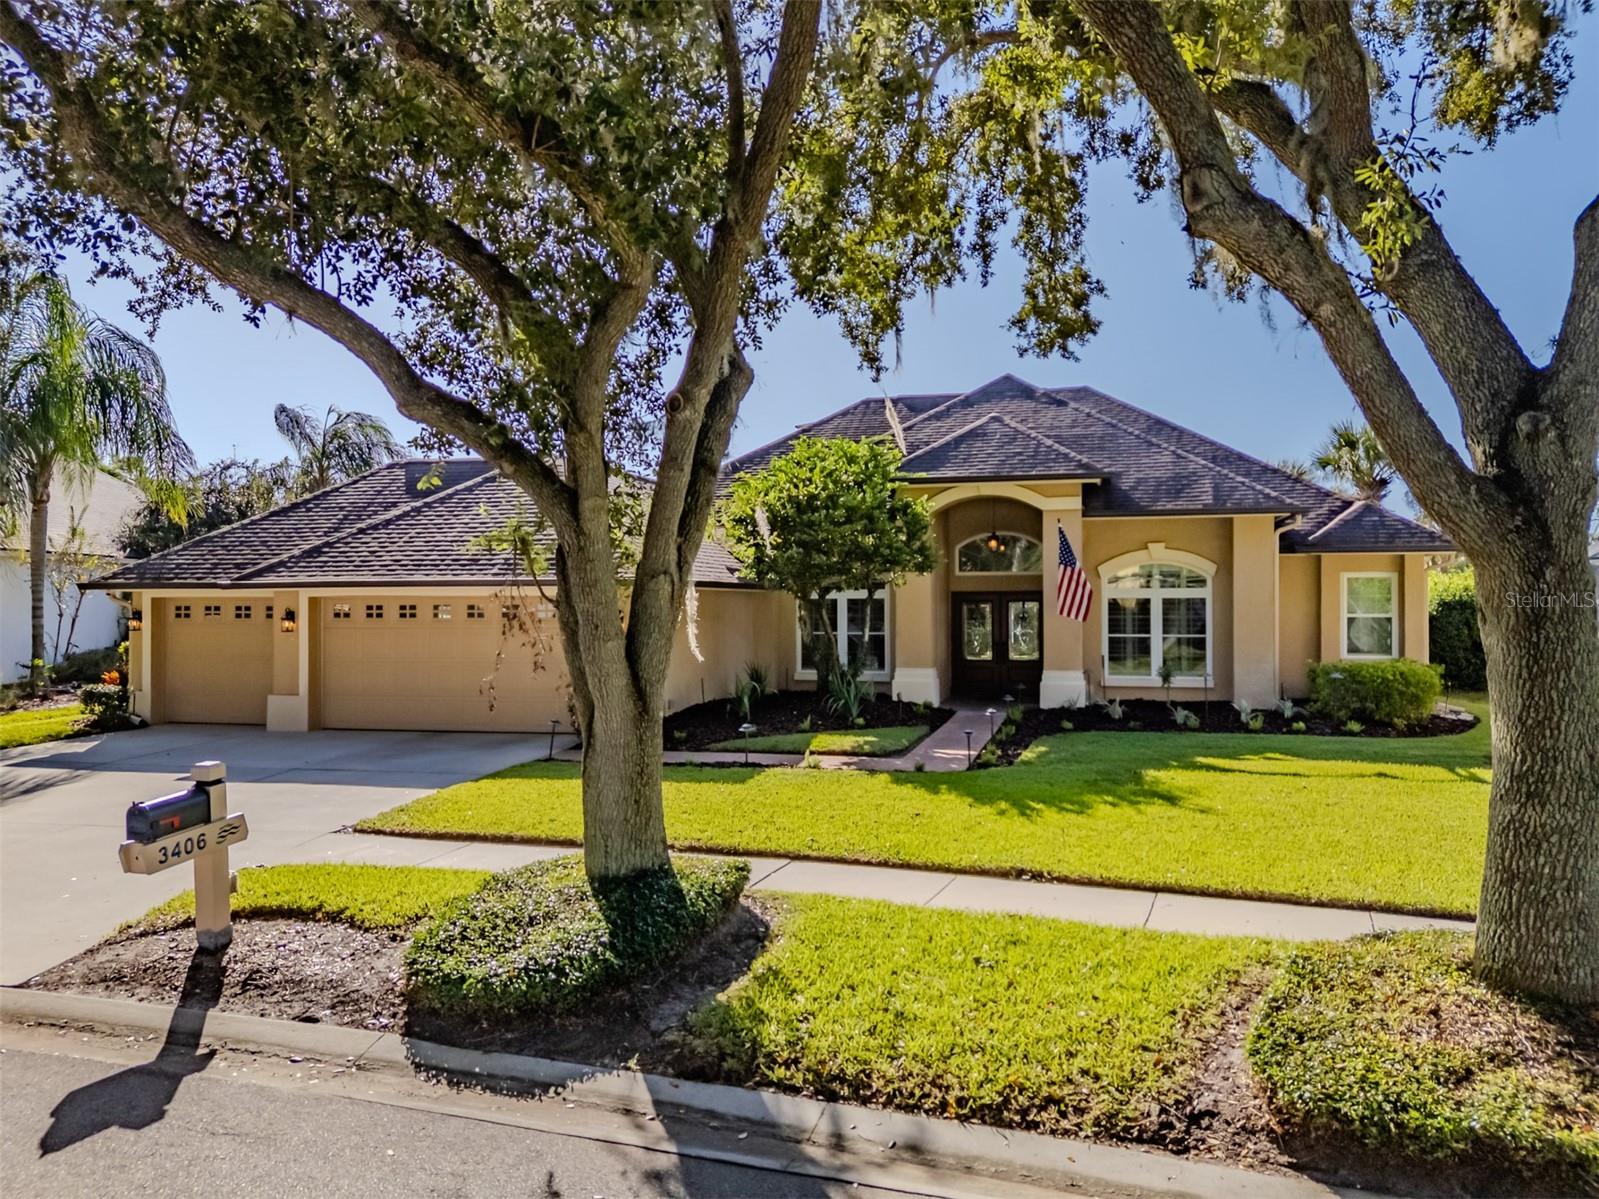
3406 Cypress Landing Drive, Valrico, FL 33596
For Sale $665,000


Request Club Info by Email
Calculate Your Payment
Like this listing?
Contact the Listing Agent directly:
Listing Agent: Steven Moran
Agent Phone:
813-661-2476
Agent Email:
realtormoran@aol.com
Share Property
Save Property
View Virtual Tour
Sweeping views of the 13th fairway and green, a tranquil pond, and lush conservation create an exceptional backdrop for this beautifully appointed pool home in the sought-after guard-gated community of River Hills. Thoughtfully updated interiors and expansive outdoor living spaces offer an inviting balance of elegance, comfort, and Florida style. Plantation shutters, crown molding, and travertine tile lend timeless character, while arched windows distinguish the formal dining room. A versatile flex room provides space for a private office or additional living area. At the heart of the home, the spacious family room features cathedral ceilings and French-style sliding doors that open to the lanai, framing the picturesque golf course setting. The kitchen pairs raised-panel cabinetry with granite countertops, stainless steel appliances, generous storage, and a breakfast bar. A light-filled breakfast nook offers a welcoming spot for casual dining. The primary suite is a restful retreat with hardwood flooring, dual closets, and a beautifully remodeled bath featuring an expansive walk-in shower, dual sinks, and a private sauna. Two secondary bedrooms share an updated bath, while the fourth bedroom enjoys convenient access to the remodeled pool bath. Outdoors, an oversized screened lanai with paver decking sets the stage for relaxed afternoons and memorable evenings. The Pebble Tec saltwater pool and spa, accented by water features, overlook the fairway, pond, and conservation beyond. A fenced backyard adds room to enjoy the outdoors. Additional highlights include a three-car garage with added storage and separate backyard access, a newer A/C unit, a tankless water heater and a newer roof. With its captivating views and thoughtfully designed spaces, this home offers a distinctive opportunity to enjoy River Hills living.
Cathedral Ceiling(s)
Ceiling Fans(s)
Crown Molding
Eat-in Kitchen
High Ceilings
Kitchen/Family Room Combo
L Dining
Open Floorplan
Primary Bedroom Main Floor
Sauna
Solid Surface Counters
Solid Wood Cabinets
Split Bedroom
Thermostat
Walk-In Closet(s)
Taxes: $6,047.19
Tax Year: 2025
Association Fee: $678.00
Association Fee Frequency: Quarterly
Private Mailbox
Sidewalk
Built-In Oven
Convection Oven
Dishwasher
Disposal
Range
Tankless Water Heater
Elementary School: Lithia Springs-Hb
Middle School: Randall-Hb
Junior High: Randall-Hb
High School: Newsome-Hb
Building Description: Contemporary
MLS Area: 33596 - Valrico
Total Square Footage: 3,172
Price per Square Feet: $290.39
Total Floors: 1
Water: Public
Construction: Block, Stucco
Date Listed: 2026-10-26 00:00:00
Pool: Y
Pool Description: In Ground, Gunite
Furnished: Unfurnished
Garage Description: Y
Garage Spaces: 3
Attached Garage: Y
Flooring: Ceramic Tile, Hardwood, Tile
Roof: Shingle
Heating: Central
Cooling: Central Air
Laundry: Laundry Room
Pets: Yes
Sewer: Public Sewer
Parcel ID: U-10-30-21-34U-
Listing Courtesy Of: Keller Williams Suburban Tampa
realtormoran@aol.com
Sweeping views of the 13th fairway and green, a tranquil pond, and lush conservation create an exceptional backdrop for this beautifully appointed pool home in the sought-after guard-gated community of River Hills. Thoughtfully updated interiors and expansive outdoor living spaces offer an inviting balance of elegance, comfort, and Florida style. Plantation shutters, crown molding, and travertine tile lend timeless character, while arched windows distinguish the formal dining room. A versatile flex room provides space for a private office or additional living area. At the heart of the home, the spacious family room features cathedral ceilings and French-style sliding doors that open to the lanai, framing the picturesque golf course setting. The kitchen pairs raised-panel cabinetry with granite countertops, stainless steel appliances, generous storage, and a breakfast bar. A light-filled breakfast nook offers a welcoming spot for casual dining. The primary suite is a restful retreat with hardwood flooring, dual closets, and a beautifully remodeled bath featuring an expansive walk-in shower, dual sinks, and a private sauna. Two secondary bedrooms share an updated bath, while the fourth bedroom enjoys convenient access to the remodeled pool bath. Outdoors, an oversized screened lanai with paver decking sets the stage for relaxed afternoons and memorable evenings. The Pebble Tec saltwater pool and spa, accented by water features, overlook the fairway, pond, and conservation beyond. A fenced backyard adds room to enjoy the outdoors. Additional highlights include a three-car garage with added storage and separate backyard access, a newer A/C unit, a tankless water heater and a newer roof. With its captivating views and thoughtfully designed spaces, this home offers a distinctive opportunity to enjoy River Hills living.
Property Details
Price: $665,000
Sq Ft: 2,290
($290 per
sqft)
Bedrooms: 4
Bathrooms: 3
City: Valrico
County: Hillsborough
Type: Single Family
Development: River Hills Country Club Parce
Acres: 0.3100
Virtual Tour/Floorplan: View
Year Built: 1996
Listing Number: TB8560601
Status Code: A-Active
Taxes: $6,047.19
Tax Year: 2025
Garage:
3
/
Y
Furnishings: Unfurnished
Pets Allowed: Yes
Total Recurring Fees: $226
Total Recurring Fee Frequency: 0.00
Interior Features:
Cathedral Ceiling(s)
Ceiling Fans(s)
Crown Molding
Eat-in Kitchen
High Ceilings
Kitchen/Family Room Combo
L Dining
Open Floorplan
Primary Bedroom Main Floor
Sauna
Solid Surface Counters
Solid Wood Cabinets
Split Bedroom
Thermostat
Walk-In Closet(s)
Financial Information:
Taxes: $6,047.19
Tax Year: 2025
Association Fee: $678.00
Association Fee Frequency: Quarterly
Exterior Features:
Private Mailbox
Sidewalk
Equipment:
Built-In Oven
Convection Oven
Dishwasher
Disposal
Range
Tankless Water Heater
School Information:
Elementary School: Lithia Springs-Hb
Middle School: Randall-Hb
Junior High: Randall-Hb
High School: Newsome-Hb
Additional Information:
Building Description: Contemporary
MLS Area: 33596 - Valrico
Total Square Footage: 3,172
Price per Square Feet: $290.39
Total Floors: 1
Water: Public
Construction: Block, Stucco
Date Listed: 2026-10-26 00:00:00
Pool: Y
Pool Description: In Ground, Gunite
Furnished: Unfurnished
Garage Description: Y
Garage Spaces: 3
Attached Garage: Y
Flooring: Ceramic Tile, Hardwood, Tile
Roof: Shingle
Heating: Central
Cooling: Central Air
Laundry: Laundry Room
Pets: Yes
Sewer: Public Sewer
Parcel ID: U-10-30-21-34U-
Map of 3406 Cypress Landing Drive, Valrico, FL 33596
Listing Courtesy Of: Keller Williams Suburban Tampa
realtormoran@aol.com