34035 Park Lane, Leesburg, FL 34788
For Sale $539,000


Request Club Info by Email
Calculate Your Payment
Like this listing?
Contact the Listing Agent directly:
Listing Agent: Sierra Pereira
Agent Phone:
786-261-3703
Agent Email:
s.chapman@thestratagroup.com
Scheduled Open Houses
2026-11-14 1:00 pm - 3:00 pm
Share Property
Save Property
View Virtual Tour
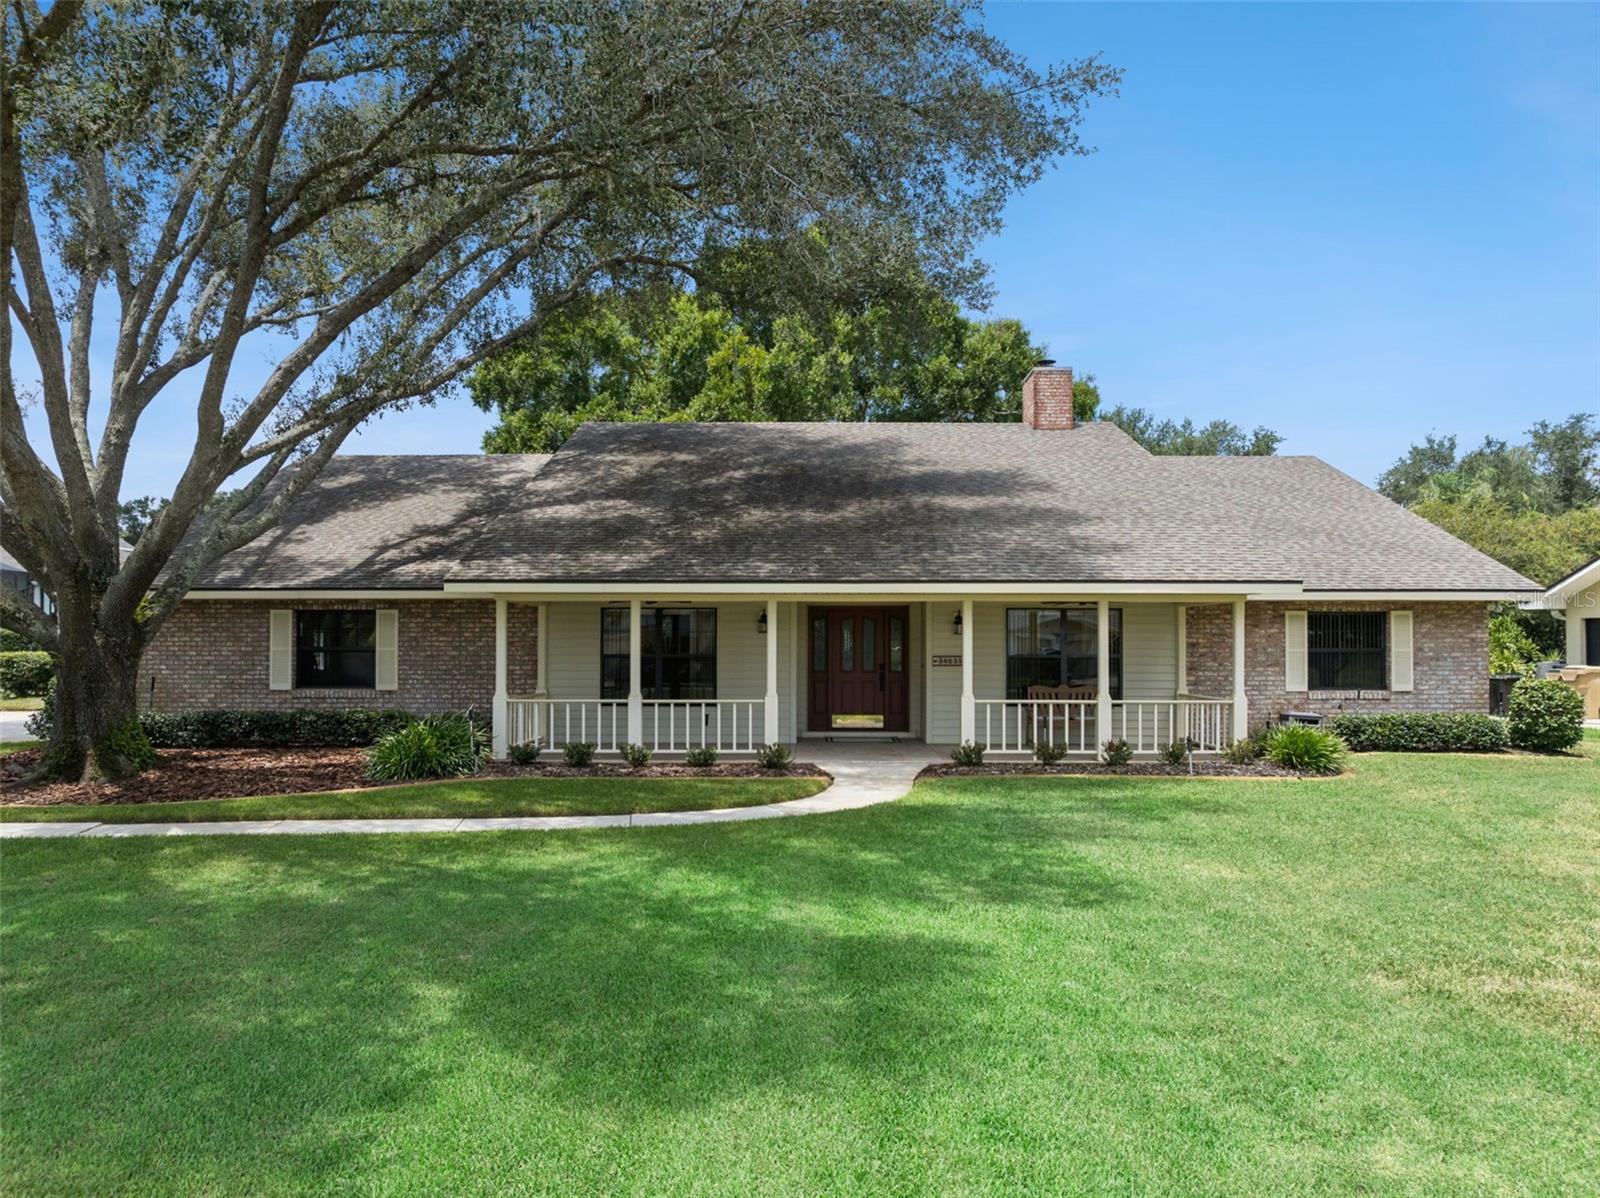
STUNNING ONE-OWNER CUSTOM HOME IN LEESBURG'S COVETED SILVER LAKE AREA! Rare opportunity to own a meticulously maintained, one-owner, custom-built ranch home offering over 3,000 sq ft of living space on a large 0.39-acre lot with NO HOA. Skip the immediate out-of-pocket expenses- this home is fully updated with a 2023 HVAC, 2020 Roof, and 2020 Septic Drainfield, plus an irrigation well to maintain the beautiful lawn. A welcoming front porch, beautiful mature landscaping, and a long driveway create an inviting first impression. Inside, the expansive open floor plan boasts soaring cathedral ceilings, skylights, a cozy gas fireplace, and engineered hardwoods with convenient floor outlets. You will love the custom kitchen, with Silestone countertops, a center island, newer stainless steel appliances, a built-in wall oven, and a sun-drenched breakfast nook. Designed for maximum privacy, the split floor plan features a secluded primary sanctuary with a massive walk-in closet and an updated baths boasting dual sinks and a large double-headed tile shower. On the opposite wing, find three spacious bedrooms and two full baths, including a smart Jack-and-Jill layout and an office/flex space with built-ins. Host gatherings year-round in the fully air-conditioned Florida room, featuring direct access to a dedicated pool bath. Bring the toys! The oversized side-entry garage and massive driveway offer unrestricted parking for your boat or RV. The location can't be beat! Set in a highly sought-after Golf Cart Community right off of Silver Lake, this is a fantastic area to bike, walk, or bird watch. Enjoy the ultimate blend of peaceful neighborhood living with close proximity to the mall and major highways, all while being centrally located for an easy commute. Schedule your tour today before this rare gem is gone! Seller is happy to contribute to closing costs or buy downs. This home can be purchased with NO MONEY DOWN or NO INCOME VERIFICATION or LEASE TO PURCHASE.
Built-in Features
Cathedral Ceiling(s)
High Ceilings
Open Floorplan
Split Bedroom
Stone Counters
Vaulted Ceiling(s)
Window Treatments
Taxes: $3,256.89
Tax Year: 2025
Sidewalk
Cooktop
Dishwasher
Electric Water Heater
Freezer
Ice Maker
Microwave
Range
Refrigerator
Elementary School: Treadway Elem
Middle School: Oak Park Middle
Junior High: Oak Park Middle
High School: Leesburg High
Building Description: Ranch
MLS Area: 34788 - Leesburg / Haines Creek
Total Square Footage: 3,582
Price per Square Feet: $176.49
Total Floors: 1
Water: Public
Construction: Block, Brick, Stucco
Date Listed: 2026-08-13 00:00:00
Furnished: Unfurnished
Windows: Skylight(S), Blinds, Double Pane Windows, Shutters, Window Treatments
Parking: Boat, Garage Faces Side, Golf Cart Parking, Oversized, Rv Access/Parking
Garage Description: Y
Garage Spaces: 2
Attached Garage: Y
Flooring: Hardwood, Tile
Roof: Shingle
Heating: Electric
Cooling: Central Air
Fireplace: Y
Security: Smoke Detector(S)
Laundry: Laundry Room
Sewer: Septic Tank
Lot Desc.: Oversized Lot
Parcel ID: 10-19-25-0100-0
Listing Courtesy Of: Lpt Realty, Llc
s.chapman@thestratagroup.com
STUNNING ONE-OWNER CUSTOM HOME IN LEESBURG'S COVETED SILVER LAKE AREA! Rare opportunity to own a meticulously maintained, one-owner, custom-built ranch home offering over 3,000 sq ft of living space on a large 0.39-acre lot with NO HOA. Skip the immediate out-of-pocket expenses- this home is fully updated with a 2023 HVAC, 2020 Roof, and 2020 Septic Drainfield, plus an irrigation well to maintain the beautiful lawn. A welcoming front porch, beautiful mature landscaping, and a long driveway create an inviting first impression. Inside, the expansive open floor plan boasts soaring cathedral ceilings, skylights, a cozy gas fireplace, and engineered hardwoods with convenient floor outlets. You will love the custom kitchen, with Silestone countertops, a center island, newer stainless steel appliances, a built-in wall oven, and a sun-drenched breakfast nook. Designed for maximum privacy, the split floor plan features a secluded primary sanctuary with a massive walk-in closet and an updated baths boasting dual sinks and a large double-headed tile shower. On the opposite wing, find three spacious bedrooms and two full baths, including a smart Jack-and-Jill layout and an office/flex space with built-ins. Host gatherings year-round in the fully air-conditioned Florida room, featuring direct access to a dedicated pool bath. Bring the toys! The oversized side-entry garage and massive driveway offer unrestricted parking for your boat or RV. The location can't be beat! Set in a highly sought-after Golf Cart Community right off of Silver Lake, this is a fantastic area to bike, walk, or bird watch. Enjoy the ultimate blend of peaceful neighborhood living with close proximity to the mall and major highways, all while being centrally located for an easy commute. Schedule your tour today before this rare gem is gone! Seller is happy to contribute to closing costs or buy downs. This home can be purchased with NO MONEY DOWN or NO INCOME VERIFICATION or LEASE TO PURCHASE.
Property Details
Price: $539,000
Sq Ft: 3,054
($176 per
sqft)
Bedrooms: 4
Bathrooms: 3
City: Leesburg
County: Lake
Type: Single Family
Development: Green Tree
Subdivision: Green Tree Sub
Acres: 0.3900
Virtual Tour/Floorplan: View
Year Built: 1991
Listing Number: G5116045
Status Code: A-Active
Taxes: $3,256.89
Tax Year: 2025
Garage:
2
/
Y
Furnishings: Unfurnished
Interior Features:
Built-in Features
Cathedral Ceiling(s)
High Ceilings
Open Floorplan
Split Bedroom
Stone Counters
Vaulted Ceiling(s)
Window Treatments
Financial Information:
Taxes: $3,256.89
Tax Year: 2025
Exterior Features:
Sidewalk
Equipment:
Cooktop
Dishwasher
Electric Water Heater
Freezer
Ice Maker
Microwave
Range
Refrigerator
School Information:
Elementary School: Treadway Elem
Middle School: Oak Park Middle
Junior High: Oak Park Middle
High School: Leesburg High
Additional Information:
Building Description: Ranch
MLS Area: 34788 - Leesburg / Haines Creek
Total Square Footage: 3,582
Price per Square Feet: $176.49
Total Floors: 1
Water: Public
Construction: Block, Brick, Stucco
Date Listed: 2026-08-13 00:00:00
Furnished: Unfurnished
Windows: Skylight(S), Blinds, Double Pane Windows, Shutters, Window Treatments
Parking: Boat, Garage Faces Side, Golf Cart Parking, Oversized, Rv Access/Parking
Garage Description: Y
Garage Spaces: 2
Attached Garage: Y
Flooring: Hardwood, Tile
Roof: Shingle
Heating: Electric
Cooling: Central Air
Fireplace: Y
Security: Smoke Detector(S)
Laundry: Laundry Room
Sewer: Septic Tank
Lot Desc.: Oversized Lot
Parcel ID: 10-19-25-0100-0
Map of 34035 Park Lane, Leesburg, FL 34788
Listing Courtesy Of: Lpt Realty, Llc
s.chapman@thestratagroup.com