34030 Long Circle, Webster, FL 33597
Pending $301,990


Request Club Info by Email
Calculate Your Payment
Like this listing?
Contact the Listing Agent directly:
Listing Agent: Octavia Valencia
Agent Phone:
813-606-4095
Agent Email:
octavia.valencia@centurycommunities.com
Share Property
Save Property
View Virtual Tour
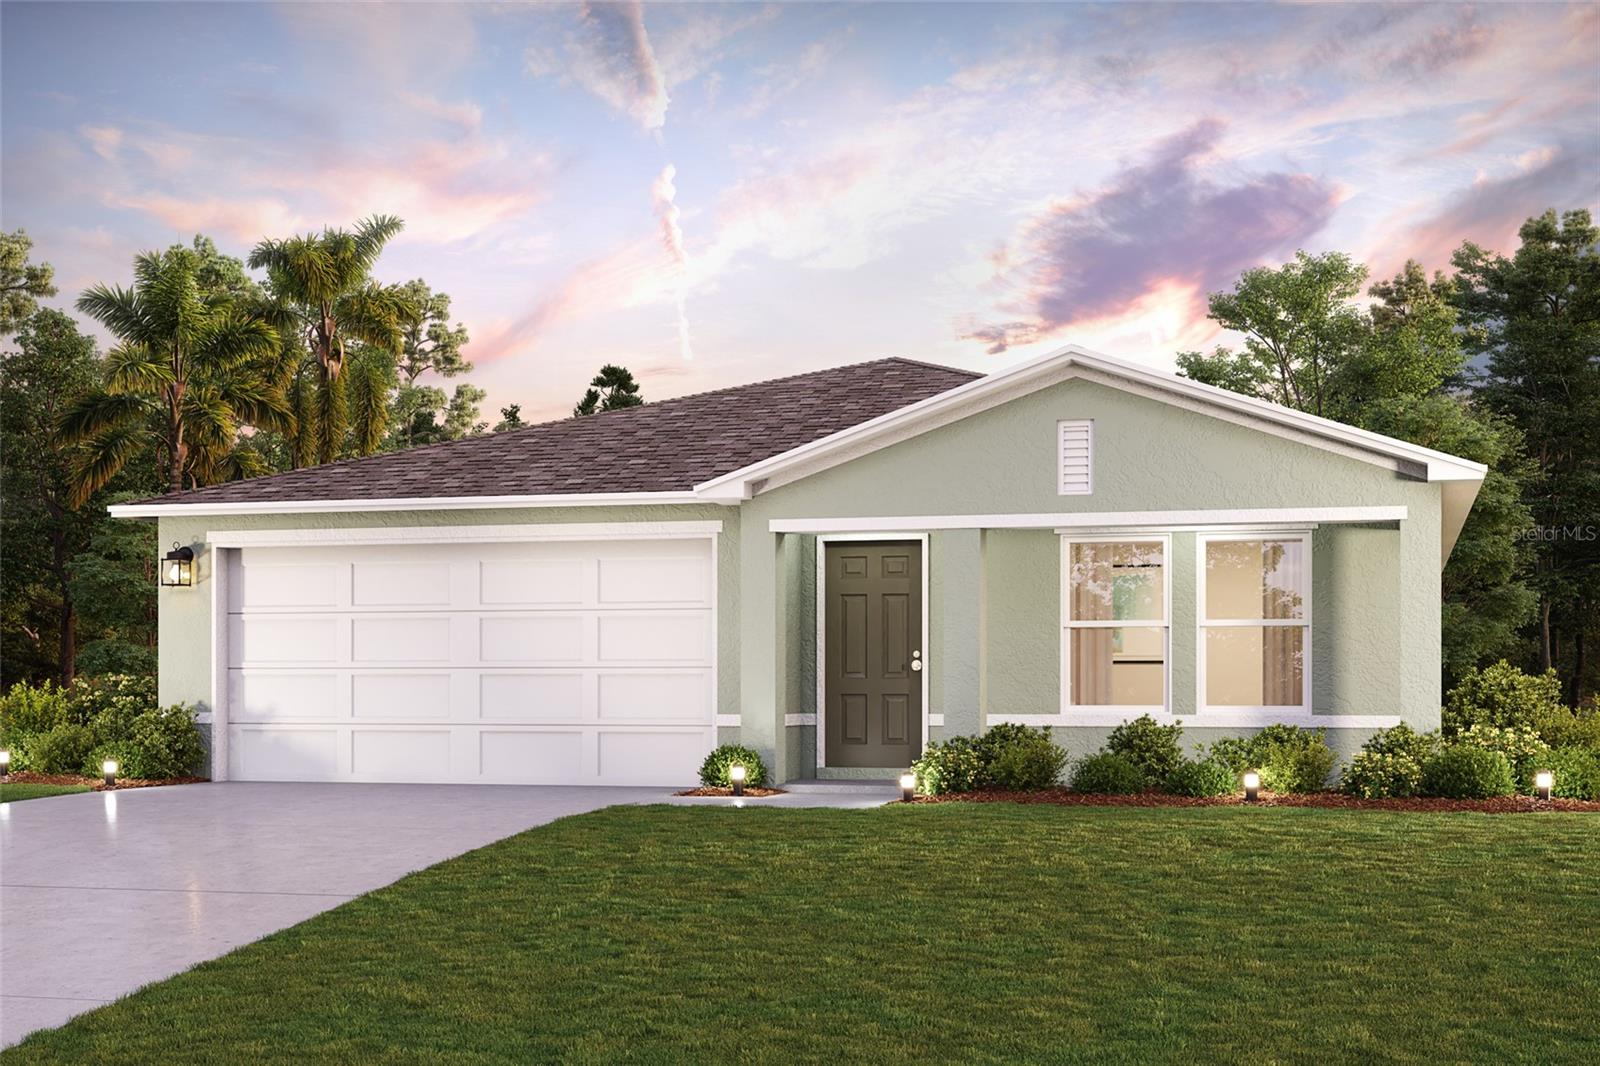
Under Construction. Welcome to the Quail Ridge floor plan. A spacious single-level home that combines functionality with fresh, modern design. This open-concept floor plan brings together the kitchen, dining, and living areas and provides a seamless flow. The kitchen features white shaker cabinets, quartz countertops, stainless steel appliances, and a peninsula with seating. The private owner’s suite includes a walk-in closet and an ensuite bathroom with dual sinks. Three additional bedrooms provide flexible space for whatever fits your needs with a second full bathroom conveniently located nearby. A covered patio extends the living space outdoors, offering a comfortable place to relax. Designed for simplicity and style, the Quail Ridge offers all the space you need on a one level. Enjoy boating, kayaking, and fishing on Lake Tsala Apopka, or take a walk along the scenic Withlacoochee State Trail, a popular spot for biking, walking, and horseback riding. The nearby Withlacoochee State Forest provides ample outdoor recreation opportunities, including hiking, bird watching, and fishing. Conveniently located near major cities like Tampa and Orlando, our homes in Inverness provide quick access to amenities such as shopping, dining, and cultural attractions. Pricing shown reflects available seller incentives when financing is obtained through the seller’s preferred lender. Terms and conditions apply.
Ninguno
Taxes: $213.00
Tax Year: 2025
Other
Dishwasher
Disposal
Electric Water Heater
Range
Elementary School: Eastside Elementary School
Middle School: D.s. Parrot Middle
Junior High: D.s. Parrot Middle
High School: Hernando High
MLS Area: 33597 - Webster/Ridge Manor Estates
Total Square Footage: 1,672
Price per Square Feet: $180.62
Water: Well
Construction: Block
Date Listed: 2026-08-20 00:00:00
Furnished: Unfurnished
Garage Description: Y
Garage Spaces: 2
Attached Garage: Y
Flooring: Carpet, Ceramic Tile, Luxury Vinyl
Roof: Shingle
Heating: Central
Cooling: Central Air
Laundry: Laundry Room
Sewer: Septic Tank
Parcel ID: R36 122 21 0870
Listing Courtesy Of: Wjh Brokerage Fl Llc
octavia.valencia@centurycommunities.com
Under Construction. Welcome to the Quail Ridge floor plan. A spacious single-level home that combines functionality with fresh, modern design. This open-concept floor plan brings together the kitchen, dining, and living areas and provides a seamless flow. The kitchen features white shaker cabinets, quartz countertops, stainless steel appliances, and a peninsula with seating. The private owner’s suite includes a walk-in closet and an ensuite bathroom with dual sinks. Three additional bedrooms provide flexible space for whatever fits your needs with a second full bathroom conveniently located nearby. A covered patio extends the living space outdoors, offering a comfortable place to relax. Designed for simplicity and style, the Quail Ridge offers all the space you need on a one level. Enjoy boating, kayaking, and fishing on Lake Tsala Apopka, or take a walk along the scenic Withlacoochee State Trail, a popular spot for biking, walking, and horseback riding. The nearby Withlacoochee State Forest provides ample outdoor recreation opportunities, including hiking, bird watching, and fishing. Conveniently located near major cities like Tampa and Orlando, our homes in Inverness provide quick access to amenities such as shopping, dining, and cultural attractions. Pricing shown reflects available seller incentives when financing is obtained through the seller’s preferred lender. Terms and conditions apply.
Property Details
Price: $301,990
Sq Ft: 1,672
($181 per
sqft)
Bedrooms: 4
Bathrooms: 2
City: Webster
County: Hernando
Type: Single Family
Development: Ridge Manor
Acres: 0.4000
Virtual Tour/Floorplan: View
Year Built: 2026
Listing Number: C7529807
Status Code: Pending
Taxes: $213.00
Tax Year: 2025
Garage:
2
/
Y
Furnishings: Unfurnished
Interior Features:
Ninguno
Financial Information:
Taxes: $213.00
Tax Year: 2025
Exterior Features:
Other
Equipment:
Dishwasher
Disposal
Electric Water Heater
Range
School Information:
Elementary School: Eastside Elementary School
Middle School: D.s. Parrot Middle
Junior High: D.s. Parrot Middle
High School: Hernando High
Additional Information:
MLS Area: 33597 - Webster/Ridge Manor Estates
Total Square Footage: 1,672
Price per Square Feet: $180.62
Water: Well
Construction: Block
Date Listed: 2026-08-20 00:00:00
Furnished: Unfurnished
Garage Description: Y
Garage Spaces: 2
Attached Garage: Y
Flooring: Carpet, Ceramic Tile, Luxury Vinyl
Roof: Shingle
Heating: Central
Cooling: Central Air
Laundry: Laundry Room
Sewer: Septic Tank
Parcel ID: R36 122 21 0870
Map of 34030 Long Circle, Webster, FL 33597
Listing Courtesy Of: Wjh Brokerage Fl Llc
octavia.valencia@centurycommunities.com