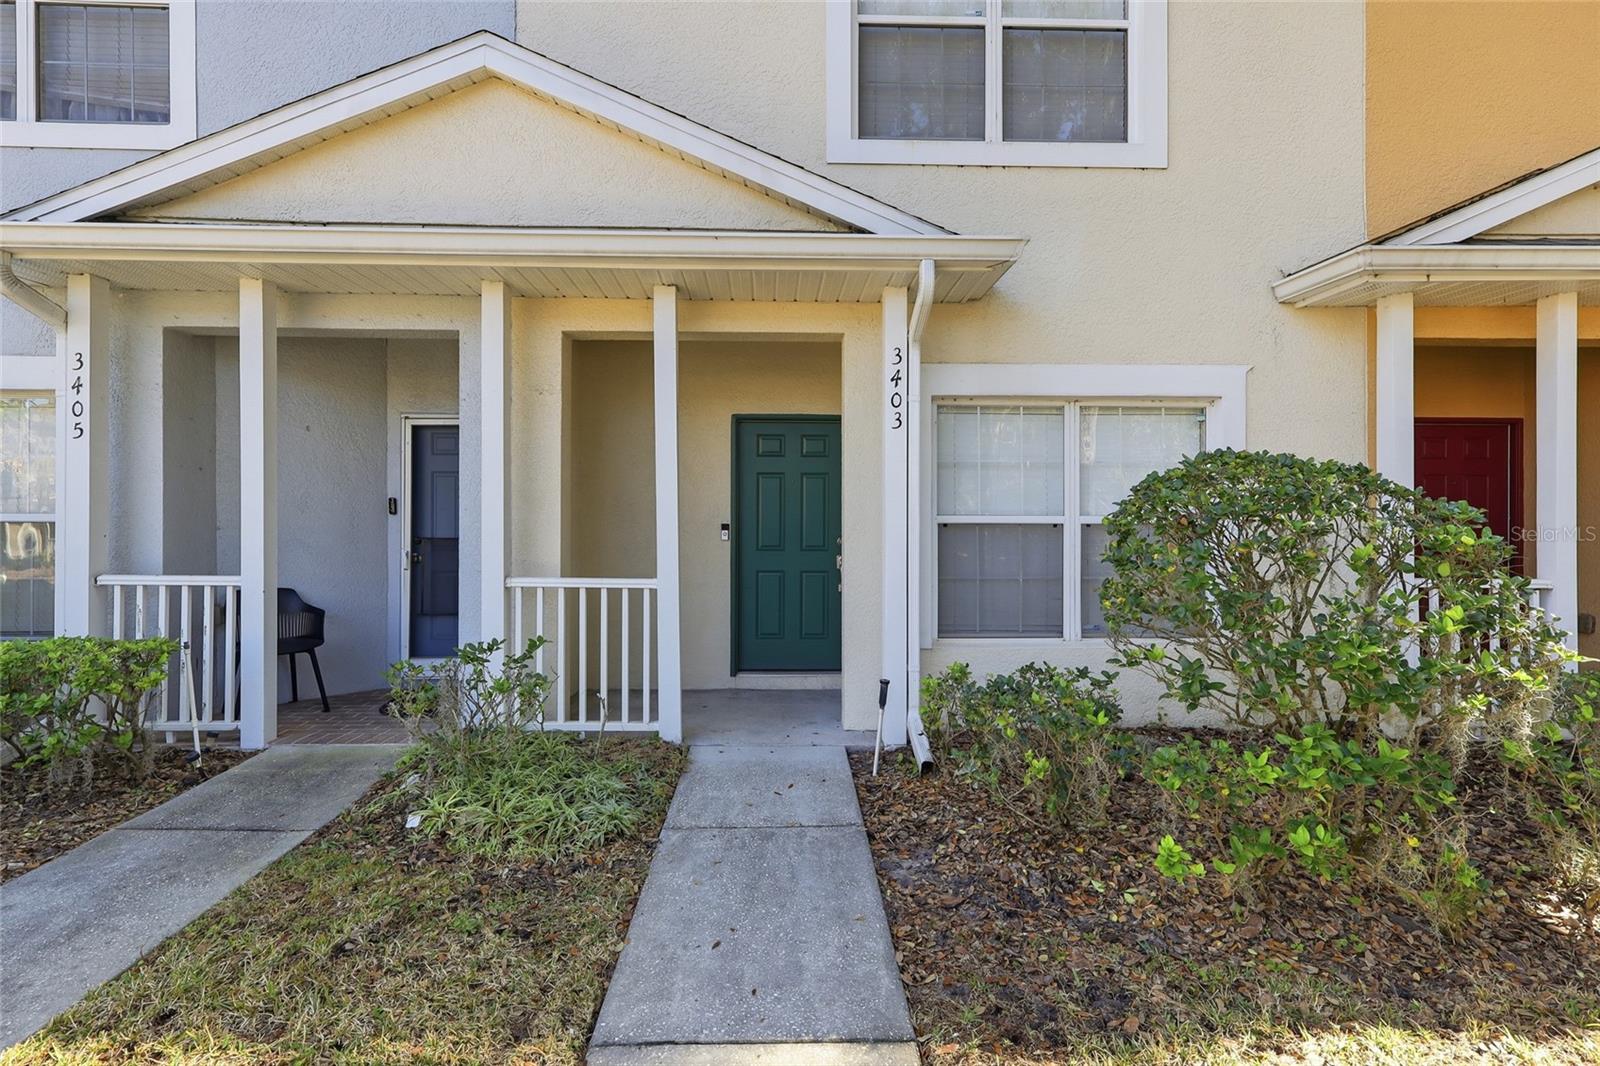
3403 High Hampton Circle, Tampa, FL 33610
Pending $225,000


Request Club Info by Email
Calculate Your Payment
Like this listing?
Contact the Listing Agent directly:
Listing Agent: Candra Granville Mack
Agent Phone:
813-294-1937
Agent Email:
candra.realestate@gmail.com
Share Property
Save Property
View Virtual Tour
Under contract-accepting backup offers. Move in today and close later! The sellers are offering a lease-purchase, giving buyers immediate occupancy with the flexibility to close at a later date. Welcome to the gated community of Williams Crossing, where comfort, convenience, and low-maintenance living come together. With an acceptable offer, the seller is also offering $2,000 toward buyer closing costs, making this home an even better value. This well-maintained townhome features a spacious eat-in kitchen with abundant cabinet and counter space, a closet pantry, and a breakfast-bar pass-through to the dining area—perfect for everyday living and entertaining. The open living and dining room combination creates a warm, functional main living space and includes a built-in desk area, ideal for working from home or homework station needs. Upstairs, you’ll find two primary bedrooms, each with its own ensuite bathroom, dual closets, and decorative planter shelves, plus wall-to-wall closet space for excellent storage. A private bonus room upstairs offers flexible use as a home office, workout room, playroom, or additional sleeping area. Step outside to your covered patio, perfect for morning coffee or evening relaxation. Additional highlights include fresh interior paint, updated bathrooms, and motion-sensor lighting on both the front and rear patios. Parking is easy with an assigned space, ample guest parking, and nearby overflow parking within walking distance. Enjoy truly maintenance-free living with low monthly HOA fees of just $378, covering building exterior, roof, lawn and grounds maintenance, water, sewer, trash, and access to the community pool with covered cabana.
Ceiling Fans(s)
Living Room/Dining Room Combo
Open Floorplan
Primary Bedroom Upstairs
Taxes: $561.90
Tax Year: 2024
Association Fee: $378.00
Association Fee Frequency: Monthly
Private Entrance
Private Mailbox
Sidewalk
Sliding Doors
Dishwasher
Disposal
Dryer
Microwave
Range
Refrigerator
Washer
Building Description: Contemporary
MLS Area: 33610 - Tampa / East Lake
Total Square Footage: 1,808
Price per Square Feet: $140.10
Total Floors: 2
Construction: Block, Stucco
Date Listed: 2026-01-15 00:00:00
Furnished: Unfurnished
Windows: Blinds
Flooring: Ceramic Tile, Luxury Vinyl
Roof: Shingle
Heating: Central
Cooling: Central Air
Laundry: Laundry Closet
Pets: Cats Ok, Dogs Ok
Sewer: Public Sewer
Parcel ID: U-08-29-20-73B-
Listing Courtesy Of: Charles Rutenberg Realty Inc
candra.realestate@gmail.com
Under contract-accepting backup offers. Move in today and close later! The sellers are offering a lease-purchase, giving buyers immediate occupancy with the flexibility to close at a later date. Welcome to the gated community of Williams Crossing, where comfort, convenience, and low-maintenance living come together. With an acceptable offer, the seller is also offering $2,000 toward buyer closing costs, making this home an even better value. This well-maintained townhome features a spacious eat-in kitchen with abundant cabinet and counter space, a closet pantry, and a breakfast-bar pass-through to the dining area—perfect for everyday living and entertaining. The open living and dining room combination creates a warm, functional main living space and includes a built-in desk area, ideal for working from home or homework station needs. Upstairs, you’ll find two primary bedrooms, each with its own ensuite bathroom, dual closets, and decorative planter shelves, plus wall-to-wall closet space for excellent storage. A private bonus room upstairs offers flexible use as a home office, workout room, playroom, or additional sleeping area. Step outside to your covered patio, perfect for morning coffee or evening relaxation. Additional highlights include fresh interior paint, updated bathrooms, and motion-sensor lighting on both the front and rear patios. Parking is easy with an assigned space, ample guest parking, and nearby overflow parking within walking distance. Enjoy truly maintenance-free living with low monthly HOA fees of just $378, covering building exterior, roof, lawn and grounds maintenance, water, sewer, trash, and access to the community pool with covered cabana.
Property Details
Price: $225,000
Sq Ft: 1,606
($140 per
sqft)
Bedrooms: 2
Bathrooms: 2
Partial Baths: 1
City: Tampa
County: Hillsborough
Type: Townhouse
Development: Williams Crossing
Acres: 0.0200
Virtual Tour/Floorplan: View
Year Built: 2005
Listing Number: TB8464359
Status Code: Pending
Taxes: $561.90
Tax Year: 2024
Garage:
Furnishings: Unfurnished
Pets Allowed: Cats OK, Dogs OK
Total Recurring Fees: $378
Total Recurring Fee Frequency: 0.00
Interior Features:
Ceiling Fans(s)
Living Room/Dining Room Combo
Open Floorplan
Primary Bedroom Upstairs
Financial Information:
Taxes: $561.90
Tax Year: 2024
Association Fee: $378.00
Association Fee Frequency: Monthly
Exterior Features:
Private Entrance
Private Mailbox
Sidewalk
Sliding Doors
Equipment:
Dishwasher
Disposal
Dryer
Microwave
Range
Refrigerator
Washer
Additional Information:
Building Description: Contemporary
MLS Area: 33610 - Tampa / East Lake
Total Square Footage: 1,808
Price per Square Feet: $140.10
Total Floors: 2
Construction: Block, Stucco
Date Listed: 2026-01-15 00:00:00
Furnished: Unfurnished
Windows: Blinds
Flooring: Ceramic Tile, Luxury Vinyl
Roof: Shingle
Heating: Central
Cooling: Central Air
Laundry: Laundry Closet
Pets: Cats Ok, Dogs Ok
Sewer: Public Sewer
Parcel ID: U-08-29-20-73B-
Map of 3403 High Hampton Circle, Tampa, FL 33610
Listing Courtesy Of: Charles Rutenberg Realty Inc
candra.realestate@gmail.com