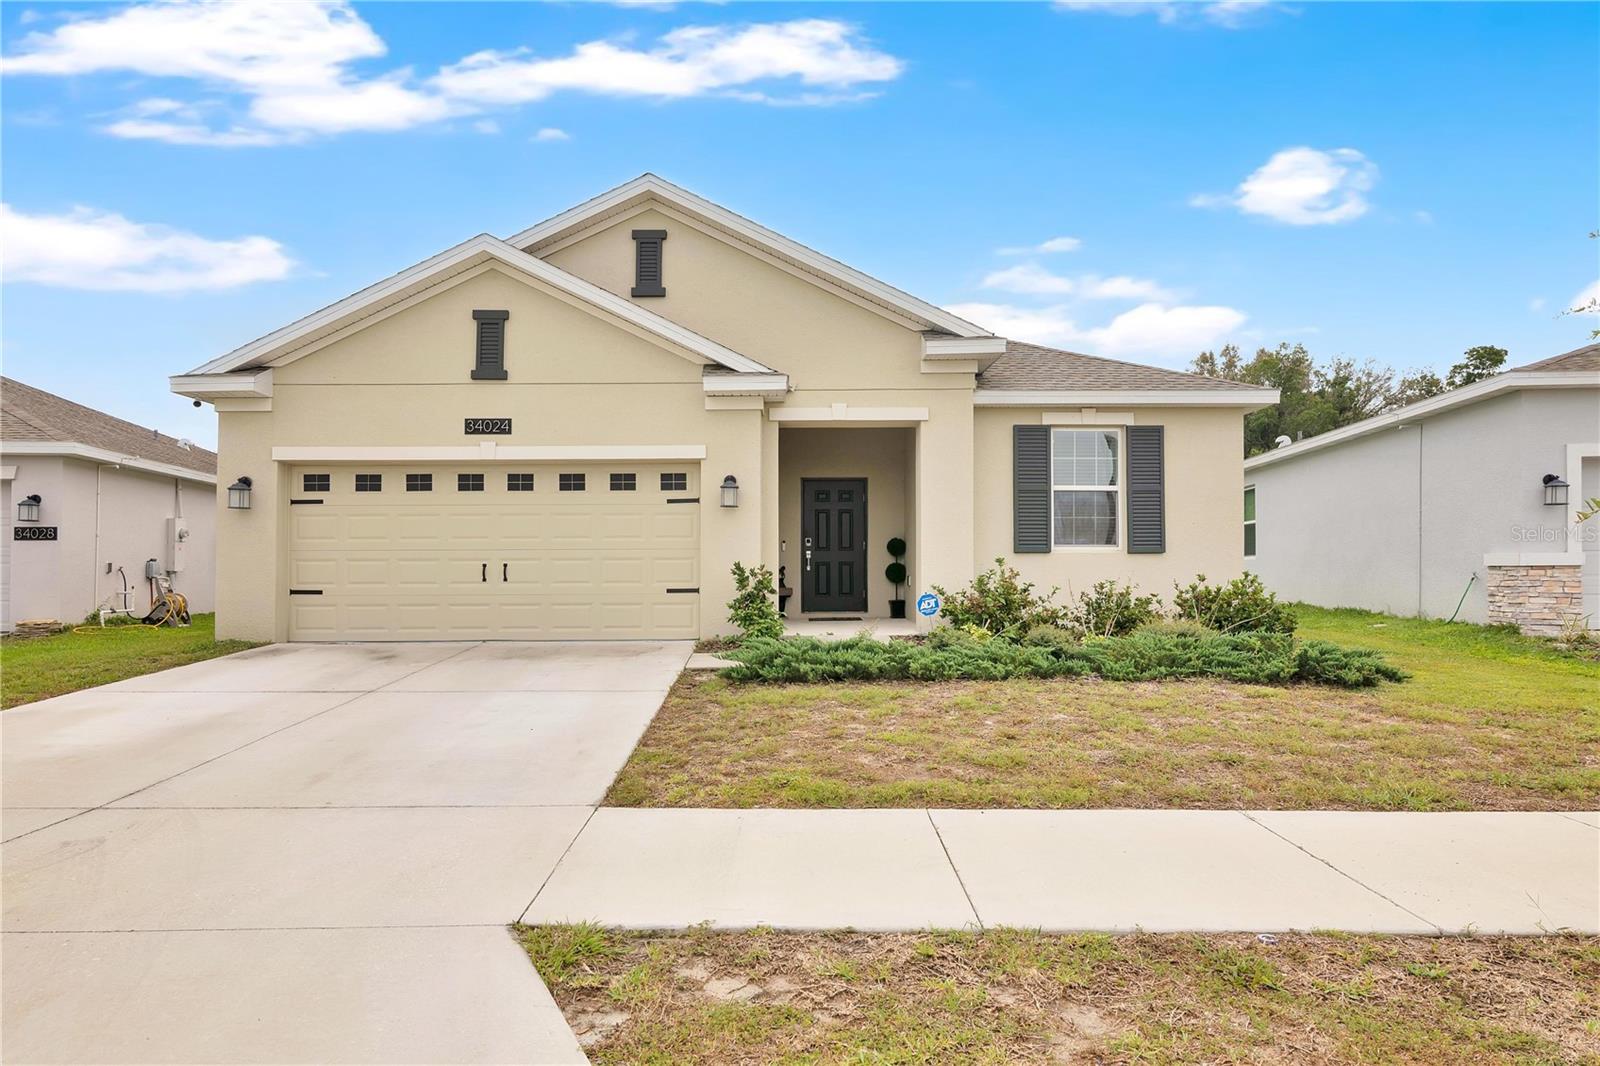
34024 Sky Blossom Circle, Leesburg, FL 34788
For Sale $327,500


Request Club Info by Email
Calculate Your Payment
Like this listing?
Contact the Listing Agent directly:
Listing Agent: Kathy Williams
Agent Phone:
407-230-7305
Agent Email:
kathy@teamwilliamsorlando.com
Share Property
Save Property
View Virtual Tour
Short Sale. *Short Sale* This lovely move-in-ready, single-story home with scenic views offers 1,850 square feet of interior space with four bedrooms and two bathrooms. The thoughtful floor plan provides space between the primary and secondary bedrooms, while connecting the kitchen, dining area, and family room, creating a comfortable setting for daily life and lively gatherings. The kitchen is designed to stay connected to the action, featuring a center island, solid surface countertops, stainless steel appliances, and oversized tile flooring for easy cleaning. From casual breakfasts to weekend entertaining, its placement overlooking the dining and family spaces keeps the household connected. A spacious primary suite provides a relaxing retreat with a spa-inspired bathroom, dual sinks, and a roomy walk-in closet. Three additional bedrooms offer options for family, guests, remote work, fitness, or hobbies. Because the home backs up to a large greenspace and nature, there are scenic views from the kitchen/dining area, the living room, and the primary bedroom. Set in Liberty Preserve, the property also offers access to a community suited for enjoying Florida’s outdoor lifestyle. Neighborhood amenities include a generous greenspace with a playground and pavilion. Near Highways 44 and 441, this community makes Leesburg shopping, recreation, health care, and transportation within easy reach. Twin Lakes Park is approximately 1.2 miles away, Health Sciences Collegiate Academy is about 1.9 miles away, and UF Health Leesburg Hospital, Leesburg International Airport, Venetian Gardens, and local shopping are all conveniently accessible. Come experience the space, comfort, and connected Leesburg setting—schedule your private tour today!
Ceiling Fans(s)
High Ceilings
Kitchen/Family Room Combo
Open Floorplan
Primary Bedroom Main Floor
Solid Surface Counters
Solid Wood Cabinets
Thermostat
Walk-In Closet(s)
Park
Taxes: $4,229.73
Tax Year: 2025
Association Fee: $104.00
Association Fee Frequency: Monthly
Sidewalk
Dishwasher
Disposal
Microwave
Range
Refrigerator
Elementary School: Treadway Elem
Middle School: Oak Park Middle
Junior High: Oak Park Middle
High School: Leesburg High
Building Description: Traditional
MLS Area: 34788 - Leesburg / Haines Creek
Total Square Footage: 2,284
Price per Square Feet: $177.03
Water: Public
Construction: Block, Stucco
Date Listed: 2026-10-06 00:00:00
Furnished: Unfurnished
Windows: Thermal Windows
Parking: Driveway, Garage Door Opener
Garage Description: Y
Attached Garage: Y
Flooring: Carpet, Ceramic Tile
Roof: Shingle
Heating: Central, Electric, Solar
Cooling: Central Air
Security: Security System Owned, Smoke Detector(S)
Laundry: Inside
Pets: Yes
Sewer: Public Sewer
Lot Desc.: In County, Sidewalk, Paved
Parcel ID: 10-19-25-0200-0
Amenities: Park
Listing Courtesy Of: Real Broker, Llc
kathy@teamwilliamsorlando.com
Short Sale. *Short Sale* This lovely move-in-ready, single-story home with scenic views offers 1,850 square feet of interior space with four bedrooms and two bathrooms. The thoughtful floor plan provides space between the primary and secondary bedrooms, while connecting the kitchen, dining area, and family room, creating a comfortable setting for daily life and lively gatherings. The kitchen is designed to stay connected to the action, featuring a center island, solid surface countertops, stainless steel appliances, and oversized tile flooring for easy cleaning. From casual breakfasts to weekend entertaining, its placement overlooking the dining and family spaces keeps the household connected. A spacious primary suite provides a relaxing retreat with a spa-inspired bathroom, dual sinks, and a roomy walk-in closet. Three additional bedrooms offer options for family, guests, remote work, fitness, or hobbies. Because the home backs up to a large greenspace and nature, there are scenic views from the kitchen/dining area, the living room, and the primary bedroom. Set in Liberty Preserve, the property also offers access to a community suited for enjoying Florida’s outdoor lifestyle. Neighborhood amenities include a generous greenspace with a playground and pavilion. Near Highways 44 and 441, this community makes Leesburg shopping, recreation, health care, and transportation within easy reach. Twin Lakes Park is approximately 1.2 miles away, Health Sciences Collegiate Academy is about 1.9 miles away, and UF Health Leesburg Hospital, Leesburg International Airport, Venetian Gardens, and local shopping are all conveniently accessible. Come experience the space, comfort, and connected Leesburg setting—schedule your private tour today!
Property Details
Price: $327,500
Sq Ft: 1,850
($177 per
sqft)
Bedrooms: 4
Bathrooms: 2
City: Leesburg
County: Lake
Type: Single Family
Development: Liberty Preserve
Acres: 0.1500
Virtual Tour/Floorplan: View
Year Built: 2022
Listing Number: O6447797
Status Code: A-Active
Taxes: $4,229.73
Tax Year: 2025
Garage:
/
Y
Furnishings: Unfurnished
Pets Allowed: Yes
Total Recurring Fees: $104
Total Recurring Fee Frequency: 0.00
Interior Features:
Ceiling Fans(s)
High Ceilings
Kitchen/Family Room Combo
Open Floorplan
Primary Bedroom Main Floor
Solid Surface Counters
Solid Wood Cabinets
Thermostat
Walk-In Closet(s)
Amenities:
Park
Financial Information:
Taxes: $4,229.73
Tax Year: 2025
Association Fee: $104.00
Association Fee Frequency: Monthly
Exterior Features:
Sidewalk
Equipment:
Dishwasher
Disposal
Microwave
Range
Refrigerator
School Information:
Elementary School: Treadway Elem
Middle School: Oak Park Middle
Junior High: Oak Park Middle
High School: Leesburg High
Additional Information:
Building Description: Traditional
MLS Area: 34788 - Leesburg / Haines Creek
Total Square Footage: 2,284
Price per Square Feet: $177.03
Water: Public
Construction: Block, Stucco
Date Listed: 2026-10-06 00:00:00
Furnished: Unfurnished
Windows: Thermal Windows
Parking: Driveway, Garage Door Opener
Garage Description: Y
Attached Garage: Y
Flooring: Carpet, Ceramic Tile
Roof: Shingle
Heating: Central, Electric, Solar
Cooling: Central Air
Security: Security System Owned, Smoke Detector(S)
Laundry: Inside
Pets: Yes
Sewer: Public Sewer
Lot Desc.: In County, Sidewalk, Paved
Parcel ID: 10-19-25-0200-0
Amenities: Park
Map of 34024 Sky Blossom Circle, Leesburg, FL 34788
Listing Courtesy Of: Real Broker, Llc
kathy@teamwilliamsorlando.com