34007 Sabal Way, Leesburg, FL 34788
For Sale $350,000


Request Club Info by Email
Calculate Your Payment
Like this listing?
Contact the Listing Agent directly:
Listing Agent: Rena MacPhee
Agent Phone:
352-360-5587
Agent Email:
renaarrowrealtyfl@yahoo.com
Share Property
Save Property
View Virtual Tour
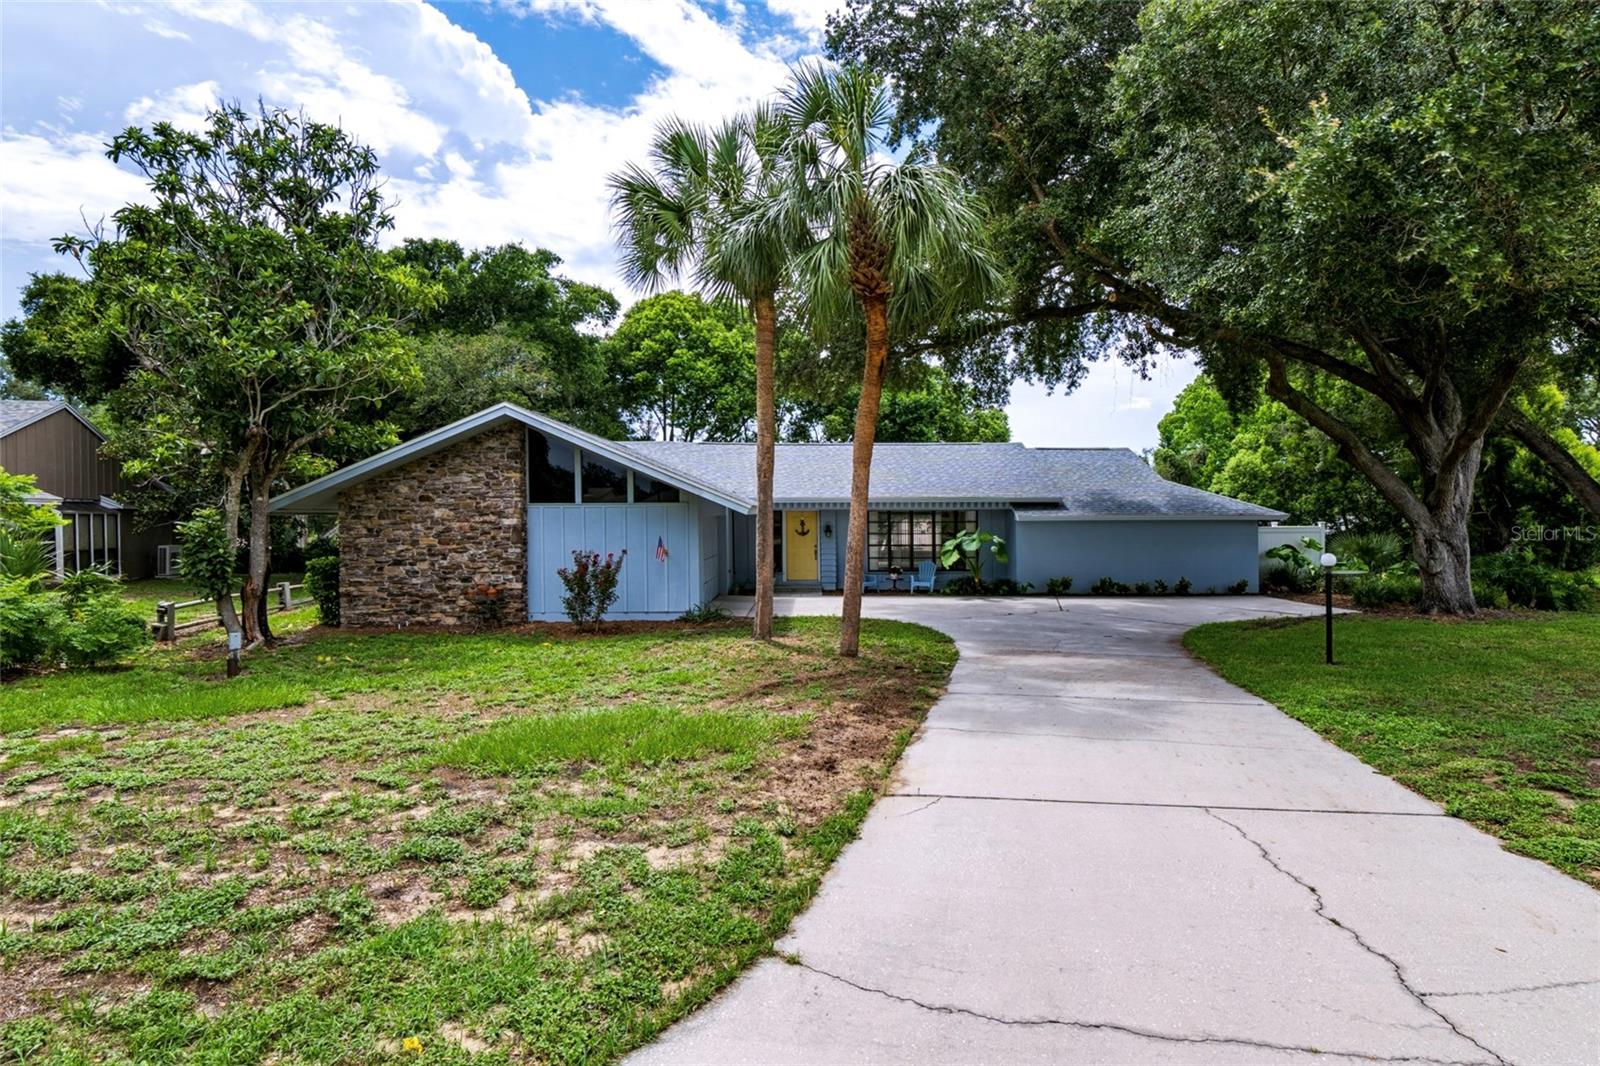
Don't miss your chance to own one of the few pool homes available in this price range! Located in the established Silver Ridge community, this 3-bedroom, 2-bath home offers 1,726 heated square feet, a spacious layout, and the opportunity to make it your own over time. Vaulted ceilings create an open feel, while the kitchen and living room feature beautiful wood-look luxury vinyl plank flooring. Brand-new carpet has been installed in all three bedrooms, adding a fresh, move-in-ready feel. The spacious primary suite offers a private retreat with an en-suite bathroom featuring dual vanities, a relaxing soaking tub, a separate walk-in shower, and private sliding glass door access to the pool. A second bedroom also features its own sliding glass doors to the pool area, creating a flexible space that's perfect for guests, a home office, or easy indoor-outdoor living. Outside is where this home truly stands out. The sparkling pool is enclosed within its own separate fenced pool area, creating the perfect space to relax, entertain, or enjoy Florida's beautiful weather year-round. A covered patio provides the ideal spot to sip your morning coffee, enjoy dinner outdoors, or cool off in the shade after a swim. An oversized two-car garage offers plenty of room for parking, storage, or a workshop. Mature shade trees provide great curb appeal, while a brand-new 2025 roof and newer 2023 A/C, new 2023 pool pump, and a new septic tank being installed 2026 offer added peace of mind. With a low HOA of just $280 annually and shopping, dining, and everyday conveniences less than five minutes away, you'll enjoy both comfort and convenience. Whether you're searching for your first home or simply looking for an affordable home with a private pool, this is an opportunity you won't want to miss.
Cathedral Ceiling(s)
Ceiling Fans(s)
High Ceilings
Thermostat
Taxes: $2,560.40
Tax Year: 2025
Association Fee: $280.00
Association Fee Frequency: Annually
Private Mailbox
Private Yard
Dishwasher
Dryer
Range
Refrigerator
Washer
Elementary School: Treadway Elem
Middle School: Oak Park Middle
Junior High: Oak Park Middle
High School: Leesburg High
MLS Area: 34788 - Leesburg / Haines Creek
Total Square Footage: 2,316
Price per Square Feet: $202.78
Total Floors: 1
Water: Public
Construction: Brick
Date Listed: 2026-08-01 00:00:00
Pool: Y
Pool Description: In Ground
Furnished: Unfurnished
Garage Description: Y
Garage Spaces: 2
Attached Garage: Y
Flooring: Carpet, Luxury Vinyl, Tile
Roof: Shingle
Heating: Central
Cooling: Central Air
Laundry: Inside
Pets: Cats Ok, Dogs Ok
Sewer: Septic Tank
Parcel ID: 11-19-25-0200-0
Listing Courtesy Of: Arrow Realty & Investments Inc
renaarrowrealtyfl@yahoo.com
Don't miss your chance to own one of the few pool homes available in this price range! Located in the established Silver Ridge community, this 3-bedroom, 2-bath home offers 1,726 heated square feet, a spacious layout, and the opportunity to make it your own over time. Vaulted ceilings create an open feel, while the kitchen and living room feature beautiful wood-look luxury vinyl plank flooring. Brand-new carpet has been installed in all three bedrooms, adding a fresh, move-in-ready feel. The spacious primary suite offers a private retreat with an en-suite bathroom featuring dual vanities, a relaxing soaking tub, a separate walk-in shower, and private sliding glass door access to the pool. A second bedroom also features its own sliding glass doors to the pool area, creating a flexible space that's perfect for guests, a home office, or easy indoor-outdoor living. Outside is where this home truly stands out. The sparkling pool is enclosed within its own separate fenced pool area, creating the perfect space to relax, entertain, or enjoy Florida's beautiful weather year-round. A covered patio provides the ideal spot to sip your morning coffee, enjoy dinner outdoors, or cool off in the shade after a swim. An oversized two-car garage offers plenty of room for parking, storage, or a workshop. Mature shade trees provide great curb appeal, while a brand-new 2025 roof and newer 2023 A/C, new 2023 pool pump, and a new septic tank being installed 2026 offer added peace of mind. With a low HOA of just $280 annually and shopping, dining, and everyday conveniences less than five minutes away, you'll enjoy both comfort and convenience. Whether you're searching for your first home or simply looking for an affordable home with a private pool, this is an opportunity you won't want to miss.
Property Details
Price: $350,000
Sq Ft: 1,726
($203 per
sqft)
Bedrooms: 3
Bathrooms: 2
City: Leesburg
County: Lake
Type: Single Family
Development: Silver Ridge
Subdivision: Silver Ridge Sub
Acres: 0.3900
Virtual Tour/Floorplan: View
Year Built: 1986
Listing Number: G5115269
Status Code: A-Active
Taxes: $2,560.40
Tax Year: 2025
Garage:
2
/
Y
Furnishings: Unfurnished
Pets Allowed: Cats OK, Dogs OK
Total Recurring Fees: $23
Total Recurring Fee Frequency: 0.00
Interior Features:
Cathedral Ceiling(s)
Ceiling Fans(s)
High Ceilings
Thermostat
Financial Information:
Taxes: $2,560.40
Tax Year: 2025
Association Fee: $280.00
Association Fee Frequency: Annually
Exterior Features:
Private Mailbox
Private Yard
Equipment:
Dishwasher
Dryer
Range
Refrigerator
Washer
School Information:
Elementary School: Treadway Elem
Middle School: Oak Park Middle
Junior High: Oak Park Middle
High School: Leesburg High
Additional Information:
MLS Area: 34788 - Leesburg / Haines Creek
Total Square Footage: 2,316
Price per Square Feet: $202.78
Total Floors: 1
Water: Public
Construction: Brick
Date Listed: 2026-08-01 00:00:00
Pool: Y
Pool Description: In Ground
Furnished: Unfurnished
Garage Description: Y
Garage Spaces: 2
Attached Garage: Y
Flooring: Carpet, Luxury Vinyl, Tile
Roof: Shingle
Heating: Central
Cooling: Central Air
Laundry: Inside
Pets: Cats Ok, Dogs Ok
Sewer: Septic Tank
Parcel ID: 11-19-25-0200-0
Map of 34007 Sabal Way, Leesburg, FL 34788
Listing Courtesy Of: Arrow Realty & Investments Inc
renaarrowrealtyfl@yahoo.com