340 Smugglers Way, Apopka, FL 32712
For Sale $355,900


Request Club Info by Email
Calculate Your Payment
Like this listing?
Contact the Listing Agent directly:
Listing Agent: La Realtor L Oliveras
Agent Phone:
407-280-2155
Agent Email:
lupitarealestatesolutions@gmail.com
Share Property
Save Property
View Virtual Tour
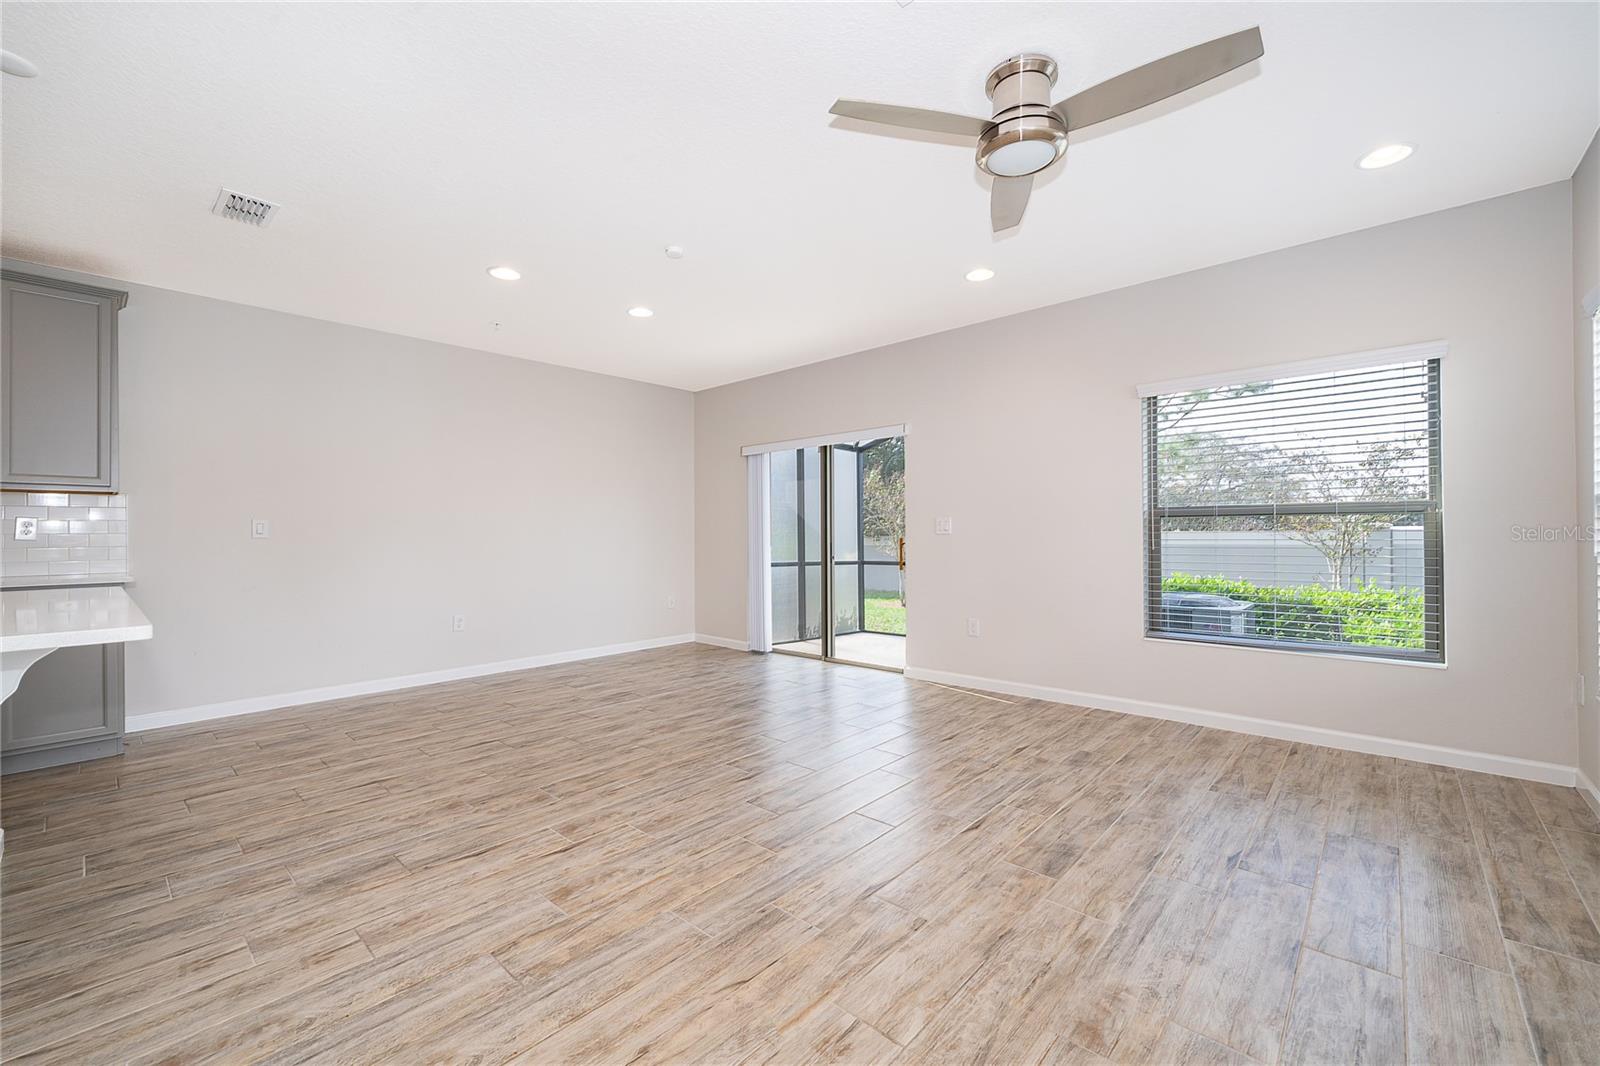
Welcome to this spacious 4-bedroom, 3-bathroom corner-unit townhome offering an inviting combination of modern finishes, functional living spaces, and outdoor enjoyment. Situated on a corner lot, this two-story residence features additional side yard space, attractive landscaping, a paver driveway, and an attached one-car garage. Step inside to discover a bright, open-concept layout featuring wood-look tile flooring throughout the main living areas, recessed lighting, contemporary ceiling fans, and a neutral color palette. The spacious living and dining areas flow seamlessly into the kitchen, creating a comfortable setting for everyday living and entertaining. The kitchen features gray cabinetry, beautiful countertops, subway tile backsplash, stainless steel appliances, and a convenient breakfast bar overlooking the main living area. With four bedrooms and three full bathrooms, the home offers flexible living spaces to accommodate a variety of needs. The bedrooms feature carpeting, natural light, and closet storage. Interior highlights include a bathroom with a dual-sink vanity, glass-enclosed shower, and a spacious walk-in closet with built-in shelving. Sliding glass doors from the main living area lead to a screened-in patio overlooking the backyard. The fenced outdoor space features a grassy lawn, trees, and additional side yard space provided by the corner location. Additional features include an attached one-car garage, paver driveway, window blinds, and a combination of tile and carpet flooring. Offering a spacious interior, practical layout, and inviting outdoor areas, this corner-unit townhome provides an appealing opportunity to enjoy comfortable Florida living. Buyer and buyer's agent are responsible for independently verifying all information, including but not limited to property details, square footage, room dimensions, lot size, HOA fees and restrictions, zoning, taxes, schools, and any other information deemed important to the purchase. All information is believed to be accurate but is not guaranteed.
Other
Primary Bedroom Upstairs
Walk-In Closet(s)
Taxes: $4,297.48
Tax Year: 2025
Association Fee: $280.00
Association Fee Frequency: Monthly
Other
Private Yard
Dishwasher
Dryer
Microwave
Range
Refrigerator
Washer
MLS Area: 32712 - Apopka
Total Square Footage: 2,136
Price per Square Feet: $195.23
Total Floors: 2
Water: Public
Construction: Stucco
Date Listed: 2026-11-13 00:00:00
Furnished: Unfurnished
Garage Description: Y
Garage Spaces: 1
Attached Garage: Y
Flooring: Carpet, Ceramic Tile
Roof: Shingle
Heating: Electric
Cooling: Central Air
Laundry: Inside, Upper Level
Pets: Yes
Sewer: Public Sewer
Parcel ID: 09-21-28-3515-0
Listing Courtesy Of: La Rosa Realty Llc
lupitarealestatesolutions@gmail.com
Welcome to this spacious 4-bedroom, 3-bathroom corner-unit townhome offering an inviting combination of modern finishes, functional living spaces, and outdoor enjoyment. Situated on a corner lot, this two-story residence features additional side yard space, attractive landscaping, a paver driveway, and an attached one-car garage. Step inside to discover a bright, open-concept layout featuring wood-look tile flooring throughout the main living areas, recessed lighting, contemporary ceiling fans, and a neutral color palette. The spacious living and dining areas flow seamlessly into the kitchen, creating a comfortable setting for everyday living and entertaining. The kitchen features gray cabinetry, beautiful countertops, subway tile backsplash, stainless steel appliances, and a convenient breakfast bar overlooking the main living area. With four bedrooms and three full bathrooms, the home offers flexible living spaces to accommodate a variety of needs. The bedrooms feature carpeting, natural light, and closet storage. Interior highlights include a bathroom with a dual-sink vanity, glass-enclosed shower, and a spacious walk-in closet with built-in shelving. Sliding glass doors from the main living area lead to a screened-in patio overlooking the backyard. The fenced outdoor space features a grassy lawn, trees, and additional side yard space provided by the corner location. Additional features include an attached one-car garage, paver driveway, window blinds, and a combination of tile and carpet flooring. Offering a spacious interior, practical layout, and inviting outdoor areas, this corner-unit townhome provides an appealing opportunity to enjoy comfortable Florida living. Buyer and buyer's agent are responsible for independently verifying all information, including but not limited to property details, square footage, room dimensions, lot size, HOA fees and restrictions, zoning, taxes, schools, and any other information deemed important to the purchase. All information is believed to be accurate but is not guaranteed.
Property Details
Price: $355,900
Sq Ft: 1,823
($195 per
sqft)
Bedrooms: 4
Bathrooms: 3
City: Apopka
County: Orange
Type: Townhouse
Development: Hidden Lake Reserve
Acres: 0.0800
Virtual Tour/Floorplan: View
Year Built: 2022
Listing Number: O6457022
Status Code: A-Active
Taxes: $4,297.48
Tax Year: 2025
Garage:
1
/
Y
Furnishings: Unfurnished
Pets Allowed: Yes
Total Recurring Fees: $280
Total Recurring Fee Frequency: 0.00
Interior Features:
Other
Primary Bedroom Upstairs
Walk-In Closet(s)
Financial Information:
Taxes: $4,297.48
Tax Year: 2025
Association Fee: $280.00
Association Fee Frequency: Monthly
Exterior Features:
Other
Private Yard
Equipment:
Dishwasher
Dryer
Microwave
Range
Refrigerator
Washer
Additional Information:
MLS Area: 32712 - Apopka
Total Square Footage: 2,136
Price per Square Feet: $195.23
Total Floors: 2
Water: Public
Construction: Stucco
Date Listed: 2026-11-13 00:00:00
Furnished: Unfurnished
Garage Description: Y
Garage Spaces: 1
Attached Garage: Y
Flooring: Carpet, Ceramic Tile
Roof: Shingle
Heating: Electric
Cooling: Central Air
Laundry: Inside, Upper Level
Pets: Yes
Sewer: Public Sewer
Parcel ID: 09-21-28-3515-0
Map of 340 Smugglers Way, Apopka, FL 32712
Listing Courtesy Of: La Rosa Realty Llc
lupitarealestatesolutions@gmail.com