34 Polermo Avenue, St Cloud, FL 34771
For Sale $509,900


Request Club Info by Email
Calculate Your Payment
Like this listing?
Contact the Listing Agent directly:
Listing Agent: Yvette Mendez
Agent Phone:
407-729-5325
Agent Email:
ivyproteam1@gmail.com
Share Property
Save Property
View Virtual Tour
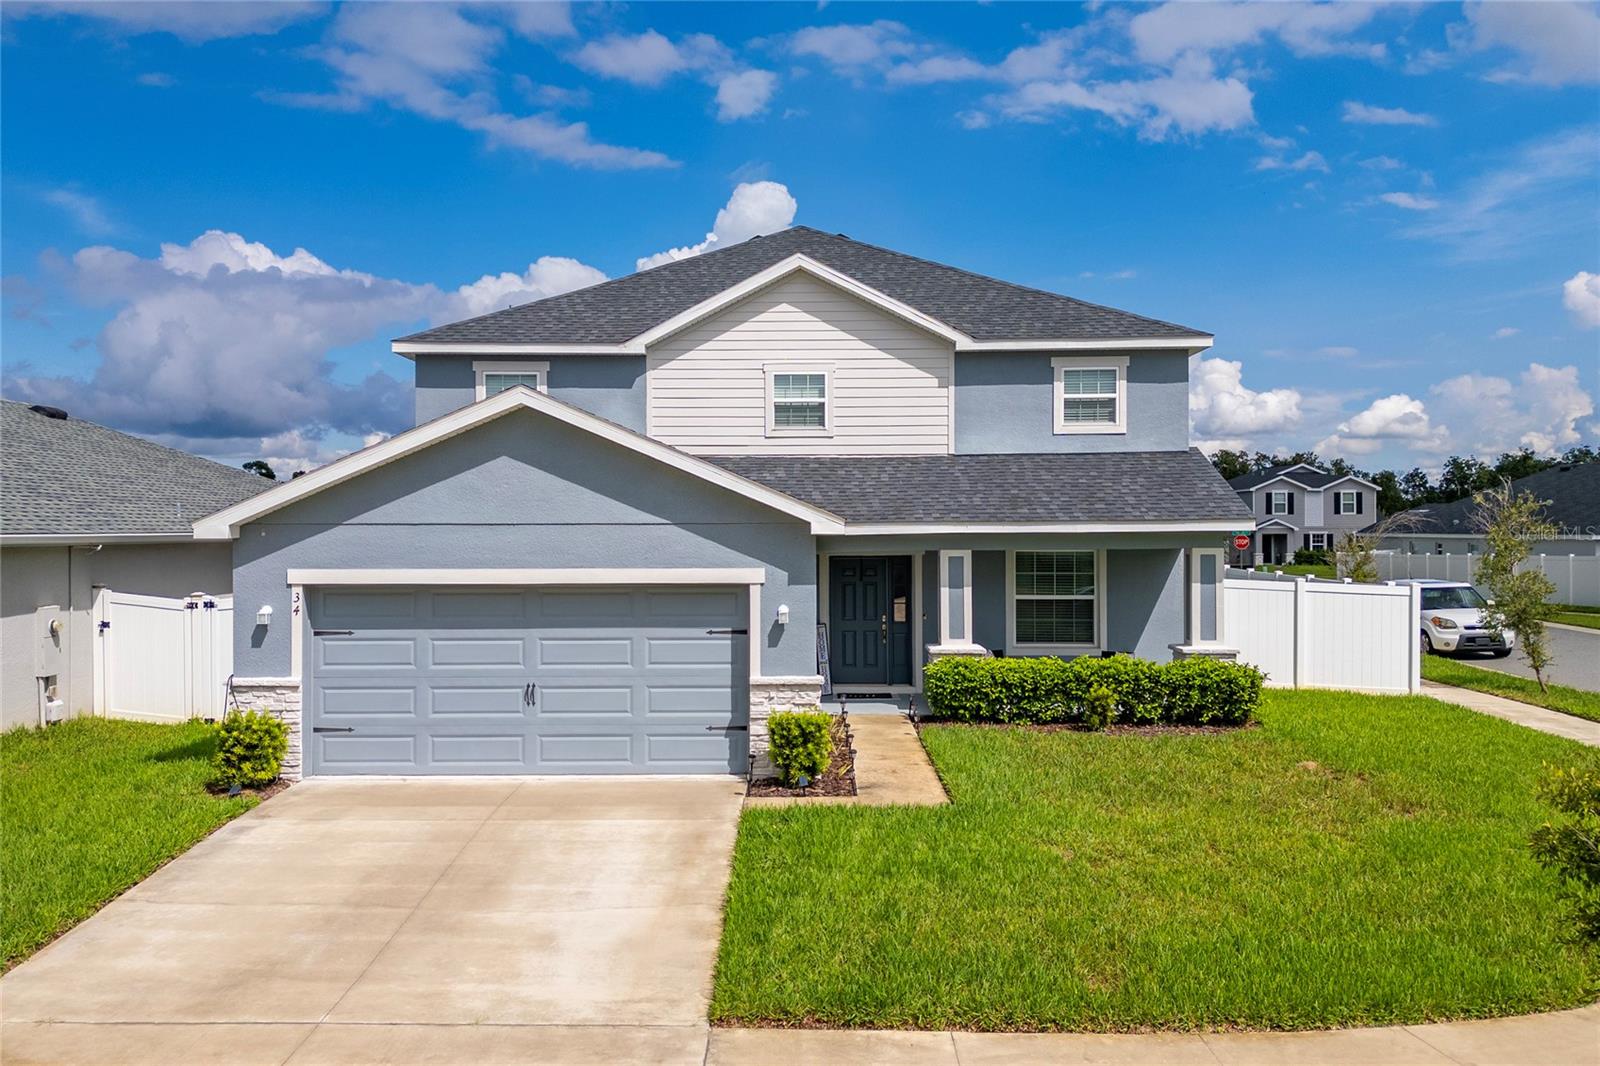
REDUCED FOR QUICK SALE! NO CDD. LOW HOA. CORNER HOME! Immaculate Highland Homes Wayfair residence offering approximately 3,140 square feet of thoughtfully designed living space on a desirable corner lot with a fenced side and backyard. This impressive two-story home features a highly versatile floor plan with two spacious primary suites, upstairs and downstairs - perfect for multi-generational living. The open-concept design space creates a most inviting flow between the kitchen and living spaces, while the generous upstairs layout provides plenty of room to spread out, entertain, work, or relax. Kitchen features quartz countertops also featured in the upstairs primary bathroom and drop zone. Granite Countertops enhance the downstairs primary bathroom, upstairs secondary bathroom and downstairs half bath. Conveniently located with easy access to major roadways, shopping and dining. Come fall in love with this unique find in an up-and-coming area, soon connecting to Neo City - Central Florida's hub for high tech innovation, and the master planned community of Sunbridge. Visit today and call this your home before the end of 2026 - claim your higher exemption before the year is out. Schedule your showing today! Seller currently holds a lower interest rate VA loan that may be assumable to VA buyer, subject to lender conditions. Inquire!
Ceiling Fans(s)
Eat-in Kitchen
Kitchen/Family Room Combo
Open Floorplan
Primary Bedroom Main Floor
Primary Bedroom Upstairs
Walk-In Closet(s)
Window Treatments
Playground
Pool
Taxes: $712.96
Tax Year: 2025
Association Fee: $181.25
Association Fee Frequency: Quarterly
Private Yard
Sprinkler Metered
Dishwasher
Disposal
Dryer
Electric Water Heater
Microwave
Range
Range Hood
Refrigerator
Washer
Elementary School: Narcoossee Elementary
Middle School: Narcoossee Middle
Junior High: Narcoossee Middle
High School: Harmony High
Building Description: Craftsman
MLS Area: 34771 - St Cloud (Magnolia Square)
Total Square Footage: 3,873
Price per Square Feet: $162.54
Total Floors: 2
Water: Public
Construction: Block, Concrete, Stucco
Date Listed: 2026-09-25 00:00:00
Furnished: Unfurnished
Windows: Drapes, Window Treatments
Parking: Driveway, Garage Door Opener, Ground Level
Garage Description: Y
Garage Spaces: 2
Attached Garage: Y
Flooring: Carpet, Linoleum
Roof: Shingle
Heating: Central
Cooling: Central Air
Laundry: Laundry Room, Upper Level
Pets: Cats Ok, Dogs Ok
Sewer: Public Sewer
Lot Desc.: Corner Lot, In County, Landscaped
Parcel ID: 21-25-31-4979-0
Amenities: Playground, Pool
Listing Courtesy Of: Maktub Realty
ivyproteam1@gmail.com
REDUCED FOR QUICK SALE! NO CDD. LOW HOA. CORNER HOME! Immaculate Highland Homes Wayfair residence offering approximately 3,140 square feet of thoughtfully designed living space on a desirable corner lot with a fenced side and backyard. This impressive two-story home features a highly versatile floor plan with two spacious primary suites, upstairs and downstairs - perfect for multi-generational living. The open-concept design space creates a most inviting flow between the kitchen and living spaces, while the generous upstairs layout provides plenty of room to spread out, entertain, work, or relax. Kitchen features quartz countertops also featured in the upstairs primary bathroom and drop zone. Granite Countertops enhance the downstairs primary bathroom, upstairs secondary bathroom and downstairs half bath. Conveniently located with easy access to major roadways, shopping and dining. Come fall in love with this unique find in an up-and-coming area, soon connecting to Neo City - Central Florida's hub for high tech innovation, and the master planned community of Sunbridge. Visit today and call this your home before the end of 2026 - claim your higher exemption before the year is out. Schedule your showing today! Seller currently holds a lower interest rate VA loan that may be assumable to VA buyer, subject to lender conditions. Inquire!
Property Details
Price: $509,900
Sq Ft: 3,137
($163 per
sqft)
Bedrooms: 4
Bathrooms: 3
Partial Baths: 1
City: St Cloud
County: Osceola
Type: Single Family
Development: Siena Reserve
Subdivision: Siena Reserve Ph 2C
Acres: 0.1700
Virtual Tour/Floorplan: View
Year Built: 2022
Listing Number: S5158347
Status Code: A-Active
Taxes: $712.96
Tax Year: 2025
Garage:
2
/
Y
Furnishings: Unfurnished
Pets Allowed: Cats OK, Dogs OK
Total Recurring Fees: $60
Total Recurring Fee Frequency: 0.00
Interior Features:
Ceiling Fans(s)
Eat-in Kitchen
Kitchen/Family Room Combo
Open Floorplan
Primary Bedroom Main Floor
Primary Bedroom Upstairs
Walk-In Closet(s)
Window Treatments
Amenities:
Playground
Pool
Financial Information:
Taxes: $712.96
Tax Year: 2025
Association Fee: $181.25
Association Fee Frequency: Quarterly
Exterior Features:
Private Yard
Sprinkler Metered
Equipment:
Dishwasher
Disposal
Dryer
Electric Water Heater
Microwave
Range
Range Hood
Refrigerator
Washer
School Information:
Elementary School: Narcoossee Elementary
Middle School: Narcoossee Middle
Junior High: Narcoossee Middle
High School: Harmony High
Additional Information:
Building Description: Craftsman
MLS Area: 34771 - St Cloud (Magnolia Square)
Total Square Footage: 3,873
Price per Square Feet: $162.54
Total Floors: 2
Water: Public
Construction: Block, Concrete, Stucco
Date Listed: 2026-09-25 00:00:00
Furnished: Unfurnished
Windows: Drapes, Window Treatments
Parking: Driveway, Garage Door Opener, Ground Level
Garage Description: Y
Garage Spaces: 2
Attached Garage: Y
Flooring: Carpet, Linoleum
Roof: Shingle
Heating: Central
Cooling: Central Air
Laundry: Laundry Room, Upper Level
Pets: Cats Ok, Dogs Ok
Sewer: Public Sewer
Lot Desc.: Corner Lot, In County, Landscaped
Parcel ID: 21-25-31-4979-0
Amenities: Playground, Pool
Map of 34 Polermo Avenue, St Cloud, FL 34771
Listing Courtesy Of: Maktub Realty
ivyproteam1@gmail.com