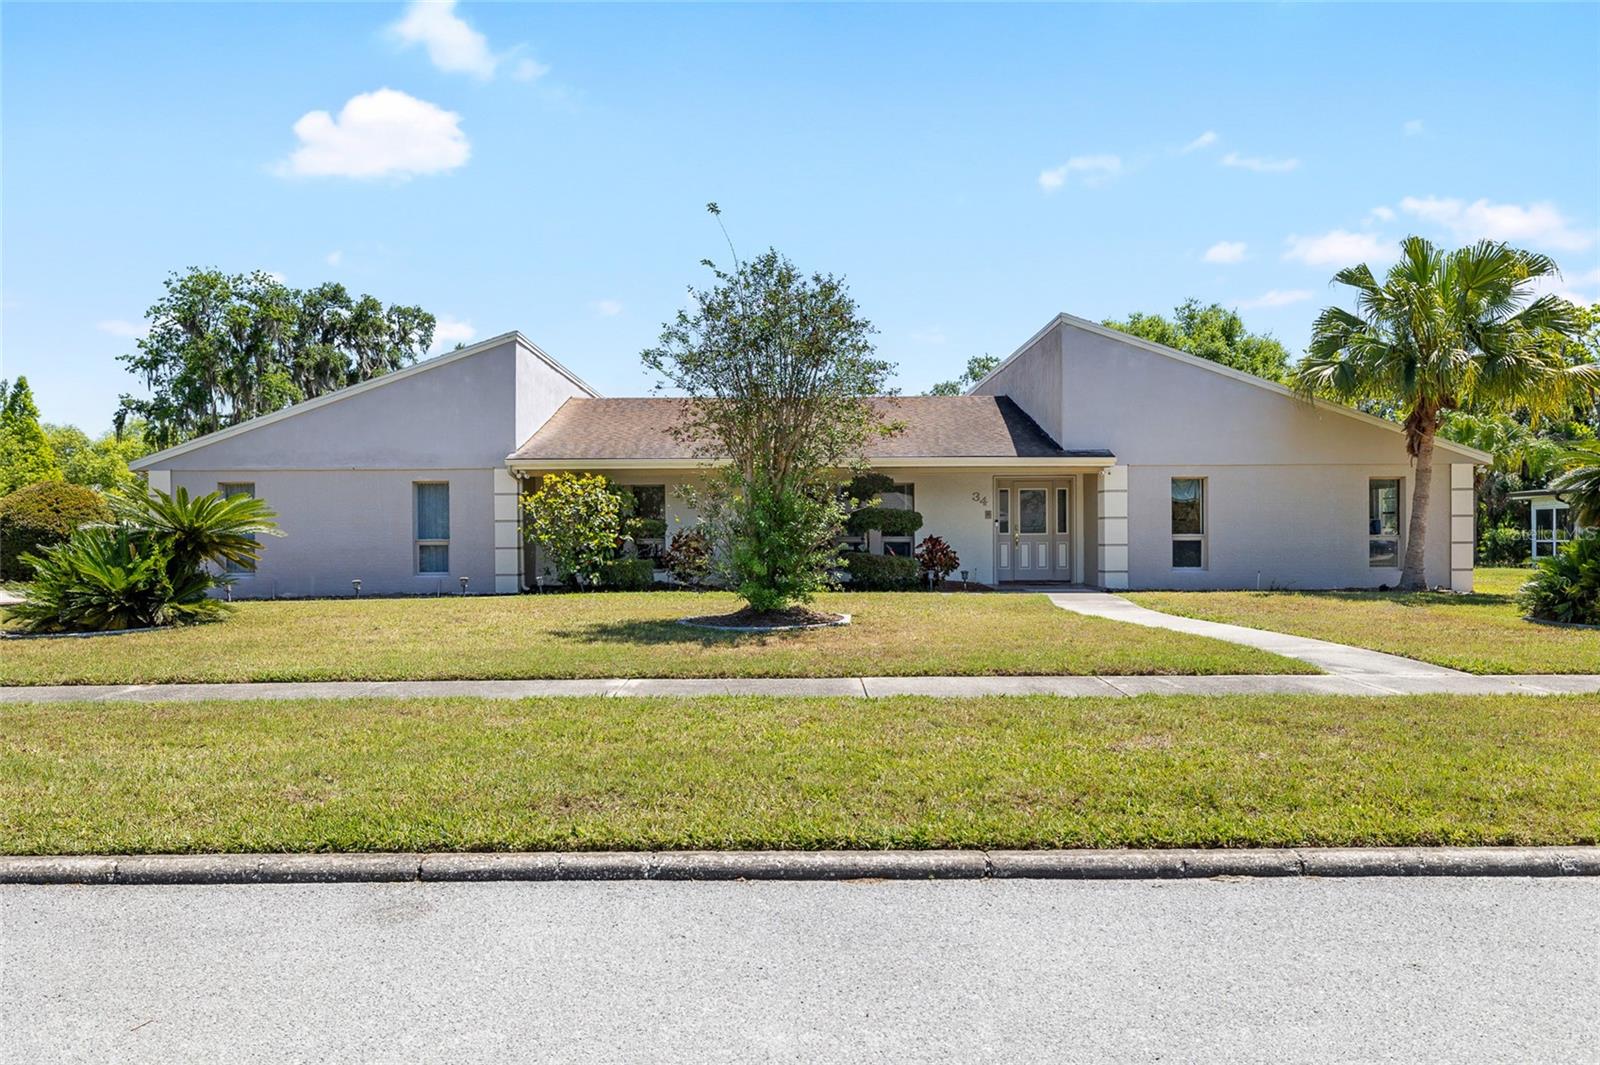
34 Misty Meadow Lane, Mulberry, FL 33860
For Sale $345,902




Request Club Info by Email
Calculate Your Payment
Like this listing?
Contact the Listing Agent directly:
Listing Agent: Bonnie Scott
Agent Phone:
813-525-3189
Agent Email:
bscott@whm-r.com
Share Property
Save Property
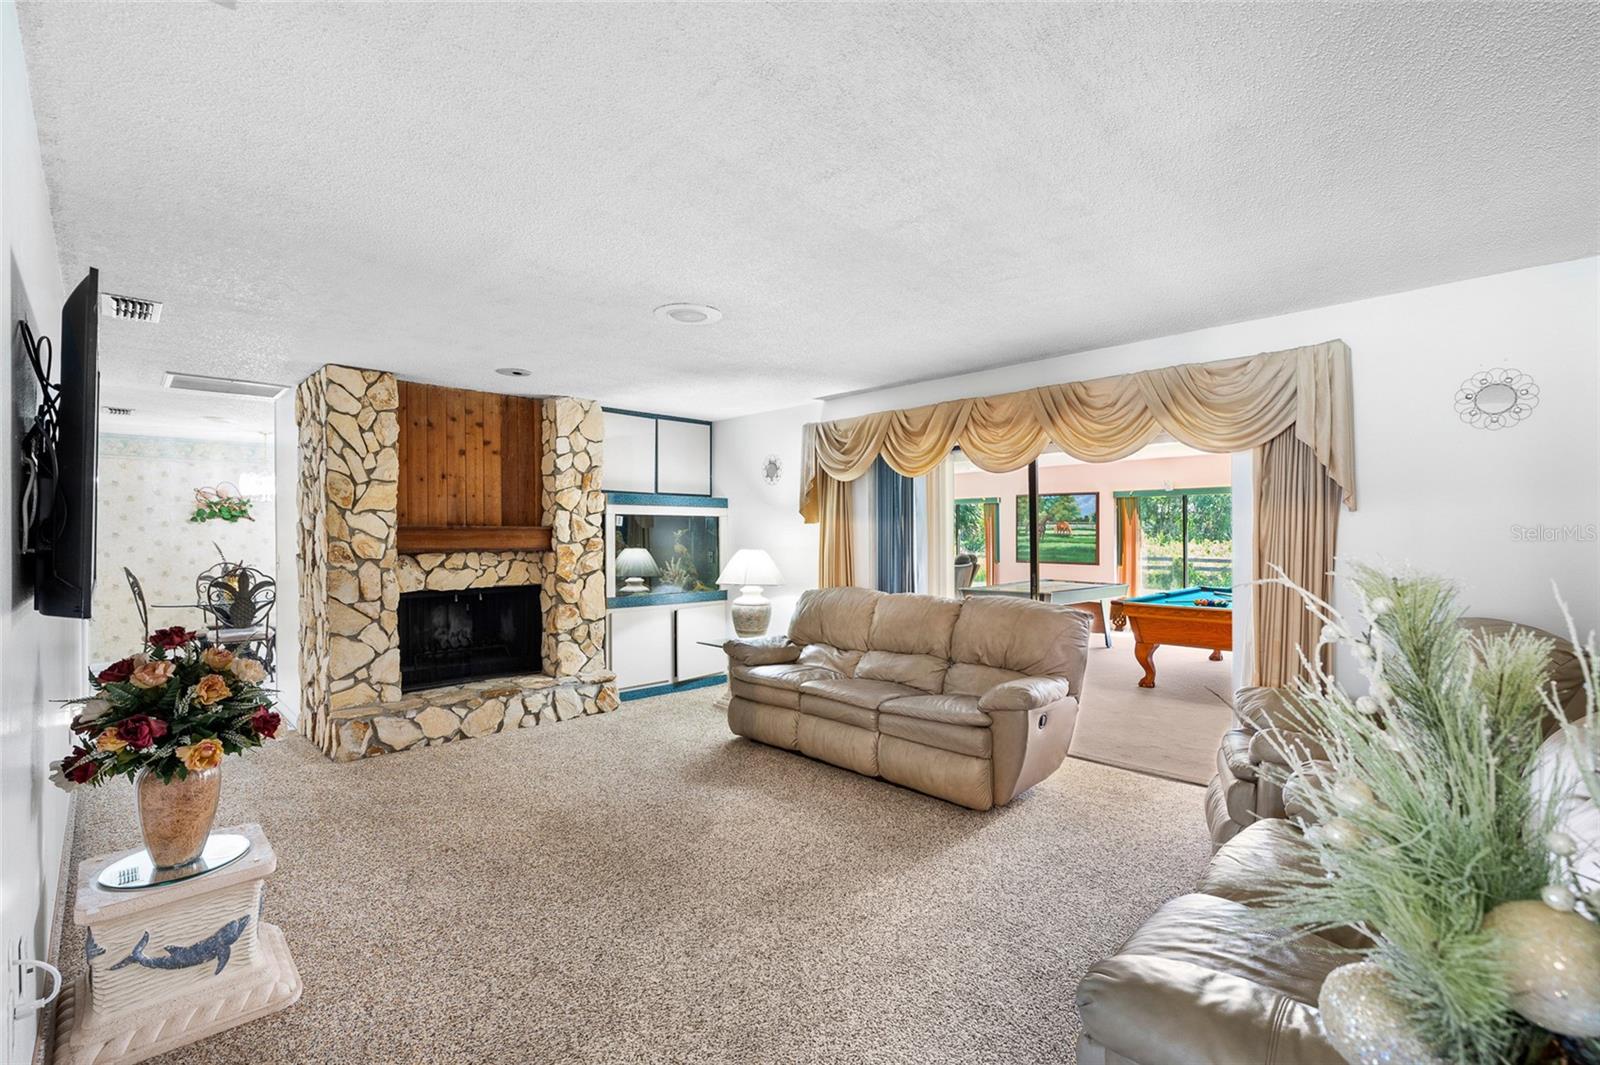
Discover this stunning AS-IS 4-bedroom, 3-bath home boasting 4,039 total sq. ft. of beautifully maintained living space, complete with Entertainment Room in Prime Location — Ideal for Families or Investors looking for an excellent investment opportunity! From the moment you step through the front doors, you’ll feel the warmth and care that has gone into this home. With a little TLC, the right investor could update this home with modern flare. Nestled in the highly desirable Imperial Lakes subdivision, residents enjoy access to a welcoming community atmosphere with new improvements in the near future. Situated on nearly half an acre of meticulously landscaped grounds, there’s ample space for outdoor gatherings and family fun. Inside, you’ll find an expansive open floor plan with hard tile flooring throughout, abundant natural light from skylights, and central air and heat for year-round comfort. The oversized master bathroom offers a luxurious retreat with a jetted tub, while the spacious media and home theater room is perfect for movie nights or entertaining guests. Enjoy the benefits of living in a community with excellent schools, low HOA dues, and affordable property taxes. Conveniently located near State Road 60, just 40 minutes to Tampa, one hour forty minutes to Disney World, and 20 minutes to the renowned Parkesdale Farm and Strawberry Festival. This is your opportunity to own a true gem in one of the area’s most sought-after neighborhoods! Buyer must verify all information in listing. POF must accompany all offers.
Ceiling Fans(s)
Open Floorplan
Thermostat
Taxes: $2,603.59
Tax Year: 2025
Association Fee: $465.00
Association Fee Frequency: Annually
Private Entrance
Private Yard
Sidewalk
Electric Water Heater
Ice Maker
Range
Range Hood
Refrigerator
Elementary School: James W Sikes Elem
Middle School: Mulberry Middle
Junior High: Mulberry Middle
High School: Mulberry High
MLS Area: 33860 - Mulberry
Total Square Footage: 4,039
Price per Square Feet: $103.16
Total Floors: 1
Water: Public
Construction: Block
Date Listed: 2026-05-18 00:00:00
Furnished: Unfurnished
Garage Description: Y
Garage Spaces: 2
Attached Garage: Y
Flooring: Carpet, Ceramic Tile
Roof: Shingle
Heating: Central, Electric
Cooling: Central Air
Fireplace: Y
Laundry: Inside, Laundry Room
Pets: No
Sewer: Public Sewer
Parcel ID: 23-29-26-141950
Listing Courtesy Of: Whitehouse Management & Realty
bscott@whm-r.com
Discover this stunning AS-IS 4-bedroom, 3-bath home boasting 4,039 total sq. ft. of beautifully maintained living space, complete with Entertainment Room in Prime Location — Ideal for Families or Investors looking for an excellent investment opportunity! From the moment you step through the front doors, you’ll feel the warmth and care that has gone into this home. With a little TLC, the right investor could update this home with modern flare. Nestled in the highly desirable Imperial Lakes subdivision, residents enjoy access to a welcoming community atmosphere with new improvements in the near future. Situated on nearly half an acre of meticulously landscaped grounds, there’s ample space for outdoor gatherings and family fun. Inside, you’ll find an expansive open floor plan with hard tile flooring throughout, abundant natural light from skylights, and central air and heat for year-round comfort. The oversized master bathroom offers a luxurious retreat with a jetted tub, while the spacious media and home theater room is perfect for movie nights or entertaining guests. Enjoy the benefits of living in a community with excellent schools, low HOA dues, and affordable property taxes. Conveniently located near State Road 60, just 40 minutes to Tampa, one hour forty minutes to Disney World, and 20 minutes to the renowned Parkesdale Farm and Strawberry Festival. This is your opportunity to own a true gem in one of the area’s most sought-after neighborhoods! Buyer must verify all information in listing. POF must accompany all offers.
Property Details
Price: $345,902
Sq Ft: 3,353
($103 per
sqft)
Bedrooms: 4
Bathrooms: 3
City: Mulberry
County: Polk
Type: Single Family
Development: Imperialakes
Subdivision: Imperialakes Ph 02
Acres: 0.4400
Year Built: 1979
Listing Number: R4911290
Status Code: A-Active
Taxes: $2,603.59
Tax Year: 2025
Garage:
2
/
Y
Furnishings: Unfurnished
Pets Allowed: No
Total Recurring Fees: $39
Total Recurring Fee Frequency: 0.00
Interior Features:
Ceiling Fans(s)
Open Floorplan
Thermostat
Financial Information:
Taxes: $2,603.59
Tax Year: 2025
Association Fee: $465.00
Association Fee Frequency: Annually
Exterior Features:
Private Entrance
Private Yard
Sidewalk
Equipment:
Electric Water Heater
Ice Maker
Range
Range Hood
Refrigerator
School Information:
Elementary School: James W Sikes Elem
Middle School: Mulberry Middle
Junior High: Mulberry Middle
High School: Mulberry High
Additional Information:
MLS Area: 33860 - Mulberry
Total Square Footage: 4,039
Price per Square Feet: $103.16
Total Floors: 1
Water: Public
Construction: Block
Date Listed: 2026-05-18 00:00:00
Furnished: Unfurnished
Garage Description: Y
Garage Spaces: 2
Attached Garage: Y
Flooring: Carpet, Ceramic Tile
Roof: Shingle
Heating: Central, Electric
Cooling: Central Air
Fireplace: Y
Laundry: Inside, Laundry Room
Pets: No
Sewer: Public Sewer
Parcel ID: 23-29-26-141950
Map of 34 Misty Meadow Lane, Mulberry, FL 33860
Listing Courtesy Of: Whitehouse Management & Realty
bscott@whm-r.com