3399 Sagebrush Street, Harmony, FL 34773
For Sale $336,000


Request Club Info by Email
Calculate Your Payment
Like this listing?
Contact the Listing Agent directly:
Listing Agent: Monica Guajardo Garza
Agent Phone:
321-440-4539
Agent Email:
monicaeguajardo@gmail.com
Share Property
Save Property
View Virtual Tour
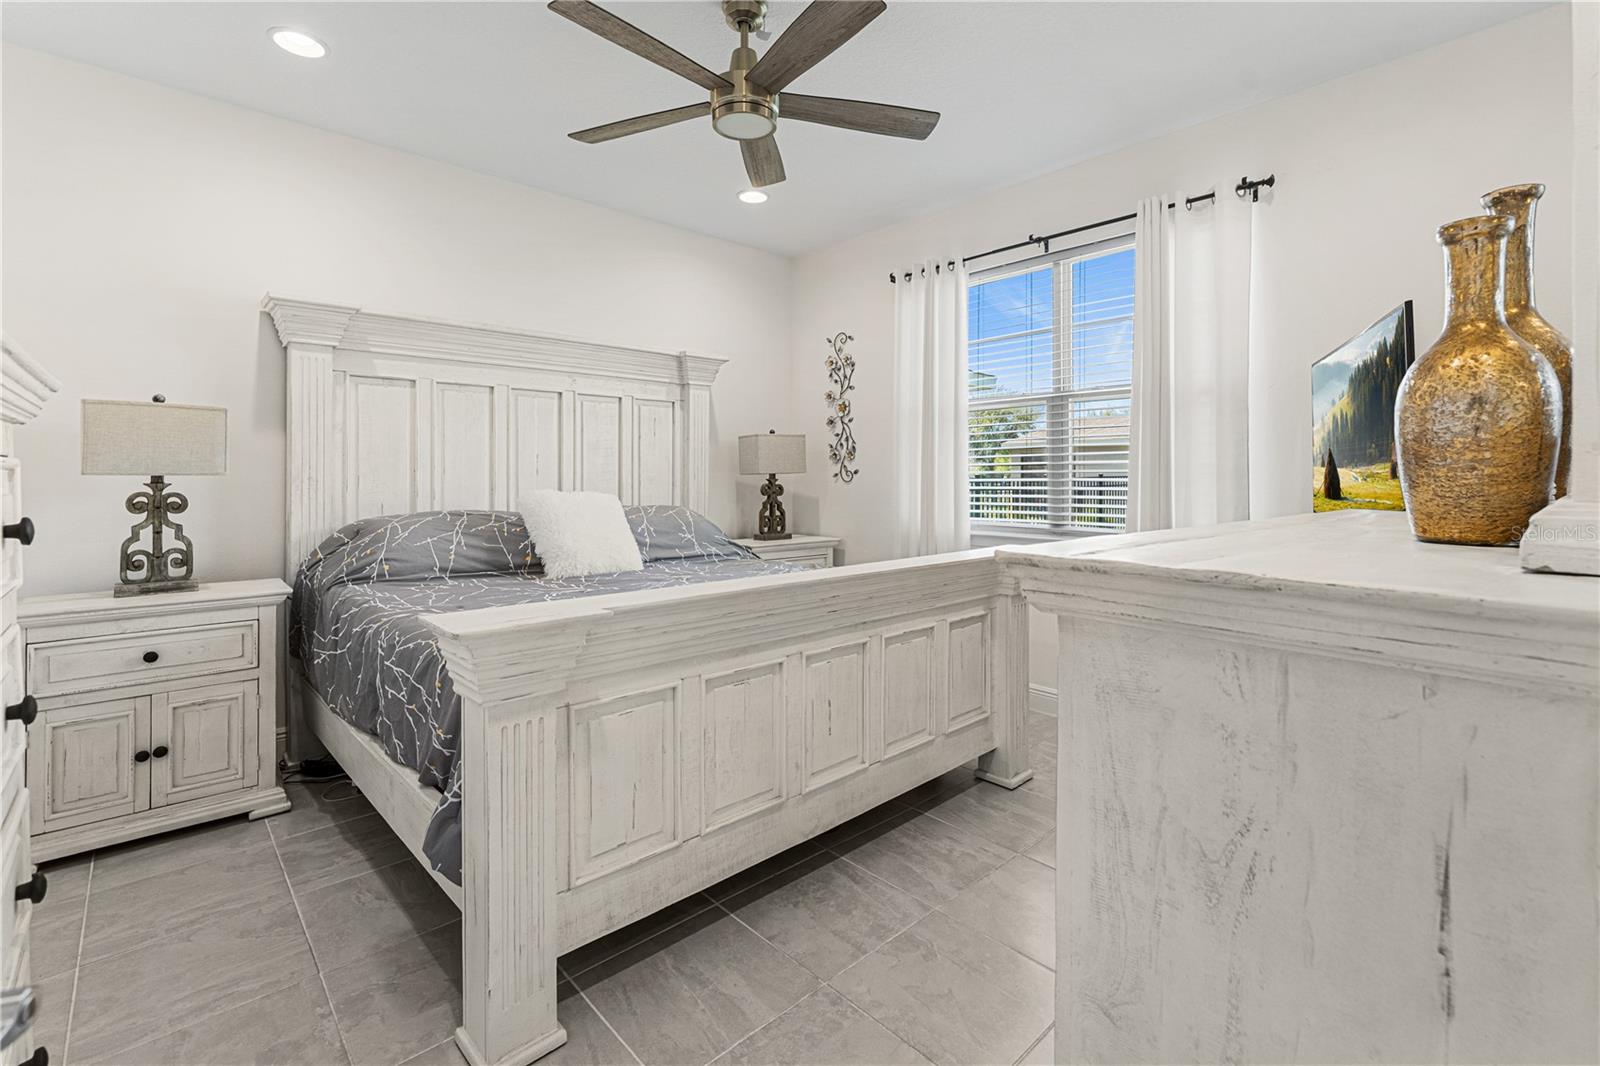
Motivated Seller! Don't miss this opportunity- schedule your showing today...Welcome to South Lakes at Harmony, a sought-after 55+ lifestyle community offering comfort, convenience, and resort-style living. This beautifully maintained 3-bedroom, 2-bath home features an open-concept layout filled with natural light, creating the perfect space for both relaxing and entertaining. The spacious kitchen flows seamlessly into the living and dining areas, while the covered lanai offers the ideal spot to enjoy peaceful Florida mornings or unwind in the evenings. This home includes valuable upgrades such as: • Solar panels for energy efficiency • Central vacuum system • Built-in ceiling speakers • Corner lot location • Covered lanai • Lawn maintenance and exterior pest control included through HOA Residents enjoy access to Harmony’s impressive amenities, scenic walking trails, lakes, golf, clubhouse, fitness center, pool, pickleball courts, and more. Ownership also includes a Social Membership to the Harmony Golf Preserve, adding even more lifestyle benefits. Conveniently located near Lake Nona Medical City, Orlando International Airport, shopping, dining, and major highways, this home offers the perfect blend of low-maintenance living and an active Florida lifestyle.
Ceiling Fans(s)
Central Vaccum
Stone Counters
Thermostat
Walk-In Closet(s)
Pickleball Court(s)
Pool
Tennis Court(s)
Taxes: $3,081.29
Tax Year: 2025
Association Fee: $735.00
Association Fee Frequency: Quarterly
Sidewalk
Dishwasher
Disposal
Dryer
Electric Water Heater
Microwave
Range
Refrigerator
Washer
Elementary School: Harmony Community School (K-5)
Middle School: Harmony Middle
Junior High: Harmony Middle
High School: Harmony High
MLS Area: 34773 - St Cloud (Harmony)
Total Square Footage: 2,165
Price per Square Feet: $216.77
Total Floors: 1
Water: Public
Construction: Block, Stucco
Date Listed: 2026-04-02 00:00:00
Furnished: Unfurnished
Garage Description: Y
Garage Spaces: 2
Attached Garage: Y
Flooring: Tile
Roof: Shingle
Heating: Central
Cooling: Central Air
Laundry: Laundry Room
55+ Community: Y
Pets: Yes
Sewer: Public Sewer
Lot Desc.: Corner Lot
Parcel ID: 29-26-32-3296-0
Amenities: Pickleball Court(S), Pool, Tennis Court(S)
Listing Courtesy Of: Lpt Realty, Llc
monicaeguajardo@gmail.com
Motivated Seller! Don't miss this opportunity- schedule your showing today...Welcome to South Lakes at Harmony, a sought-after 55+ lifestyle community offering comfort, convenience, and resort-style living. This beautifully maintained 3-bedroom, 2-bath home features an open-concept layout filled with natural light, creating the perfect space for both relaxing and entertaining. The spacious kitchen flows seamlessly into the living and dining areas, while the covered lanai offers the ideal spot to enjoy peaceful Florida mornings or unwind in the evenings. This home includes valuable upgrades such as: • Solar panels for energy efficiency • Central vacuum system • Built-in ceiling speakers • Corner lot location • Covered lanai • Lawn maintenance and exterior pest control included through HOA Residents enjoy access to Harmony’s impressive amenities, scenic walking trails, lakes, golf, clubhouse, fitness center, pool, pickleball courts, and more. Ownership also includes a Social Membership to the Harmony Golf Preserve, adding even more lifestyle benefits. Conveniently located near Lake Nona Medical City, Orlando International Airport, shopping, dining, and major highways, this home offers the perfect blend of low-maintenance living and an active Florida lifestyle.
Property Details
Price: $336,000
Sq Ft: 1,550
($217 per
sqft)
Bedrooms: 3
Bathrooms: 2
City: Harmony
County: Osceola
Type: Single Family
Development: Harmony Nbhd
Subdivision: Harmony Nbhd I
Acres: 0.1500
Virtual Tour/Floorplan: View
Year Built: 2022
Listing Number: S5147072
Status Code: A-Active
Taxes: $3,081.29
Tax Year: 2025
Garage:
2
/
Y
Furnishings: Unfurnished
Pets Allowed: Yes
Total Recurring Fees: $374
Total Recurring Fee Frequency: 0.00
Interior Features:
Ceiling Fans(s)
Central Vaccum
Stone Counters
Thermostat
Walk-In Closet(s)
Amenities:
Pickleball Court(s)
Pool
Tennis Court(s)
Financial Information:
Taxes: $3,081.29
Tax Year: 2025
Association Fee: $735.00
Association Fee Frequency: Quarterly
Exterior Features:
Sidewalk
Equipment:
Dishwasher
Disposal
Dryer
Electric Water Heater
Microwave
Range
Refrigerator
Washer
School Information:
Elementary School: Harmony Community School (K-5)
Middle School: Harmony Middle
Junior High: Harmony Middle
High School: Harmony High
Additional Information:
MLS Area: 34773 - St Cloud (Harmony)
Total Square Footage: 2,165
Price per Square Feet: $216.77
Total Floors: 1
Water: Public
Construction: Block, Stucco
Date Listed: 2026-04-02 00:00:00
Furnished: Unfurnished
Garage Description: Y
Garage Spaces: 2
Attached Garage: Y
Flooring: Tile
Roof: Shingle
Heating: Central
Cooling: Central Air
Laundry: Laundry Room
55+ Community: Y
Pets: Yes
Sewer: Public Sewer
Lot Desc.: Corner Lot
Parcel ID: 29-26-32-3296-0
Amenities: Pickleball Court(S), Pool, Tennis Court(S)
Map of 3399 Sagebrush Street, Harmony, FL 34773
Listing Courtesy Of: Lpt Realty, Llc
monicaeguajardo@gmail.com