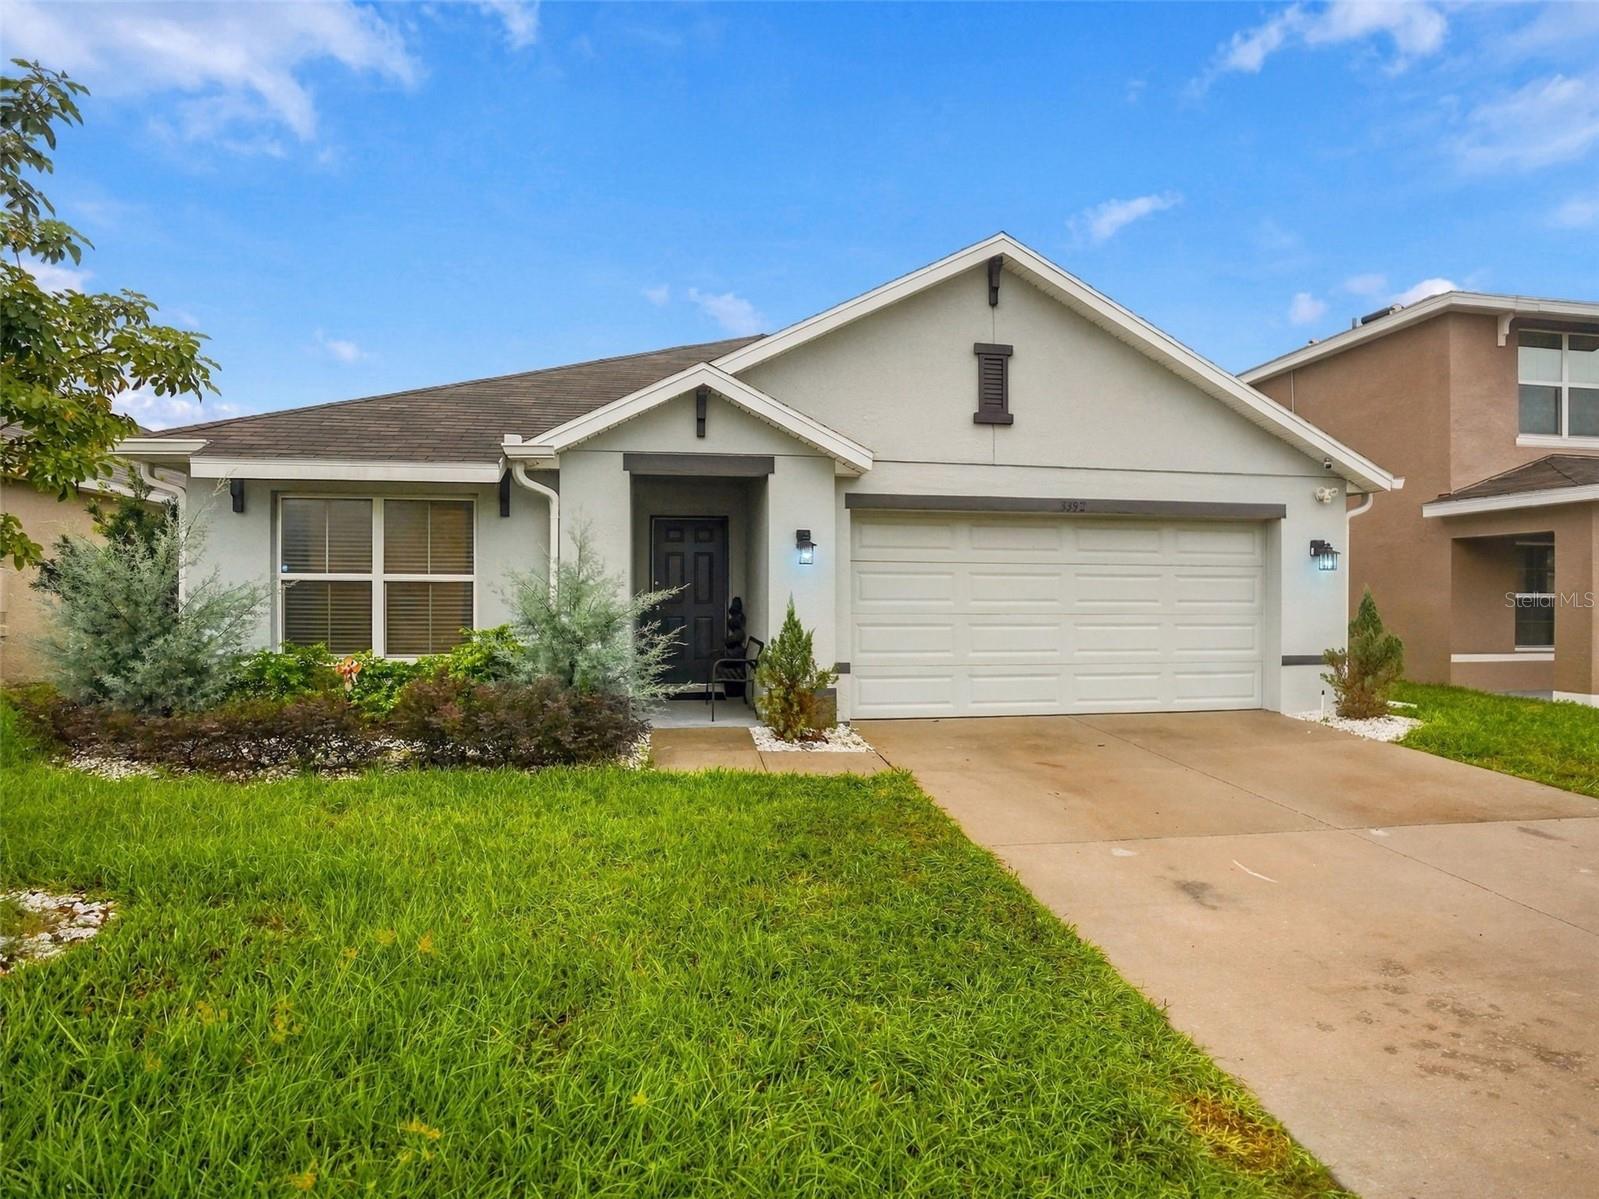
3392 Autumn Amber Drive, Spring Hill, FL 34609
For Sale $304,900


Request Club Info by Email
Calculate Your Payment
Like this listing?
Contact the Listing Agent directly:
Listing Agent: Krystle DeJesus
Agent Phone:
813-784-1797
Agent Email:
krystledd523@gmail.com
Share Property
Save Property
Welcome to Barrington at Sterling Hill, a gated community in the heart of Spring Hill! Built in 2021, this 3-bedroom, 2-bathroom home with a 2-car garage features 1,674 square feet of thoughtfully designed living space. The open-concept floor plan creates a bright and inviting atmosphere, perfect for both everyday living and entertaining. The spacious kitchen is the heart of the home, featuring stainless steel appliances, pantry, ample counter space, and an open view of the living and dining areas. Easy-to-maintain laminate and tile flooring run throughout the home—no carpet anywhere! Additional upgrades include a UV light air purification system added to the HVAC system and a water filtration system. Step outside to enjoy the fully fenced backyard, offering privacy and plenty of room for pets, play, gardening, or outdoor gatherings. Residents of Sterling Hill enjoy an impressive selection of amenities, including two clubhouses, two community pools, fitness centers, tennis courts, basketball courts, volleyball courts, pickleball courts, playgrounds, a splash pad, dog park. Conveniently located near shopping, dining, schools, medical facilities, and the Suncoast Parkway, providing easy access to Tampa and surrounding areas. Schedule your private showing today!
Ceiling Fans(s)
Kitchen/Family Room Combo
Open Floorplan
Split Bedroom
Taxes: $4,484.37
Tax Year: 2025
Association Fee: $225.00
Association Fee Frequency: Annually
Sidewalk
Dishwasher
Disposal
Microwave
Range
Refrigerator
Water Filtration System
Elementary School: Pine Grove Elementary School
Middle School: Powell Middle
Junior High: Powell Middle
High School: Central High School
Building Description: Florida, Traditional
MLS Area: 34609 - Spring Hill/Brooksville
Total Square Footage: 2,270
Price per Square Feet: $182.14
Total Floors: 1
Water: Public
Construction: Block, Stucco
Date Listed: 2026-10-09 00:00:00
Furnished: Unfurnished
Windows: Blinds
Garage Description: Y
Attached Garage: Y
Flooring: Laminate, Tile
Roof: Shingle
Heating: Central
Cooling: Central Air
Security: Fire Alarm, Gated Community
Laundry: Inside
Pets: Cats Ok, Dogs Ok
Sewer: Public Sewer
Lot Desc.: Landscaped, Sidewalk, Paved
Parcel ID: R16-223-18-1391
Listing Courtesy Of: Homan Realty Group Inc
krystledd523@gmail.com
Welcome to Barrington at Sterling Hill, a gated community in the heart of Spring Hill! Built in 2021, this 3-bedroom, 2-bathroom home with a 2-car garage features 1,674 square feet of thoughtfully designed living space. The open-concept floor plan creates a bright and inviting atmosphere, perfect for both everyday living and entertaining. The spacious kitchen is the heart of the home, featuring stainless steel appliances, pantry, ample counter space, and an open view of the living and dining areas. Easy-to-maintain laminate and tile flooring run throughout the home—no carpet anywhere! Additional upgrades include a UV light air purification system added to the HVAC system and a water filtration system. Step outside to enjoy the fully fenced backyard, offering privacy and plenty of room for pets, play, gardening, or outdoor gatherings. Residents of Sterling Hill enjoy an impressive selection of amenities, including two clubhouses, two community pools, fitness centers, tennis courts, basketball courts, volleyball courts, pickleball courts, playgrounds, a splash pad, dog park. Conveniently located near shopping, dining, schools, medical facilities, and the Suncoast Parkway, providing easy access to Tampa and surrounding areas. Schedule your private showing today!
Property Details
Price: $304,900
Sq Ft: 1,674
($182 per
sqft)
Bedrooms: 3
Bathrooms: 2
City: Spring Hill
County: Hernando
Type: Single Family
Development: Barrington/Sterling Hill Un 1
Acres: 0.1400
Year Built: 2021
Listing Number: TB8555334
Status Code: A-Active
Taxes: $4,484.37
Tax Year: 2025
Garage:
/
Y
Furnishings: Unfurnished
Pets Allowed: Cats OK, Dogs OK
Total Recurring Fees: $19
Total Recurring Fee Frequency: 0.00
Interior Features:
Ceiling Fans(s)
Kitchen/Family Room Combo
Open Floorplan
Split Bedroom
Financial Information:
Taxes: $4,484.37
Tax Year: 2025
Association Fee: $225.00
Association Fee Frequency: Annually
Exterior Features:
Sidewalk
Equipment:
Dishwasher
Disposal
Microwave
Range
Refrigerator
Water Filtration System
School Information:
Elementary School: Pine Grove Elementary School
Middle School: Powell Middle
Junior High: Powell Middle
High School: Central High School
Additional Information:
Building Description: Florida, Traditional
MLS Area: 34609 - Spring Hill/Brooksville
Total Square Footage: 2,270
Price per Square Feet: $182.14
Total Floors: 1
Water: Public
Construction: Block, Stucco
Date Listed: 2026-10-09 00:00:00
Furnished: Unfurnished
Windows: Blinds
Garage Description: Y
Attached Garage: Y
Flooring: Laminate, Tile
Roof: Shingle
Heating: Central
Cooling: Central Air
Security: Fire Alarm, Gated Community
Laundry: Inside
Pets: Cats Ok, Dogs Ok
Sewer: Public Sewer
Lot Desc.: Landscaped, Sidewalk, Paved
Parcel ID: R16-223-18-1391
Map of 3392 Autumn Amber Drive, Spring Hill, FL 34609
Listing Courtesy Of: Homan Realty Group Inc
krystledd523@gmail.com