33913 Sabal Way, Leesburg, FL 34788
For Sale $399,000


Request Club Info by Email
Calculate Your Payment
Like this listing?
Contact the Listing Agent directly:
Listing Agent: Jessica Starkey
Agent Phone:
904-673-1949
Agent Email:
jessica@rlwrealty.com
Share Property
Save Property
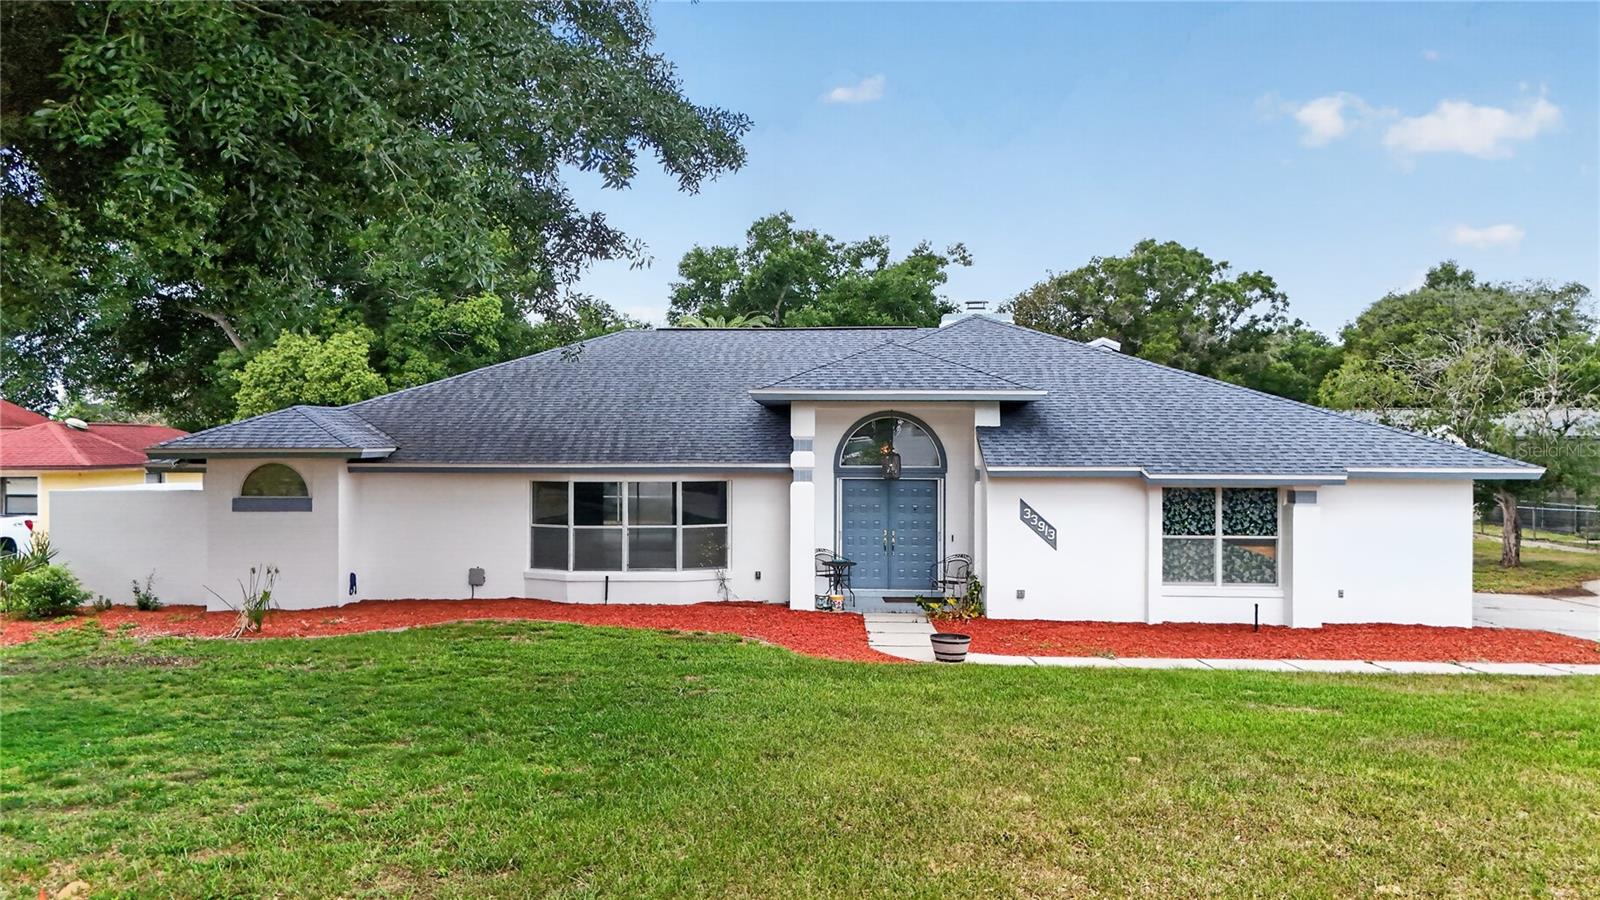
Welcome to this spacious 4-bedroom, 2.5-bath pool home in the desirable Silver Ridge community! This home features a new roof installed in 2018, an AC Unit in 2022 and offers a functional split-bedroom floor plan perfect for families and entertaining. Step through the double-door entry into a tiled foyer that opens to a large living room with a beautiful bay window and a formal dining room with sliding doors leading to the pool area. The primary suite features private pool access, a walk-in closet, dual vanities, a walk-in shower, and a unique solarium space. The oversized kitchen is the heart of the home, boasting an abundance of cabinetry, a center island with cooktop, closet pantry, breakfast nook with wall-to-wall built-ins, and plenty of workspace for cooking and gathering. The adjacent family room showcases cathedral beamed ceilings and a cozy fireplace. On the opposite side of the home, you'll find three guest bedrooms, a pool bath, and a spacious utility room complete with a bathroom, laundry sink, and large walk-in pantry. Enjoy Florida living at its finest in the screened 40' x 22' inground pool area. Conveniently located near shopping, dining, medical facilities, this Silver Ridge gem offers comfort, space, and value in a prime Leesburg location.
Built-in Features
Ceiling Fans(s)
Eat-in Kitchen
High Ceilings
Primary Bedroom Main Floor
Split Bedroom
Vaulted Ceiling(s)
Walk-In Closet(s)
Taxes: $4,205.02
Tax Year: 2025
Association Fee: $280.00
Association Fee Frequency: Annually
Cooktop
Dishwasher
Refrigerator
Elementary School: Treadway Elem
Middle School: Oak Park Middle
Junior High: Oak Park Middle
High School: Leesburg High
MLS Area: 34788 - Leesburg / Haines Creek
Total Square Footage: 3,788
Price per Square Feet: $150.00
Water: Public
Construction: Block, Brick, Stucco
Date Listed: 2026-06-17 00:00:00
Pool: Y
Pool Description: In Ground, Screen Enclosure
Furnished: Unfurnished
Garage Description: Y
Garage Spaces: 2
Attached Garage: Y
Flooring: Ceramic Tile, Laminate
Roof: Shingle
Heating: Central
Cooling: Central Air
Fireplace: Y
Laundry: Inside, Laundry Closet, Laundry Room
Pets: Breed Restrictions, Yes
Sewer: Septic Tank
Lot Desc.: Landscaped, Paved
Parcel ID: 11-19-25-0200-0
Listing Courtesy Of: Rlw Realty
jessica@rlwrealty.com
Welcome to this spacious 4-bedroom, 2.5-bath pool home in the desirable Silver Ridge community! This home features a new roof installed in 2018, an AC Unit in 2022 and offers a functional split-bedroom floor plan perfect for families and entertaining. Step through the double-door entry into a tiled foyer that opens to a large living room with a beautiful bay window and a formal dining room with sliding doors leading to the pool area. The primary suite features private pool access, a walk-in closet, dual vanities, a walk-in shower, and a unique solarium space. The oversized kitchen is the heart of the home, boasting an abundance of cabinetry, a center island with cooktop, closet pantry, breakfast nook with wall-to-wall built-ins, and plenty of workspace for cooking and gathering. The adjacent family room showcases cathedral beamed ceilings and a cozy fireplace. On the opposite side of the home, you'll find three guest bedrooms, a pool bath, and a spacious utility room complete with a bathroom, laundry sink, and large walk-in pantry. Enjoy Florida living at its finest in the screened 40' x 22' inground pool area. Conveniently located near shopping, dining, medical facilities, this Silver Ridge gem offers comfort, space, and value in a prime Leesburg location.
Property Details
Price: $399,000
Sq Ft: 2,660
($150 per
sqft)
Bedrooms: 4
Bathrooms: 3
City: Leesburg
County: Lake
Type: Single Family
Development: Silver Ridge
Acres: 0.3300
Year Built: 1986
Listing Number: G5113831
Status Code: A-Active
Taxes: $4,205.02
Tax Year: 2025
Garage:
2
/
Y
Furnishings: Unfurnished
Pets Allowed: Breed Restrictions, Yes
Total Recurring Fees: $23
Total Recurring Fee Frequency: 0.00
Interior Features:
Built-in Features
Ceiling Fans(s)
Eat-in Kitchen
High Ceilings
Primary Bedroom Main Floor
Split Bedroom
Vaulted Ceiling(s)
Walk-In Closet(s)
Financial Information:
Taxes: $4,205.02
Tax Year: 2025
Association Fee: $280.00
Association Fee Frequency: Annually
Equipment:
Cooktop
Dishwasher
Refrigerator
School Information:
Elementary School: Treadway Elem
Middle School: Oak Park Middle
Junior High: Oak Park Middle
High School: Leesburg High
Additional Information:
MLS Area: 34788 - Leesburg / Haines Creek
Total Square Footage: 3,788
Price per Square Feet: $150.00
Water: Public
Construction: Block, Brick, Stucco
Date Listed: 2026-06-17 00:00:00
Pool: Y
Pool Description: In Ground, Screen Enclosure
Furnished: Unfurnished
Garage Description: Y
Garage Spaces: 2
Attached Garage: Y
Flooring: Ceramic Tile, Laminate
Roof: Shingle
Heating: Central
Cooling: Central Air
Fireplace: Y
Laundry: Inside, Laundry Closet, Laundry Room
Pets: Breed Restrictions, Yes
Sewer: Septic Tank
Lot Desc.: Landscaped, Paved
Parcel ID: 11-19-25-0200-0
Map of 33913 Sabal Way, Leesburg, FL 34788
Listing Courtesy Of: Rlw Realty
jessica@rlwrealty.com