3376 Mayflower Loop, The Villages, FL 32163
Pending $475,000


Request Club Info by Email
Calculate Your Payment
Like this listing?
Contact the Listing Agent directly:
Listing Agent: Matthew Roberts LLC
Agent Phone:
352-717-7653
Agent Email:
matt@robertswilliamsteam.com
Share Property
Save Property
View Virtual Tour
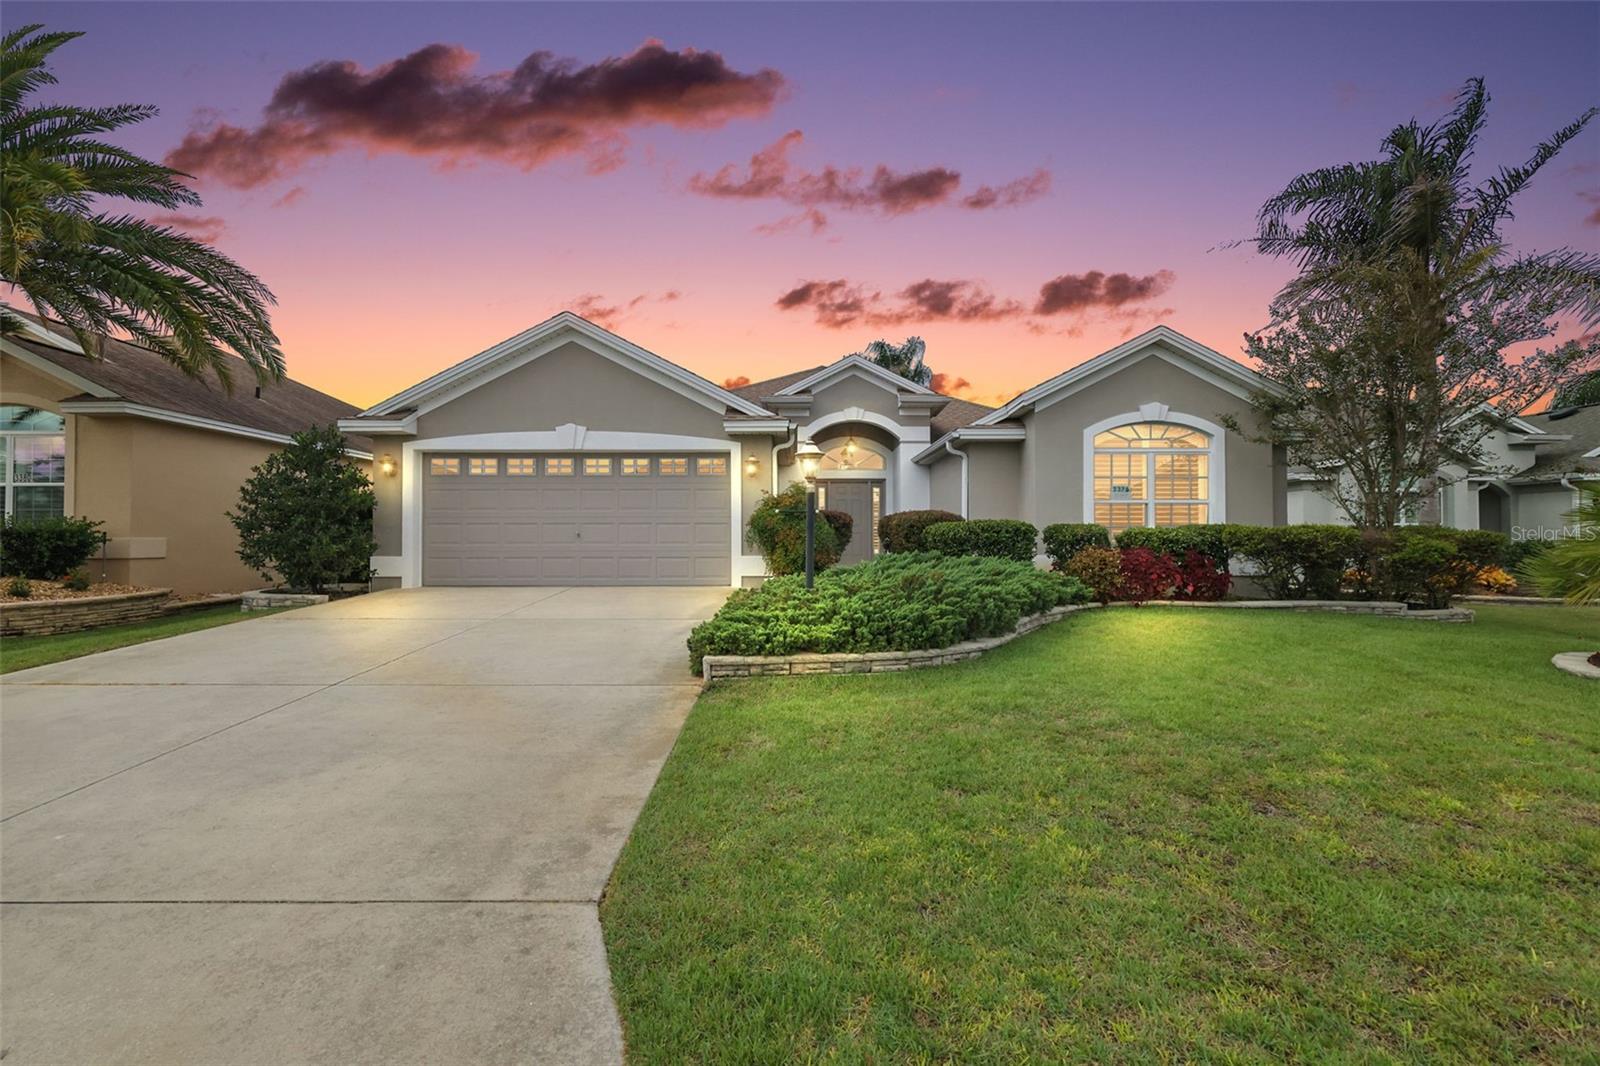
Welcome to this METICULOUSLY-MAINTAINED 3/2 Designer Lantana featuring a TWO-CAR GARAGE, EXPANSIVE SCREENED LANAI with EXTENDED rear PATIO surrounded by MATURE PRIVACY LANDSCAPING - JUST MINUTES to Brownwood Paddock Square with shopping, dining, and live nightly entertainment in the highly desirable Village of Charlotte! All carpet is being replaced with LUXURY VINYL PLANK! LUSH landscaping, complemented by TIERED walls and a double side-lit door with transom window welcome you into the BRIGHT, SPACIOUS foyer boasting a convenient ENTRY CLOSET. The EXPANSIVE OPEN-CONCEPT floor plan features TILE FLOORING and HIGH CEILINGS, creating a VOLUMINOUS main living area enhanced by multiple windows that fill the space with an ABUNDANCE OF NATURAL LIGHT. PLANTATION SHUTTERS THROUGHOUT provide exceptional privacy while adding a sophisticated finishing touch. The GOURMET kitchen showcases ELEGANT CHERRY cabinetry, GRANITE countertops, STAINLESS appliances, under-cabinet LIGHTING, DOUBLE PANTRY with ROLL-OUT SHELVING, EAT-IN breakfast bar and adjoining DINETTE for casual dining. From the living room, FOUR-PANEL sliding glass doors create a seamless connection to the EXPANSIVE screened LANAI and EXTENDED rear PATIO. Surrounded by LUSH MATURE PRIVACY landscaping this FABULOUS space offers a SERENE, SECLUDED OUTDOOR RETREAT - perfect for grilling, outdoor dining, lounging, entertaining, and gathering with family and friends! Returning indoors, the LUXURIOUS primary suite boasts a VAULTED ceiling, multiple windows, and a GENEROUS WALK-IN closet. Its en-suite bathroom is adorned with CHERRY corner cabinetry, DUAL sinks, MAKE-UP vanity, WALK-IN TILE shower, built-in LINEN closet, and a separate water closet. Two additional bedrooms and a second bathroom are conveniently located near the front of the home, ensuring plenty of PRIVACY for guests or a home office. Both bedrooms feature VAULTED ceilings and built-in closets, while the second bedroom boasts a BAY WINDOW with DOUBLE windows and an arched transom. The second bathroom is beautifully appointed with a TILE floor, CHERRY vanity, TILE tub and shower combination, and a hall LINEN closet. A SPACIOUS, centrally-located, INTERIOR laundry room showcases TILE floors, CHERRY cabinetry, built-in UTILITY SINK with GRANITE top, and a CUSTOM built-in DESK. Completing the package is an EXTRA DEEP 22'x26' TWO-CAR + ROOM FOR A GOLF CART with attic access stairs, and PLENTY of ROOM for parking and storage! DON’T MISS YOUR OPPORTUNITY to make this INCREDIBLE HOME YOUR OWN! The Village of Charlotte is conveniently located between Brownwood Paddock Square and Lake Sumter Landing; Belle Glade, Bonifay, Havana, and Evans Prairie Championship Golf Courses and Country Clubs; Colony Cottage and Rohan Regional Recreation Centers; Charlotte Neighborhood Pool and Recreation Center; Sarasota Golf Academy and Practice Center; Sharon Rose Wiechens Preserve; Atlas Dog Park; Colony Shopping Plaza and CR-466A with an abundance of shopping, restaurants, banks, medical, and more! PLEASE WATCH OUR WALKTHROUGH VIDEO of this EXCEPTIONAL HOME in a FABULOUS LOCATION and call today to schedule your Private Showing or Virtual Tour!
Ceiling Fans(s)
Eat-in Kitchen
High Ceilings
Living Room/Dining Room Combo
Open Floorplan
Primary Bedroom Main Floor
Split Bedroom
Stone Counters
Thermostat
Vaulted Ceiling(s)
Walk-In Closet(s)
Fence Restrictions
Golf Course
Pickleball Court(s)
Playground
Pool
Recreation Facilities
Shuffleboard Court
Tennis Court(s)
Trail(s)
Vehicle Restrictions
Taxes: $4,266.90
Tax Year: 2025
Dishwasher
Dryer
Microwave
Range
Refrigerator
Washer
Trees/Woods
MLS Area: 32163 - The Villages
Total Square Footage: 2,891
Price per Square Feet: $237.50
Water: Public
Construction: Block, Stucco
Date Listed: 2026-09-29 00:00:00
Furnished: Unfurnished
Windows: Shutters
Parking: Driveway, Garage Door Opener, Golf Cart Parking, Ground Level
Garage Description: Y
Garage Spaces: 2
Attached Garage: Y
Flooring: Carpet, Tile
Roof: Shingle
Heating: Central
Cooling: Central Air
Laundry: Inside, Laundry Room
55+ Community: Y
Pets: Yes
Sewer: Public Sewer
Lot Desc.: Landscaped, Near Golf Course, Private, Paved
Parcel ID: G12A049
Amenities: Fence Restrictions, Golf Course, Pickleball Court(S), Playground, Pool, Recreation Facilities, Shuffleboard Court, Tennis Court(S), Trail(S), Vehicle Restrictions
Listing Courtesy Of: Re/Max Premier Realty
matt@robertswilliamsteam.com
Welcome to this METICULOUSLY-MAINTAINED 3/2 Designer Lantana featuring a TWO-CAR GARAGE, EXPANSIVE SCREENED LANAI with EXTENDED rear PATIO surrounded by MATURE PRIVACY LANDSCAPING - JUST MINUTES to Brownwood Paddock Square with shopping, dining, and live nightly entertainment in the highly desirable Village of Charlotte! All carpet is being replaced with LUXURY VINYL PLANK! LUSH landscaping, complemented by TIERED walls and a double side-lit door with transom window welcome you into the BRIGHT, SPACIOUS foyer boasting a convenient ENTRY CLOSET. The EXPANSIVE OPEN-CONCEPT floor plan features TILE FLOORING and HIGH CEILINGS, creating a VOLUMINOUS main living area enhanced by multiple windows that fill the space with an ABUNDANCE OF NATURAL LIGHT. PLANTATION SHUTTERS THROUGHOUT provide exceptional privacy while adding a sophisticated finishing touch. The GOURMET kitchen showcases ELEGANT CHERRY cabinetry, GRANITE countertops, STAINLESS appliances, under-cabinet LIGHTING, DOUBLE PANTRY with ROLL-OUT SHELVING, EAT-IN breakfast bar and adjoining DINETTE for casual dining. From the living room, FOUR-PANEL sliding glass doors create a seamless connection to the EXPANSIVE screened LANAI and EXTENDED rear PATIO. Surrounded by LUSH MATURE PRIVACY landscaping this FABULOUS space offers a SERENE, SECLUDED OUTDOOR RETREAT - perfect for grilling, outdoor dining, lounging, entertaining, and gathering with family and friends! Returning indoors, the LUXURIOUS primary suite boasts a VAULTED ceiling, multiple windows, and a GENEROUS WALK-IN closet. Its en-suite bathroom is adorned with CHERRY corner cabinetry, DUAL sinks, MAKE-UP vanity, WALK-IN TILE shower, built-in LINEN closet, and a separate water closet. Two additional bedrooms and a second bathroom are conveniently located near the front of the home, ensuring plenty of PRIVACY for guests or a home office. Both bedrooms feature VAULTED ceilings and built-in closets, while the second bedroom boasts a BAY WINDOW with DOUBLE windows and an arched transom. The second bathroom is beautifully appointed with a TILE floor, CHERRY vanity, TILE tub and shower combination, and a hall LINEN closet. A SPACIOUS, centrally-located, INTERIOR laundry room showcases TILE floors, CHERRY cabinetry, built-in UTILITY SINK with GRANITE top, and a CUSTOM built-in DESK. Completing the package is an EXTRA DEEP 22'x26' TWO-CAR + ROOM FOR A GOLF CART with attic access stairs, and PLENTY of ROOM for parking and storage! DON’T MISS YOUR OPPORTUNITY to make this INCREDIBLE HOME YOUR OWN! The Village of Charlotte is conveniently located between Brownwood Paddock Square and Lake Sumter Landing; Belle Glade, Bonifay, Havana, and Evans Prairie Championship Golf Courses and Country Clubs; Colony Cottage and Rohan Regional Recreation Centers; Charlotte Neighborhood Pool and Recreation Center; Sarasota Golf Academy and Practice Center; Sharon Rose Wiechens Preserve; Atlas Dog Park; Colony Shopping Plaza and CR-466A with an abundance of shopping, restaurants, banks, medical, and more! PLEASE WATCH OUR WALKTHROUGH VIDEO of this EXCEPTIONAL HOME in a FABULOUS LOCATION and call today to schedule your Private Showing or Virtual Tour!
Property Details
Price: $475,000
Sq Ft: 2,000
($238 per
sqft)
Bedrooms: 3
Bathrooms: 2
City: The Villages
County: Sumter
Type: Single Family
Development: The Villages
Acres: 0.1300
Virtual Tour/Floorplan: View
Year Built: 2012
Listing Number: G5118232
Status Code: Pending
Taxes: $4,266.90
Tax Year: 2025
Garage:
2
/
Y
Furnishings: Unfurnished
Pets Allowed: Yes
Total Recurring Fees: $204
Total Recurring Fee Frequency: 0.00
Interior Features:
Ceiling Fans(s)
Eat-in Kitchen
High Ceilings
Living Room/Dining Room Combo
Open Floorplan
Primary Bedroom Main Floor
Split Bedroom
Stone Counters
Thermostat
Vaulted Ceiling(s)
Walk-In Closet(s)
Amenities:
Fence Restrictions
Golf Course
Pickleball Court(s)
Playground
Pool
Recreation Facilities
Shuffleboard Court
Tennis Court(s)
Trail(s)
Vehicle Restrictions
Financial Information:
Taxes: $4,266.90
Tax Year: 2025
Equipment:
Dishwasher
Dryer
Microwave
Range
Refrigerator
Washer
View:
Trees/Woods
Additional Information:
MLS Area: 32163 - The Villages
Total Square Footage: 2,891
Price per Square Feet: $237.50
Water: Public
Construction: Block, Stucco
Date Listed: 2026-09-29 00:00:00
Furnished: Unfurnished
Windows: Shutters
Parking: Driveway, Garage Door Opener, Golf Cart Parking, Ground Level
Garage Description: Y
Garage Spaces: 2
Attached Garage: Y
Flooring: Carpet, Tile
Roof: Shingle
Heating: Central
Cooling: Central Air
Laundry: Inside, Laundry Room
55+ Community: Y
Pets: Yes
Sewer: Public Sewer
Lot Desc.: Landscaped, Near Golf Course, Private, Paved
Parcel ID: G12A049
Amenities: Fence Restrictions, Golf Course, Pickleball Court(S), Playground, Pool, Recreation Facilities, Shuffleboard Court, Tennis Court(S), Trail(S), Vehicle Restrictions
Map of 3376 Mayflower Loop, The Villages, FL 32163
Listing Courtesy Of: Re/Max Premier Realty
matt@robertswilliamsteam.com