3365 Indian River Street, Spring Hill, FL 34609
For Sale $350,000


Request Club Info by Email
Calculate Your Payment
Like this listing?
Contact the Listing Agent directly:
Listing Agent: Yvonne Levandowski
Agent Phone:
727-967-4570
Agent Email:
yvonne.levandowski@bridgepointbrea.com
Share Property
Save Property
View Virtual Tour
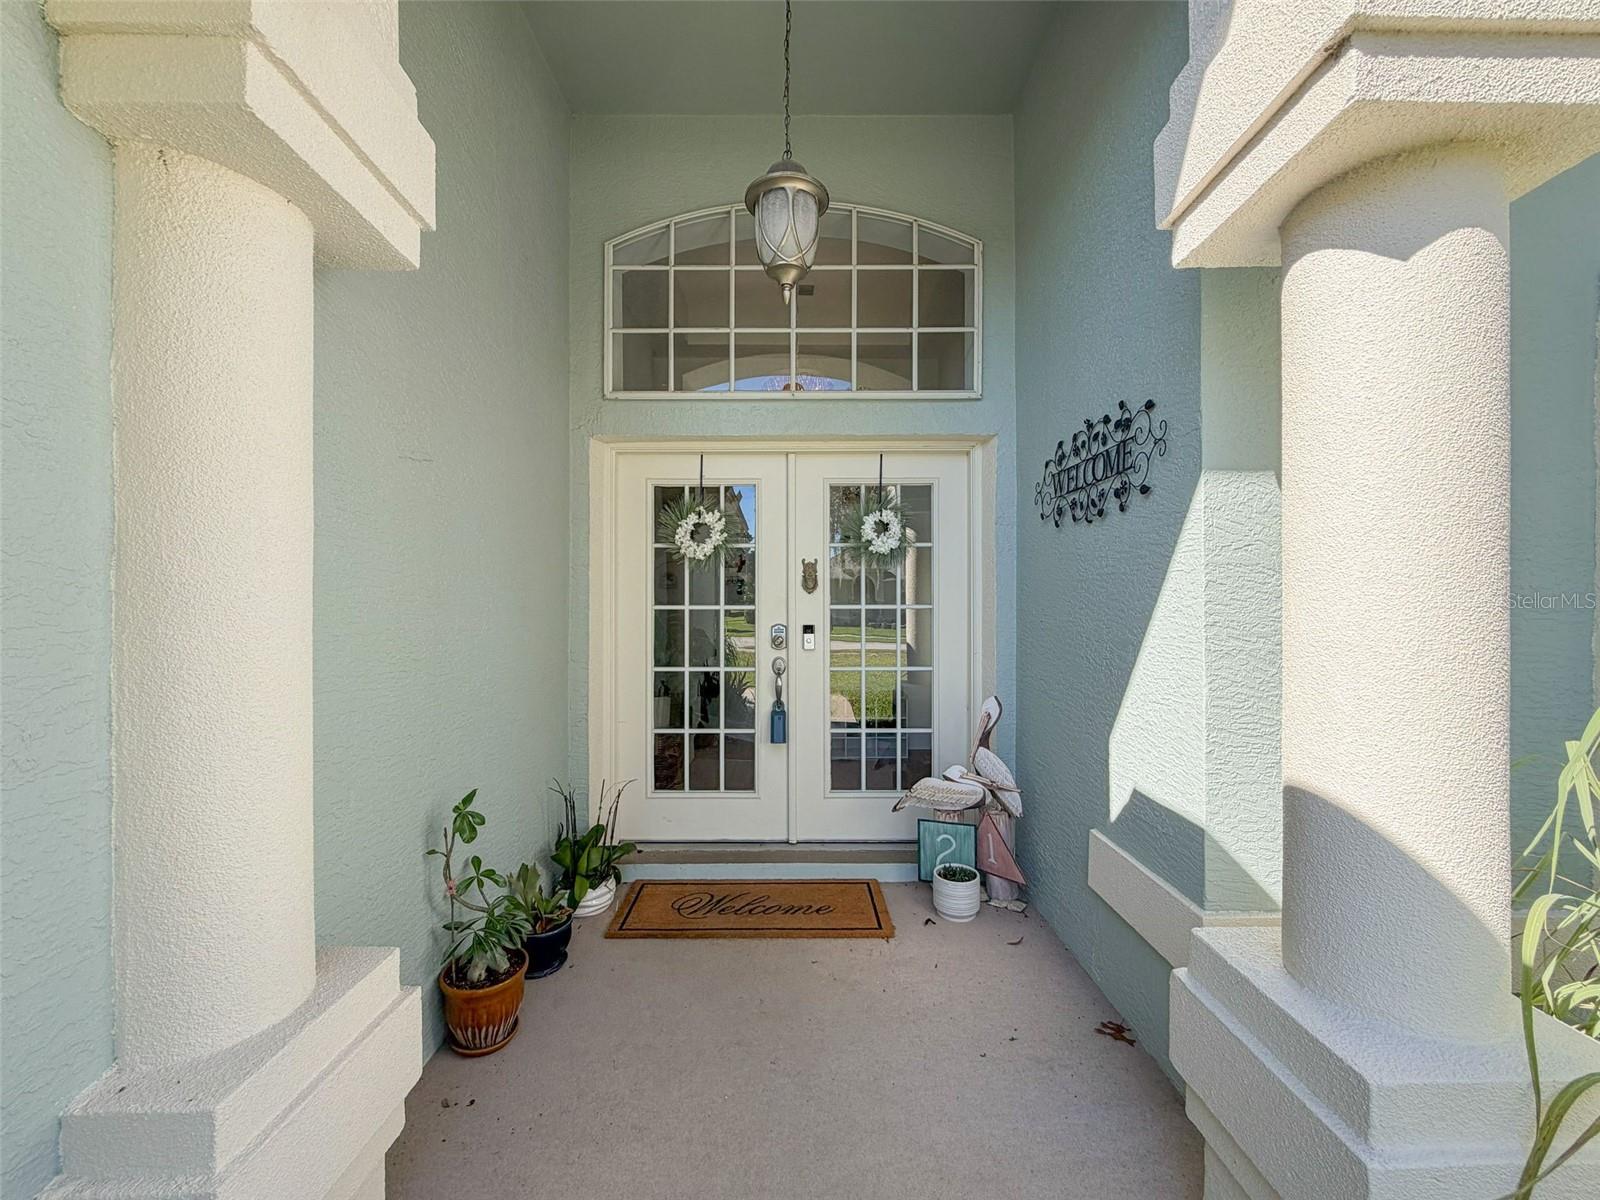
Live the resort lifestyle. Welcome to this meticulously maintained 3-bedroom, 2-bath home in the highly sought after Pristine Place-Phase 4, offering nearly 2,000 sq feet of warm and inviting living space. From the moment you arrive, the beautiful French door entry sets the tone for the inviting interior that awaits. Step inside and be amazed by the new wide luxurytile flooring throughout, oversized sculped baseboards, soaring vaulted ceilings, and an abundance of natural light. The spacious kitchen is sure to impress, featuring beautiful cabinetry, a center island, large pantry, and plenty of workspace. The open concept design flows effortlessly into the living area, while the adjoining dinette and breakfast nook provide the perfect spots for casual dining. French doors off the dinette open to the screened-in lanai, creating a great place to enjoy yoour morning coffee or unwind at the end of a day. For more formal occasions, enjoy a seperate formal dining room, offering plenty of room for entertaining family and friends. The spacious promary suite provides a peacfeful retreat, complete with his-and-hers walk-in closets, tiled walk-in shower, double sink vanity, garden tub. French doors leading directly to the screened-in lanai, with a newly fenced expansive backyard and no rear neighbors. A blank canvas, perfect for creating your private oasis-pool, playground or your favorite outdoor hobbies. Community amenities include clubhouse, community pool, fitness center, and library/meeting room perfect for special events. Major updates: HVAC 2026, New luxury flooring throughout 2024, New roof 2022, New fencing in backyard.
Ceiling Fans(s)
Eat-in Kitchen
High Ceilings
Kitchen/Family Room Combo
Living Room/Dining Room Combo
Primary Bedroom Main Floor
Split Bedroom
Walk-In Closet(s)
Cable TV
Clubhouse
Fitness Center
Gated
Taxes: $4,782.88
Tax Year: 2024
Association Fee: $77.00
Association Fee Frequency: Monthly
Sidewalk
Dishwasher
Disposal
Electric Water Heater
Microwave
Range
Refrigerator
Elementary School: Pine Grove Elementary School
Middle School: Powell Middle
Junior High: Powell Middle
High School: Central High School
Building Description: Contemporary
MLS Area: 34609 - Spring Hill/Brooksville
Total Square Footage: 2,600
Price per Square Feet: $177.85
Total Floors: 1
Water: Public
Construction: Block, Stucco
Date Listed: 2025-11-02 00:00:00
Garage Description: Y
Garage Spaces: 2
Attached Garage: Y
Flooring: Ceramic Tile
Roof: Shingle
Heating: Central, Electric
Cooling: Central Air
Laundry: Electric Dryer Hookup, Inside, Laundry Room, Washer Hookup
55+ Community: Y
Pets: Cats Ok, Dogs Ok
Sewer: Public Sewer
Lot Desc.: Landscaped, Sidewalk, Paved
Parcel ID: R15-223-18-3263
Amenities: Cable Tv, Clubhouse, Fitness Center, Gated
Listing Courtesy Of: Bridge Point Business Real Est
yvonne.levandowski@bridgepointbrea.com
Live the resort lifestyle. Welcome to this meticulously maintained 3-bedroom, 2-bath home in the highly sought after Pristine Place-Phase 4, offering nearly 2,000 sq feet of warm and inviting living space. From the moment you arrive, the beautiful French door entry sets the tone for the inviting interior that awaits. Step inside and be amazed by the new wide luxurytile flooring throughout, oversized sculped baseboards, soaring vaulted ceilings, and an abundance of natural light. The spacious kitchen is sure to impress, featuring beautiful cabinetry, a center island, large pantry, and plenty of workspace. The open concept design flows effortlessly into the living area, while the adjoining dinette and breakfast nook provide the perfect spots for casual dining. French doors off the dinette open to the screened-in lanai, creating a great place to enjoy yoour morning coffee or unwind at the end of a day. For more formal occasions, enjoy a seperate formal dining room, offering plenty of room for entertaining family and friends. The spacious promary suite provides a peacfeful retreat, complete with his-and-hers walk-in closets, tiled walk-in shower, double sink vanity, garden tub. French doors leading directly to the screened-in lanai, with a newly fenced expansive backyard and no rear neighbors. A blank canvas, perfect for creating your private oasis-pool, playground or your favorite outdoor hobbies. Community amenities include clubhouse, community pool, fitness center, and library/meeting room perfect for special events. Major updates: HVAC 2026, New luxury flooring throughout 2024, New roof 2022, New fencing in backyard.
Property Details
Price: $350,000
Sq Ft: 1,968
($178 per
sqft)
Bedrooms: 3
Bathrooms: 2
City: Spring Hill
County: Hernando
Type: Single Family
Development: Pristine Place
Subdivision: Pristine Place Ph 4
Acres: 0.3000
Virtual Tour/Floorplan: View
Year Built: 2004
Listing Number: W7879927
Status Code: A-Active
Taxes: $4,782.88
Tax Year: 2024
Garage:
2
/
Y
Pets Allowed: Cats OK, Dogs OK
Total Recurring Fees: $77
Total Recurring Fee Frequency: 0.00
Interior Features:
Ceiling Fans(s)
Eat-in Kitchen
High Ceilings
Kitchen/Family Room Combo
Living Room/Dining Room Combo
Primary Bedroom Main Floor
Split Bedroom
Walk-In Closet(s)
Amenities:
Cable TV
Clubhouse
Fitness Center
Gated
Financial Information:
Taxes: $4,782.88
Tax Year: 2024
Association Fee: $77.00
Association Fee Frequency: Monthly
Exterior Features:
Sidewalk
Equipment:
Dishwasher
Disposal
Electric Water Heater
Microwave
Range
Refrigerator
School Information:
Elementary School: Pine Grove Elementary School
Middle School: Powell Middle
Junior High: Powell Middle
High School: Central High School
Additional Information:
Building Description: Contemporary
MLS Area: 34609 - Spring Hill/Brooksville
Total Square Footage: 2,600
Price per Square Feet: $177.85
Total Floors: 1
Water: Public
Construction: Block, Stucco
Date Listed: 2025-11-02 00:00:00
Garage Description: Y
Garage Spaces: 2
Attached Garage: Y
Flooring: Ceramic Tile
Roof: Shingle
Heating: Central, Electric
Cooling: Central Air
Laundry: Electric Dryer Hookup, Inside, Laundry Room, Washer Hookup
55+ Community: Y
Pets: Cats Ok, Dogs Ok
Sewer: Public Sewer
Lot Desc.: Landscaped, Sidewalk, Paved
Parcel ID: R15-223-18-3263
Amenities: Cable Tv, Clubhouse, Fitness Center, Gated
Map of 3365 Indian River Street, Spring Hill, FL 34609
Listing Courtesy Of: Bridge Point Business Real Est
yvonne.levandowski@bridgepointbrea.com