3365 Costello Circle, Winter Haven, FL 33884
For Sale $285,000


Request Club Info by Email
Calculate Your Payment
Like this listing?
Contact the Listing Agent directly:
Listing Agent: Emily Lietz
Agent Phone:
863-266-9961
Agent Email:
emilylietz77@gmail.com
Share Property
Save Property
View Virtual Tour
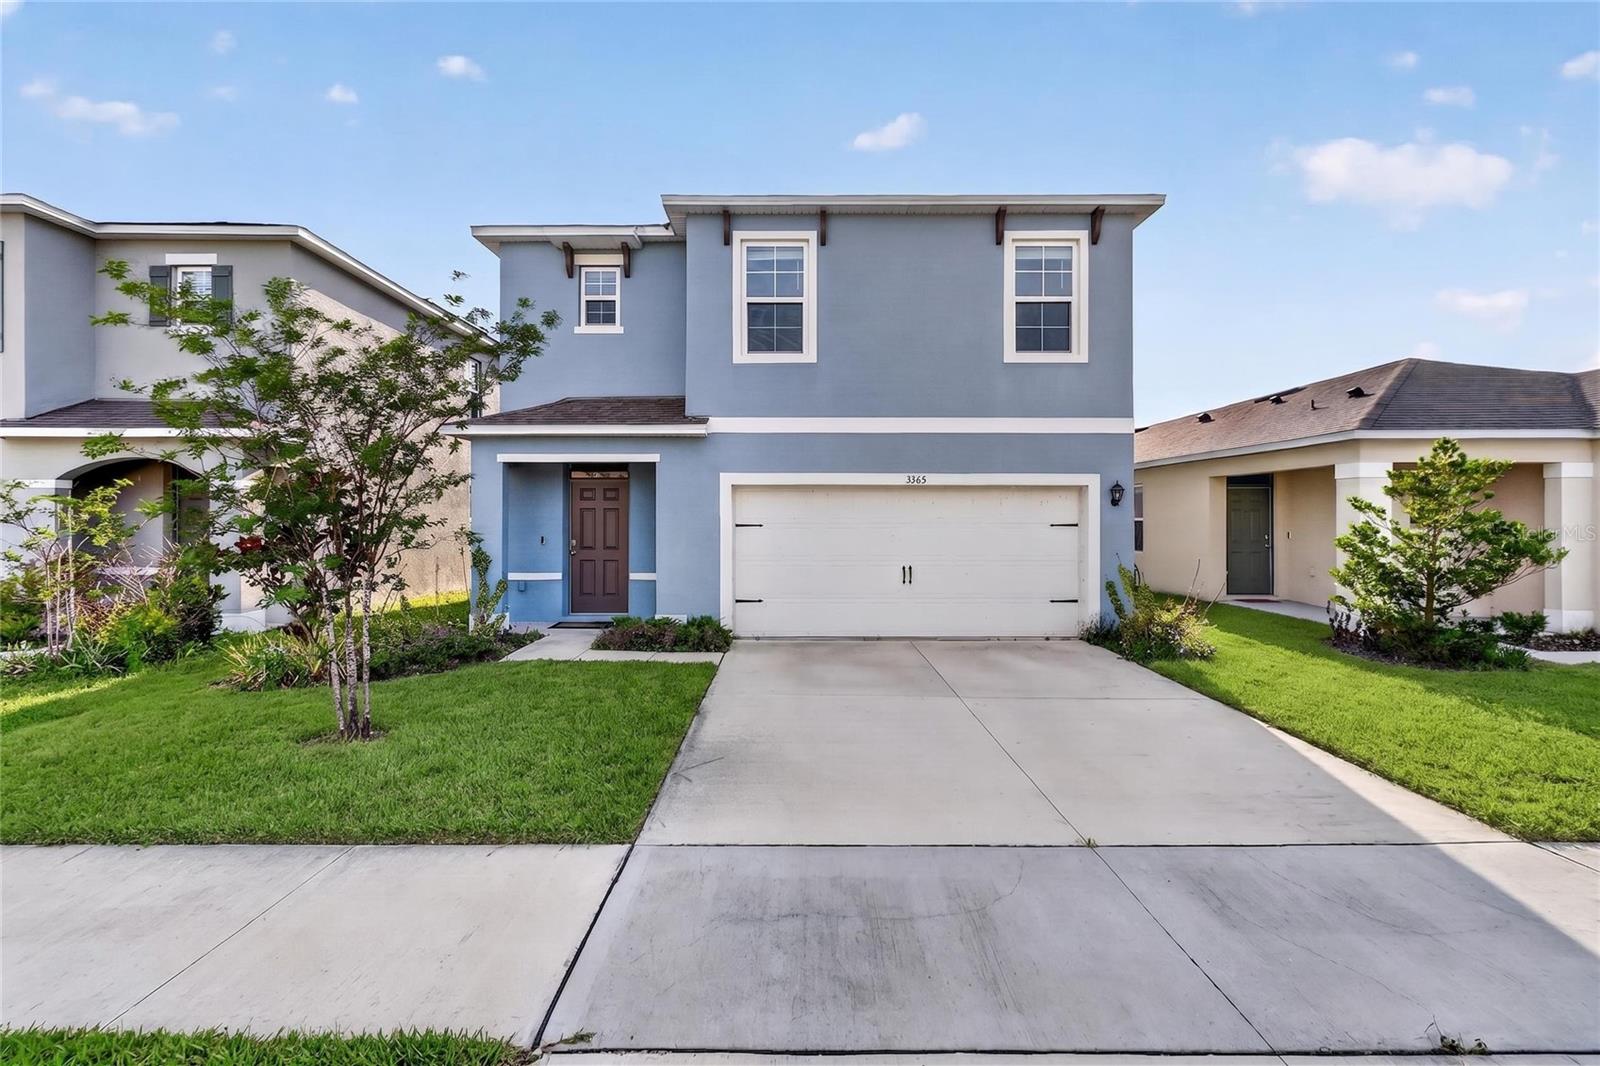
Short Sale. Discover this beautifully designed 2023-built 5-bedroom, 3-bathroom home located in the highly sought-after Villamar community in Winter Haven, Florida. This spacious two-story home offers the perfect blend of modern style, functional living space, and scenic water views. The welcoming foyer opens into a bright and airy open-concept floor plan ideal for both entertaining and everyday living. The chef-inspired kitchen features plentiful gray cabinetry, a large center island, stainless steel appliances, and an oversized pantry, all overlooking the spacious living room for seamless gathering and conversation. A downstairs bedroom and full bathroom provide the perfect setup for guests, multi-generational living, or a home office. Upstairs, you’ll find a versatile loft space that can be used as a second living area, playroom, media room, or workspace. The spacious primary suite offers a large walk-in closet and private en-suite bathroom complete with double vanities and a walk-in shower. Three additional upstairs bedrooms, another full bathroom, and a convenient upstairs laundry room provide plenty of room for everyone. Step outside and enjoy peaceful water views right from your backyard. Located in the growing Villamar community, residents enjoy amenities including a community pool, clubhouse, playground, and low HOA fees. Conveniently situated near US-27 and I-4, this home provides easy access to shopping, dining, medical facilities, and entertainment. Nearby attractions include the LEGOLAND Florida Resort, the Winter Haven Chain of Lakes, and the Downtown Winter Haven Historic District. This is a fantastic opportunity to own a newer construction home with water views in one of Winter Haven’s fastest-growing communities. Short sale opportunity — don’t miss your chance to make this home yours!
Kitchen/Family Room Combo
Open Floorplan
Primary Bedroom Upstairs
Thermostat
Walk-In Closet(s)
Window Treatments
Clubhouse
Playground
Pool
Taxes: $7,388.98
Tax Year: 2025
Association Fee: $211.25
Association Fee Frequency: Monthly
Sidewalk
Sliding Doors
Cooktop
Dishwasher
Disposal
Electric Water Heater
Microwave
Range
Refrigerator
Elementary School: Pinewood Elem
Middle School: Denison Middle
Junior High: Denison Middle
High School: Lake Region High
MLS Area: 33884 - Winter Haven / Cypress Gardens
Total Square Footage: 2,970
Price per Square Feet: $113.01
Total Floors: 2
Water: Public
Construction: Stucco
Date Listed: 2026-05-20 00:00:00
Furnished: Unfurnished
Windows: Window Treatments
Garage Description: Y
Garage Spaces: 2
Attached Garage: Y
Flooring: Carpet, Ceramic Tile
Roof: Shingle
Heating: Central
Cooling: Central Air
Laundry: Electric Dryer Hookup, Inside, Laundry Room, Upper Level, Washer Hookup
Pets: Cats Ok, Dogs Ok
Sewer: Public Sewer
Lot Desc.: Sidewalk, Paved
Parcel ID: 26-29-23-690583
Amenities: Clubhouse, Playground, Pool
Listing Courtesy Of: Engel & Voelkers Lakeland
emilylietz77@gmail.com
Short Sale. Discover this beautifully designed 2023-built 5-bedroom, 3-bathroom home located in the highly sought-after Villamar community in Winter Haven, Florida. This spacious two-story home offers the perfect blend of modern style, functional living space, and scenic water views. The welcoming foyer opens into a bright and airy open-concept floor plan ideal for both entertaining and everyday living. The chef-inspired kitchen features plentiful gray cabinetry, a large center island, stainless steel appliances, and an oversized pantry, all overlooking the spacious living room for seamless gathering and conversation. A downstairs bedroom and full bathroom provide the perfect setup for guests, multi-generational living, or a home office. Upstairs, you’ll find a versatile loft space that can be used as a second living area, playroom, media room, or workspace. The spacious primary suite offers a large walk-in closet and private en-suite bathroom complete with double vanities and a walk-in shower. Three additional upstairs bedrooms, another full bathroom, and a convenient upstairs laundry room provide plenty of room for everyone. Step outside and enjoy peaceful water views right from your backyard. Located in the growing Villamar community, residents enjoy amenities including a community pool, clubhouse, playground, and low HOA fees. Conveniently situated near US-27 and I-4, this home provides easy access to shopping, dining, medical facilities, and entertainment. Nearby attractions include the LEGOLAND Florida Resort, the Winter Haven Chain of Lakes, and the Downtown Winter Haven Historic District. This is a fantastic opportunity to own a newer construction home with water views in one of Winter Haven’s fastest-growing communities. Short sale opportunity — don’t miss your chance to make this home yours!
Property Details
Price: $285,000
Sq Ft: 2,522
($113 per
sqft)
Bedrooms: 5
Bathrooms: 3
City: Winter Haven
County: Polk
Type: Single Family
Development: Villamar
Subdivision: Villamar Ph 5
Acres: 0.1000
Virtual Tour/Floorplan: View
Year Built: 2023
Listing Number: L4962031
Status Code: A-Active
Taxes: $7,388.98
Tax Year: 2025
Garage:
2
/
Y
Furnishings: Unfurnished
Pets Allowed: Cats OK, Dogs OK
Total Recurring Fees: $211
Total Recurring Fee Frequency: 0.00
Interior Features:
Kitchen/Family Room Combo
Open Floorplan
Primary Bedroom Upstairs
Thermostat
Walk-In Closet(s)
Window Treatments
Amenities:
Clubhouse
Playground
Pool
Financial Information:
Taxes: $7,388.98
Tax Year: 2025
Association Fee: $211.25
Association Fee Frequency: Monthly
Exterior Features:
Sidewalk
Sliding Doors
Equipment:
Cooktop
Dishwasher
Disposal
Electric Water Heater
Microwave
Range
Refrigerator
School Information:
Elementary School: Pinewood Elem
Middle School: Denison Middle
Junior High: Denison Middle
High School: Lake Region High
Additional Information:
MLS Area: 33884 - Winter Haven / Cypress Gardens
Total Square Footage: 2,970
Price per Square Feet: $113.01
Total Floors: 2
Water: Public
Construction: Stucco
Date Listed: 2026-05-20 00:00:00
Furnished: Unfurnished
Windows: Window Treatments
Garage Description: Y
Garage Spaces: 2
Attached Garage: Y
Flooring: Carpet, Ceramic Tile
Roof: Shingle
Heating: Central
Cooling: Central Air
Laundry: Electric Dryer Hookup, Inside, Laundry Room, Upper Level, Washer Hookup
Pets: Cats Ok, Dogs Ok
Sewer: Public Sewer
Lot Desc.: Sidewalk, Paved
Parcel ID: 26-29-23-690583
Amenities: Clubhouse, Playground, Pool
Map of 3365 Costello Circle, Winter Haven, FL 33884
Listing Courtesy Of: Engel & Voelkers Lakeland
emilylietz77@gmail.com