3365 Avanti Circle, North Port, FL 34287
For Sale $259,900


Request Club Info by Email
Calculate Your Payment
Like this listing?
Contact the Listing Agent directly:
Listing Agent: William Spain
Agent Phone:
941-889-8949
Agent Email:
closewithbill@gmail.com
Share Property
Save Property
View Virtual Tour
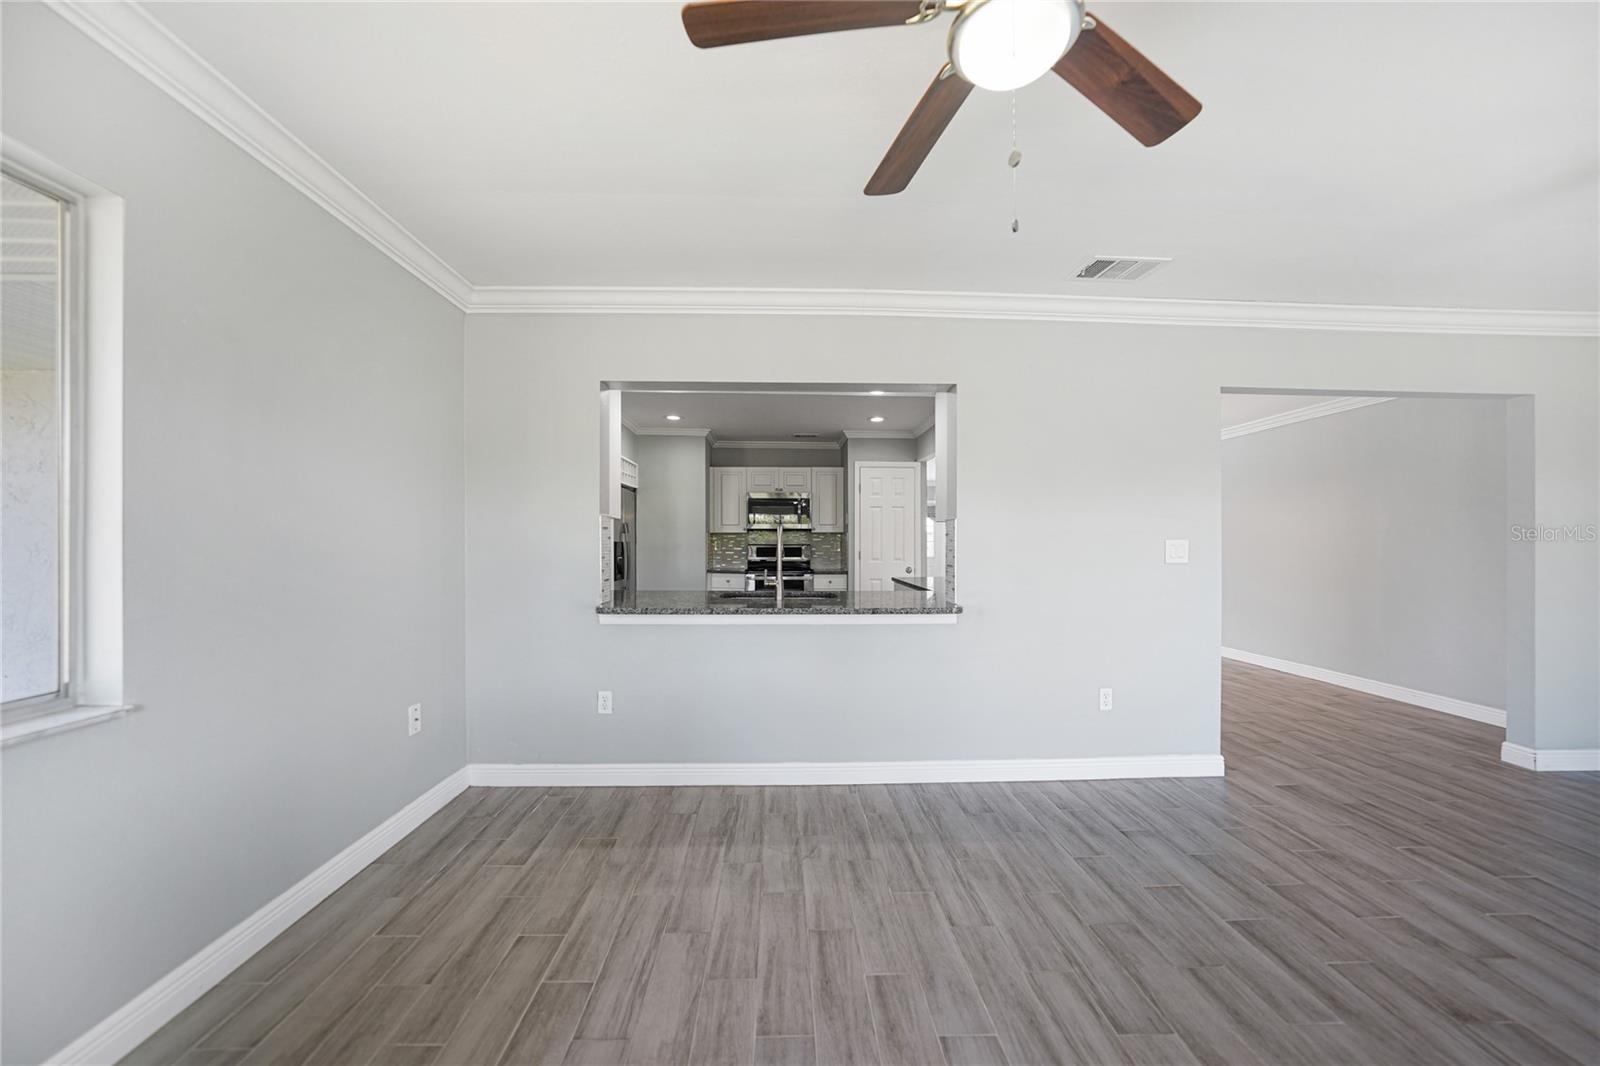
Welcome Home!!! UPDATES and UPGRADES GALORE, from Wall to Wall and Roof to Floor!!! Perfectly Positioned on an OVERSIZED 12,322 Sq. Ft. / .28 Acre Tip Lot with a Serene Greenbelt Location! Situated in the Wonderful Community of The Jockey Club, which provides its residents with a Sunsational Community Pool, Basketball and Tennis Courts, Shuffleboard, a Community Clubhouse and so much more!!! Boasting a SPRAWLING 2,230 Total Sq. Ft. / 1,648 Sq. Ft. under air, Your New Home has been Wonderfully MAINTAINED, is COMPLETELY MOVE-IN READY, and has been Brilliantly UPDATED THROUGHOUT with ALL GRANITE COUNTERTOPS, Gorgeous WOOD-LOOK TILE FLOORING and ELEGANT CROWN MOLDING!!!!! But wait, there is SO MUCH MORE! This Sensationally Updated Home also provides a NEW AC SYSTEM (2026), a NEW METAL ROOF (2021), NEW ELECTRIC PANEL (2022), CITY WATER & SEWER, and 3 Incredibly Spacious Bedrooms including the Fabulous Owner’s Suite, PLUSSS a HUGE BONUS ROOM!!!!! Upon entry, this Exquisite Beauty Welcomes You Home as You Are Greeted into the Sunkissed Living Room with UPDATED WOOD-LOOK TILE FLOORING and ELEGANT CROWN MOLDING!!! A Flowing Floor Plan then leads you into the Delightful Formal Dining Room Conveniently Located just off the Stunning Kitchen!! The Luxuriously UPDATED Kitchen Overlooks the Dining Room and BONUS ROOM, and Features Gorgeous GRANITE COUNTERTOPS, Beautiful Backsplash / Accent Work, Stainless Steel Appliances, Recessed Lighting, a Closet Pantry, Tons of Cabinet and Counter space, a Breakfast Bar, and UPDATED WOOD-LOOK TILE FLOORING, and CROWN MOLDING!!!!! The Expansive 21’ x 12’ BONUS ROOM provides 2 New Ceilings Fans, UPDATED WOOD-LOOK TILE FLOORING, ELEGANT CROWN MOLDING, and NEW SLIDING GLASS DOORS to the Beautiful Backyard and Paver Patio Area!!!!! Your MAGINIFICENT Owner’s Suite offers a New Ceiling Fan, WALK-IN CLOSET, UPDATED WOOD-LOOK TILE FLOORING, ELEGANT CROWN MOLDING, and an UPDATED En-Suite Bathroom with Dual Sinks, GRANITE COUNTERTOP, UPDATED WOOD-LOOK TILE FLOORING and Beautiful Glass Shower with Impressive Tilework!!! Both Guest Bedrooms are OVERSIZED (13’ x 10’ and 12’ x 10’) and FULLY UPDATED with New Ceiling Fans, WOOD-LOOK TILE FLOORING, and ELEGANT CROWN MOLDING, while the Wonderfully UPDATED Guest Bathroom also provides a GRANITE COUNTERTOP, UPDATED WOOD-LOOK TILE FLOORING, ELEGANT CROWN MOLDING, and Beautiful Glass Shower!!! Don’t’ forget the Attached Garage with Electric Garage Door Opener and Side Door Access, nor the Fantastic Paver Patio Area and Backyard!!!! Located within the Highly Rated Sarasota County School District, in the Heart of the Dynamic and Rapidly Growing Community of North Port, Florida!!! Convenient to U.S. Route 41 / Tamiami Trail, Shopping, Restaurants, Multiple Nature Preserves and Parks, Suncoast Technical College – North Port, Sports Fields, Multiple Community Centers, and Parks, the North Port Aquatic Center, Historic Warm Mineral Springs, the Historic Legacy Trail, World Class Fishing, Boating, Golfing, and the World Renowned Gulf Beaches of Southwest Florida! CALL TODAY to schedule a showing and make this Extraordinary Peace of Paradise Yours before it is too late!!!
Built-in Features
Ceiling Fans(s)
Crown Molding
Eat-in Kitchen
Living Room/Dining Room Combo
Other
Primary Bedroom Main Floor
Stone Counters
Thermostat
Walk-In Closet(s)
Basketball Court
Clubhouse
Park
Playground
Pool
Recreation Facilities
Tennis Court(s)
Taxes: $4,119.17
Tax Year: 2026
Association Fee: $300.00
Association Fee Frequency: Annually
Lighting
Rain Gutters
Sidewalk
Dishwasher
Dryer
Electric Water Heater
Microwave
Range
Refrigerator
Washer
Park/Greenbelt
Trees/Woods
Elementary School: Glenallen Elementary
Middle School: Heron Creek Middle
Junior High: Heron Creek Middle
High School: North Port High
Building Description: Florida
MLS Area: 34287 - North Port/Venice
Total Square Footage: 2,230
Price per Square Feet: $157.71
Total Floors: 1
Water: Public
Construction: Stucco, Frame
Date Listed: 2026-11-12 00:00:00
Furnished: Unfurnished
Parking: Covered, Driveway, Garage Door Opener, Ground Level, Guest, Off Street, Open
Garage Description: Y
Garage Spaces: 1
Attached Garage: Y
Flooring: Tile
Roof: Metal
Heating: Central, Electric
Cooling: Central Air
Laundry: Electric Dryer Hookup, Inside, Other, Washer Hookup
Pets: Yes
Sewer: Public Sewer
Lot Desc.: Cleared, Greenbelt, City Limits, In County, Irregular Lot, Landscaped, Level, Oversized Lot, Sidewalk, Paved
Parcel ID: 0995261011
Amenities: Basketball Court, Clubhouse, Park, Playground, Pool, Recreation Facilities, Tennis Court(S)
Listing Courtesy Of: Kw Peace River Partners
closewithbill@gmail.com
Welcome Home!!! UPDATES and UPGRADES GALORE, from Wall to Wall and Roof to Floor!!! Perfectly Positioned on an OVERSIZED 12,322 Sq. Ft. / .28 Acre Tip Lot with a Serene Greenbelt Location! Situated in the Wonderful Community of The Jockey Club, which provides its residents with a Sunsational Community Pool, Basketball and Tennis Courts, Shuffleboard, a Community Clubhouse and so much more!!! Boasting a SPRAWLING 2,230 Total Sq. Ft. / 1,648 Sq. Ft. under air, Your New Home has been Wonderfully MAINTAINED, is COMPLETELY MOVE-IN READY, and has been Brilliantly UPDATED THROUGHOUT with ALL GRANITE COUNTERTOPS, Gorgeous WOOD-LOOK TILE FLOORING and ELEGANT CROWN MOLDING!!!!! But wait, there is SO MUCH MORE! This Sensationally Updated Home also provides a NEW AC SYSTEM (2026), a NEW METAL ROOF (2021), NEW ELECTRIC PANEL (2022), CITY WATER & SEWER, and 3 Incredibly Spacious Bedrooms including the Fabulous Owner’s Suite, PLUSSS a HUGE BONUS ROOM!!!!! Upon entry, this Exquisite Beauty Welcomes You Home as You Are Greeted into the Sunkissed Living Room with UPDATED WOOD-LOOK TILE FLOORING and ELEGANT CROWN MOLDING!!! A Flowing Floor Plan then leads you into the Delightful Formal Dining Room Conveniently Located just off the Stunning Kitchen!! The Luxuriously UPDATED Kitchen Overlooks the Dining Room and BONUS ROOM, and Features Gorgeous GRANITE COUNTERTOPS, Beautiful Backsplash / Accent Work, Stainless Steel Appliances, Recessed Lighting, a Closet Pantry, Tons of Cabinet and Counter space, a Breakfast Bar, and UPDATED WOOD-LOOK TILE FLOORING, and CROWN MOLDING!!!!! The Expansive 21’ x 12’ BONUS ROOM provides 2 New Ceilings Fans, UPDATED WOOD-LOOK TILE FLOORING, ELEGANT CROWN MOLDING, and NEW SLIDING GLASS DOORS to the Beautiful Backyard and Paver Patio Area!!!!! Your MAGINIFICENT Owner’s Suite offers a New Ceiling Fan, WALK-IN CLOSET, UPDATED WOOD-LOOK TILE FLOORING, ELEGANT CROWN MOLDING, and an UPDATED En-Suite Bathroom with Dual Sinks, GRANITE COUNTERTOP, UPDATED WOOD-LOOK TILE FLOORING and Beautiful Glass Shower with Impressive Tilework!!! Both Guest Bedrooms are OVERSIZED (13’ x 10’ and 12’ x 10’) and FULLY UPDATED with New Ceiling Fans, WOOD-LOOK TILE FLOORING, and ELEGANT CROWN MOLDING, while the Wonderfully UPDATED Guest Bathroom also provides a GRANITE COUNTERTOP, UPDATED WOOD-LOOK TILE FLOORING, ELEGANT CROWN MOLDING, and Beautiful Glass Shower!!! Don’t’ forget the Attached Garage with Electric Garage Door Opener and Side Door Access, nor the Fantastic Paver Patio Area and Backyard!!!! Located within the Highly Rated Sarasota County School District, in the Heart of the Dynamic and Rapidly Growing Community of North Port, Florida!!! Convenient to U.S. Route 41 / Tamiami Trail, Shopping, Restaurants, Multiple Nature Preserves and Parks, Suncoast Technical College – North Port, Sports Fields, Multiple Community Centers, and Parks, the North Port Aquatic Center, Historic Warm Mineral Springs, the Historic Legacy Trail, World Class Fishing, Boating, Golfing, and the World Renowned Gulf Beaches of Southwest Florida! CALL TODAY to schedule a showing and make this Extraordinary Peace of Paradise Yours before it is too late!!!
Property Details
Price: $259,900
Sq Ft: 1,648
($158 per
sqft)
Bedrooms: 3
Bathrooms: 2
City: North Port
County: Sarasota
Type: Single Family
Development: Port Charlotte
Subdivision: Port Charlotte Sub 52
Acres: 0.2800
Virtual Tour/Floorplan: View
Year Built: 1978
Listing Number: C7533187
Status Code: A-Active
Taxes: $4,119.17
Tax Year: 2026
Garage:
1
/
Y
Furnishings: Unfurnished
Pets Allowed: Yes
Total Recurring Fees: $25
Total Recurring Fee Frequency: 0.00
Interior Features:
Built-in Features
Ceiling Fans(s)
Crown Molding
Eat-in Kitchen
Living Room/Dining Room Combo
Other
Primary Bedroom Main Floor
Stone Counters
Thermostat
Walk-In Closet(s)
Amenities:
Basketball Court
Clubhouse
Park
Playground
Pool
Recreation Facilities
Tennis Court(s)
Financial Information:
Taxes: $4,119.17
Tax Year: 2026
Association Fee: $300.00
Association Fee Frequency: Annually
Exterior Features:
Lighting
Rain Gutters
Sidewalk
Equipment:
Dishwasher
Dryer
Electric Water Heater
Microwave
Range
Refrigerator
Washer
View:
Park/Greenbelt
Trees/Woods
School Information:
Elementary School: Glenallen Elementary
Middle School: Heron Creek Middle
Junior High: Heron Creek Middle
High School: North Port High
Additional Information:
Building Description: Florida
MLS Area: 34287 - North Port/Venice
Total Square Footage: 2,230
Price per Square Feet: $157.71
Total Floors: 1
Water: Public
Construction: Stucco, Frame
Date Listed: 2026-11-12 00:00:00
Furnished: Unfurnished
Parking: Covered, Driveway, Garage Door Opener, Ground Level, Guest, Off Street, Open
Garage Description: Y
Garage Spaces: 1
Attached Garage: Y
Flooring: Tile
Roof: Metal
Heating: Central, Electric
Cooling: Central Air
Laundry: Electric Dryer Hookup, Inside, Other, Washer Hookup
Pets: Yes
Sewer: Public Sewer
Lot Desc.: Cleared, Greenbelt, City Limits, In County, Irregular Lot, Landscaped, Level, Oversized Lot, Sidewalk, Paved
Parcel ID: 0995261011
Amenities: Basketball Court, Clubhouse, Park, Playground, Pool, Recreation Facilities, Tennis Court(S)
Map of 3365 Avanti Circle, North Port, FL 34287
Listing Courtesy Of: Kw Peace River Partners
closewithbill@gmail.com